Skip main navigation
Sold for $2,500,000
  • $2,500,000

    6420 Old Carversville Rd, Lumberville, PA 18933

    5beds
    5,084sqft
    Single Family Residence
    Built in 1990
    2.28 Acres Lot
    $2,612,800 Zestimate®
    $492/sqft
    $6,227 Estimated rent

    Home value

    $2,612,800

    $2.43M - $2.82M

    $6,227/mo

    Zestimate® history
    Loading
    Loading...

    Owner options

    List your home for rent

    $6,227/mo

    Rent Zestimate®

    Find your next renter with Zillow Rental Manager. Plus, with online applications, you can quickly screen prospective tenants – for free.

    Learn more

    $6,227/mo

    Rent Zestimate®

    Refinance and save

    $15,640/mo

    Est. payment

    Refinancing to a lower rate could help reduce your monthly payments and save thousands over the life of the loan.

    See today's rates

    $15,640/mo

    Est. payment

    Explore your selling options

    Work with a Zillow partner agent

    Leverage their expertise and Zillow's premium Showcase listings to get your home seen by more buyers.

    Get started

    List with your own agent

    Get your home in front of millions of buyers by listing it on Zillow.

    Learn how to do it

    Sell it yourself

    Take full control of how buyers see your home on Zillow by listing For Sale by Owner (FSBO).

    List your home

    What's special

    Gas fireplaceCharming cottage gardenSub zero refrigeratorWolf range cooktopLuxurious soaking tubPanoramic windowsGaming room
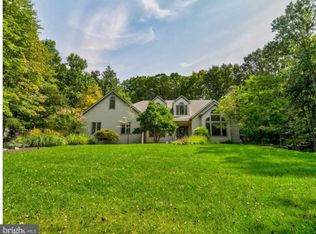
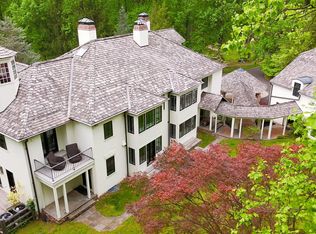
    The epitome of refined elegance is presented at 6420 Old Carversville Rd, a sanctuary where tranquility and beauty coexist. This pristine residence is being introduced to the market for the first time, showcasing exemplary architectural design by Lynn Taylor and masterful craftsmanship executed by Jarrett Vaughn. Ensconced in understated glamour, the home's frontage boasts a covered porch, supported by stalwart columns that frame a welcoming entrance, an idyllic spot for relaxation. The main level is a testament to sophisticated luxury, featuring walnut hardwood flooring, towering ceiling heights, and intricate millwork. The formal parlour emanates style, furnished with bespoke library shelving, a gas fireplace, and an aesthetic reminiscent of Ralph Lauren inspired interiors. The adjacent two-story living room exudes warmth and comfort, filled with natural light from a wall of French glass doors that open to picturesque views of the patio garden and fountain. The gourmet chef's kitchen is outfitted with a recently installed Wolf range cooktop, a bespoke-crafted hood, double ovens, a Sub Zero refrigerator, and a granite-topped center island that is gracefully positioned above radiant heated flooring. This eat-in kitchen is encased by panoramic windows, creating a truly remarkable ambiance for dining. The rear patio, equipped with a retractable awning, allows for effortless entertaining throughout all seasons in a peaceful woodland setting. On more ceremonious occasions, the octagonal dining room is an ideal space for special occasions and features a wall of built-in cabinetry for all of your fine dining accoutrements. Notably, the spacious primary suite is situated on the home's first level, appointed with a luxurious soaking tub, glass shower, and walk-in closet. On the second level, two guest bedrooms share an adjoined bathroom, while further down the corridor lies an additional spacious en-suite bedroom. The fourth bedroom suite offers ideal guest accommodations, with access from the second floor or a private entrance off the driveway—providing a quiet, comfortable, and secluded retreat. The fully finished lower level boasts a temperature-controlled wine and cigar cellar, a mini bar, a gym area, a gaming room, and an abundance of additional storage space. Exquisitely manicured exterior landscaping, a charming cottage garden, a full house generator, copper gutters, cedar shingles, and extensive brick walls complete this impeccable property. The quaint township of Carversville, nestled in the heart of Bucks County, PA, boasts a rich history that harks back to the 1700s and continues to flourish as a coveted residential address. Sitting in proximity to the captivating old mills on the Paunacussing Creek, the recently refurbished Carversville Inn, the renowned Black Bass Hotel, the Lumberville General Store, and a variety of cycling trails offering sensational views of the Delaware River, this location is the epitome of a country retreat. Despite its tranquillity, Carversville is still conveniently located close to all main commuter routes, and proudly sits within the boundaries of the acclaimed New Hope Solebury School District. We cordially invite you to tour this exquisite residence for an intimate glimpse into the embodiment of residential perfection.

    Zillow last checked:

    Listing updated:

    Listed by:

    Revi Haviv 845-492-1315,

    Addison Wolfe Real Estate

    Bought with:

    Ali Jankowski, AB069562

    Kurfiss Sotheby's International Realty

    Source: Bright MLS,MLS#: PABU2097002MLS Logo

    Facts & features

    Interior

    Bedrooms & bathrooms
    • Bedrooms: 5
    • Bathrooms: 5
    • Full bathrooms: 4
    • 1/2 bathrooms: 1
    • Main level bathrooms: 2
    • Main level bedrooms: 1
    Heating
    • Heat Pump, Radiant, Forced Air, Propane
    Cooling
    • Central Air, Electric
    Appliances
    • Included: Microwave, Built-In Range, Dishwasher, Disposal, Dryer, Oven, Range Hood, Refrigerator, Stainless Steel Appliance(s), Washer, Ice Maker, Double Oven, Water Treat System, Water Heater
    • Laundry: Main Level
    Features
    • Bathroom - Walk-In Shower, Breakfast Area, Built-in Features, Ceiling Fan(s), Crown Molding, Dining Area, Entry Level Bedroom, Family Room Off Kitchen, Floor Plan - Traditional, Eat-in Kitchen, Kitchen - Country, Kitchen - Gourmet, Kitchen Island, Pantry, Primary Bath(s), Recessed Lighting, Upgraded Countertops, Walk-In Closet(s), Wine Storage, Central Vacuum, Soaking Tub
    • Flooring: Heated, Ceramic Tile, Hardwood, Wood
    • Windows: Double Hung, Casement, Window Treatments
    • Basement: Finished,Improved,Interior Entry
    • Number of fireplaces: 2
    • Fireplace features: Gas/Propane, Wood Burning
    Interior area
    • Total structure area: 5,084
    • Total interior livable area: 5,084 sqft
    • Finished area above ground: 5,084

    Property

    Parking
    • Total spaces: 11
    • Parking features: Storage, Garage Faces Side, Garage Door Opener, Inside Entrance, Circular Driveway, Private, Driveway, Attached
    • Attached garage spaces: 3
    • Uncovered spaces: 8
    Accessibility
    • Accessibility features: Accessible Entrance
    Features
    • Levels: Three
    • Stories: 3
    • Patio & porch: Patio, Porch
    • Exterior features: Awning(s), Barbecue, Extensive Hardscape, Lighting, Rain Gutters, Stone Retaining Walls, Water Fountains
    • Pool features: None
    • Has view: Yes
    • View description: Courtyard, Garden, Scenic Vista, Trees/Woods
    Lot
    • Size: 2.28 Acres
    • Features: Backs to Trees, Landscaped, Not In Development, Premium, Private, Secluded
    Details
    • Additional structures: Above Grade, Below Grade
    • Parcel number: 41002063002
    • Zoning: R2
    • Special conditions: Standard

    Construction

    Type & style
    • Home type: SingleFamily
    • Architectural style: Traditional,Cape Cod
    • Property subtype: Single Family Residence
    Materials
    • Frame
    • Foundation: Concrete Perimeter
    Condition
    • Excellent
    • New construction: No
    • Year built: 1990
    • Major remodel year: 2006

    Utilities & green energy

    • Sewer: On Site Septic
    • Water: Well

    Community & neighborhood

    Security
    • Security features: Carbon Monoxide Detector(s), Fire Alarm
    Location
    • Region: Lumberville
    • Subdivision: None Available
    • Municipality: SOLEBURY TWP

    Other

    Other facts
    • Listing agreement: Exclusive Right To Sell
    • Ownership: Fee Simple

    Price history

    DateEventPrice
    9/3/2025Sold$2,500,000+0%$492/sqft
    Source: Bright MLS #PABU2097002 Report a problem
    7/4/2025Pending sale$2,499,000$492/sqft
    Source: Bright MLS #PABU2097002 Report a problem
    6/6/2025Contingent$2,499,000$492/sqft
    Source: Bright MLS #PABU2097002 Report a problem
    6/4/2025Listed for sale$2,499,000$492/sqft
    Source: Bright MLS #PABU2097002 Report a problem

    Public tax history

    YearProperty taxesTax assessment
    2025$23,111 +0.7%$136,560
    2024$22,961 +5.4%$136,560
    2023$21,781 +0.7%$136,560
    2022$21,633 +2%$136,560
    2021$21,203 +2.4%$136,560
    2020$20,703 +4.5%$136,560
    2018$19,802 $136,560
    2017-- $136,560
    2016-- $136,560
    2015-- $136,560
    2014-- $136,560
    2013-- $136,560
    2012-- $136,560
    2011-- $136,560
    2010-- $136,560
    2009-- $136,560
    2008-- $136,560
    2007-- $136,560
    2006-- $136,560
    2005-- $136,560 +300%
    2004-- $34,140
    2003-- $34,140
    2002-- $34,140
    2000-- $34,140

    Find assessor info on the county website

    Neighborhood: 18933

    Nearby schools

    GreatSchools rating
    Schools provided by the listing agent
    • District: New Hope-solebury

    Source: Bright MLS. This data may not be complete. We recommend contacting the local school district to confirm school assignments for this home.

    Get a cash offer in 3 minutes
    Find out how much your home could sell for in as little as 3 minutes with a no-obligation cash offer.
    Estimated market value
    $2,612,800
    Get a cash offer in 3 minutes
    Find out how much your home could sell for in as little as 3 minutes with a no-obligation cash offer.
    Estimated market value
    $2,612,800