Welcome to this one owner home waiting for your family to put their own touch to it to make it your own. The front porch has plenty of space for your outdoor furniture to relax your day away and the house is located in the Amherst school system.
Walking in the front foyer/entryway you'll find a generous coat closet on ceramic tile leading to the big eat in kitchen with plenty of countertop and cabinets, a nice family room with gas line wood burning fireplace and a sliding door leading to the 4 season room has 5 sliding glass doors looking towards the back yard and quiet farmer field behind it. The formal dining room and living room are off the kitchen finishing out the main floor. Upstairs you'll find 3 good sized bedrooms and a shared full bath. The basement is finished with 3 areas and also has a workshop.
The roof is BRAND NEW as it was replaced in August 2024. The tree lined back yard has a nice sized concrete patio, has a shed & backs up to a farmers field so it's very quiet and serene. The neighborhood is right off of Cooper Foster Rd close to everything, come make this home yours!
Closed
$210,000
6420 Orchard Hill Blvd, Lorain, OH 44053
3beds
3,034sqft
Single Family Residence
Built in 1975
0.36 Acres Lot
$281,700 Zestimate®
$69/sqft
$2,067 Estimated rent
Home value
$281,700
$259,000 - $304,000
$2,067/mo
Zestimate® history
Owner options
List your home for rent
$2,067/mo
Rent Zestimate®
Find your next renter with Zillow Rental Manager. Plus, with online applications, you can quickly screen prospective tenants – for free.
$2,067/mo
Rent Zestimate®
Refinance and save
$1,423/mo
Est. payment
Refinancing to a lower rate could help reduce your monthly payments and save thousands over the life of the loan.
$1,423/mo
Est. payment
Explore your selling options
Work with a Zillow partner agent
Leverage their expertise and Zillow's premium Showcase listings to get your home seen by more buyers.
Get startedList with your own agent
Get your home in front of millions of buyers by listing it on Zillow.
Learn how to do itSell it yourself
Take full control of how buyers see your home on Zillow by listing For Sale by Owner (FSBO).
List your homeWhat's special
Zillow last checked:
Listing updated:
Listed by:
DG George douggeorge@howardhanna.com440-320-6700,
Howard Hanna
Bought with:
DG George, 2012002401
Howard Hanna
Source: MLS Now,MLS#: 5067235Originating MLS: Lorain County Association Of REALTORS
Facts & features
Interior
Bedrooms & bathrooms
- Bedrooms: 3
- Bathrooms: 2
- Full bathrooms: 1
- 1/2 bathrooms: 1
- Main level bathrooms: 1
Primary bedroom
- Description: Flooring: Carpet
- Level: Second
- Dimensions: 18 x 11
Bedroom
- Description: Flooring: Carpet
- Level: Second
- Dimensions: 13 x 11
Bedroom
- Description: Flooring: Carpet
- Level: Second
- Dimensions: 12 x 12
Bathroom
- Description: Flooring: Linoleum
- Level: Second
- Dimensions: 10 x 5
Other
- Description: Flooring: Luxury Vinyl Tile
- Level: Basement
- Dimensions: 23 x 30
Dining room
- Description: Flooring: Carpet
- Level: First
- Dimensions: 12 x 9
Eat in kitchen
- Description: Flooring: Linoleum
- Level: First
- Dimensions: 24 x 9
Family room
- Description: Flooring: Carpet
- Level: First
- Dimensions: 21 x 13
Living room
- Description: Flooring: Carpet
- Level: First
- Dimensions: 18 x 13
Other
- Description: Flooring: Luxury Vinyl Tile
- Level: Basement
- Dimensions: 18 x 10
Sunroom
- Description: Flooring: Luxury Vinyl Tile
- Level: First
- Dimensions: 25 x 11
Utility room
- Description: Flooring: Luxury Vinyl Tile
- Level: Basement
- Dimensions: 24 x 8
Workshop
- Description: Flooring: Luxury Vinyl Tile
- Level: Basement
- Dimensions: 22 x 12
Heating
- Forced Air, Fireplace(s), Gas
Cooling
- Central Air
Appliances
- Included: Dishwasher, Range
- Laundry: In Basement
Features
- Entrance Foyer, Laminate Counters
- Windows: Double Pane Windows
- Basement: Full,Partially Finished
- Number of fireplaces: 1
- Fireplace features: Blower Fan, Circulating, Gas
Interior area
- Total structure area: 3,034
- Total interior livable area: 3,034 sqft
- Finished area above ground: 2,342
- Finished area below ground: 692
Property
Parking
- Parking features: Attached, Driveway, Garage
- Attached garage spaces: 2
Features
- Levels: Two
- Stories: 2
- Patio & porch: Enclosed, Front Porch, Glass Enclosed, Patio, Porch
- Exterior features: Storage
- Fencing: Partial,Wood
- Has view: Yes
- View description: City
Lot
- Size: 0.36 Acres
- Features: City Lot, Many Trees, Wooded
Details
- Parcel number: 0500080101053
Construction
Type & style
- Home type: SingleFamily
- Architectural style: Colonial
- Property subtype: Single Family Residence
Materials
- Vinyl Siding
- Roof: Asphalt,Fiberglass
Condition
- Year built: 1975
Utilities & green energy
- Sewer: Public Sewer
- Water: Public
Community & HOA
HOA
- Has HOA: No
Location
- Region: Lorain
Financial & listing details
- Price per square foot: $69/sqft
- Tax assessed value: $241,370
- Annual tax amount: $2,857
- Date on market: 9/4/2024
- Cumulative days on market: 59 days
- Listing agreement: Exclusive Right To Sell
- Listing terms: Cash,Conventional,FHA,VA Loan
Price history
| Date | Event | Price |
|---|---|---|
| 11/1/2024 | Sold | $210,000-6.7%$69/sqft |
Source: MLS Now #5067235 Report a problem | ||
| 10/14/2024 | Contingent | $225,000$74/sqft |
Source: MLS Now #5067235 Report a problem | ||
| 10/8/2024 | Price change | $225,000-5.9%$74/sqft |
Source: MLS Now #5067235 Report a problem | ||
| 9/24/2024 | Price change | $239,000-8%$79/sqft |
Source: MLS Now #5067235 Report a problem | ||
| 9/4/2024 | Listed for sale | $259,900$86/sqft |
Source: MLS Now #5067235 Report a problem | ||
Public tax history
| Year | Property taxes | Tax assessment |
|---|---|---|
| 2024 | $3,104 +29.1% | $84,480 +45.7% |
| 2023 | $2,405 +3.3% | $57,990 |
| 2022 | $2,329 -0.2% | $57,990 |
| 2021 | $2,334 +3.8% | $57,990 +14.2% |
| 2020 | $2,249 +2% | $50,780 |
| 2019 | $2,206 -0.5% | $50,780 |
| 2018 | $2,217 +5.6% | $50,780 +9.3% |
| 2017 | $2,100 +0.7% | $46,460 |
| 2016 | $2,085 +3.5% | $46,460 |
| 2015 | $2,015 -0.3% | $46,460 |
| 2014 | $2,021 -0.3% | $46,460 |
| 2013 | $2,027 +2.1% | $46,460 |
| 2012 | $1,986 | $46,460 |
| 2011 | -- | -- |
| 2010 | -- | -- |
| 2009 | -- | -- |
| 2008 | $2,094 +16.7% | -- |
| 2007 | $1,794 -15.6% | -- |
| 2006 | $2,125 +4.2% | -- |
| 2005 | $2,040 +3% | -- |
| 2004 | $1,980 +2.1% | -- |
| 2003 | $1,939 +4.4% | -- |
| 2002 | $1,857 -3.8% | -- |
| 2001 | $1,930 +5.5% | -- |
| 2000 | $1,829 | -- |
Find assessor info on the county website
Neighborhood: 44053
Nearby homes
- $284,4003 bd2 ba2.6k sqft6400 Orchard Hill Blvd, Lorain, OH 44053Off Market
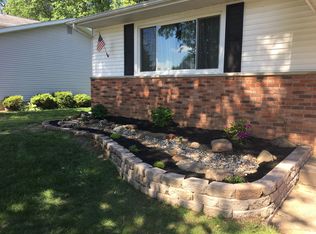
- $305,2003 bd2 ba2.4k sqft6440 Orchard Hill Blvd, Lorain, OH 44053Off Market
- $313,6003 bd2 ba2.4k sqft6328 Orchard Hill Blvd, Lorain, OH 44053Off Market
- $298,0003 bd1 ba2.6k sqft6500 Orchard Hill Blvd, Lorain, OH 44053Off Market
- $328,6003 bd2 ba2.6k sqft6320 Orchard Hill Blvd, Lorain, OH 44053Off Market
- $268,3003 bd2 ba1.7k sqft6510 Orchard Hill Blvd, Lorain, OH 44053Off Market
- $330,2003 bd2 ba2.2k sqft6415 Orchard Hill Blvd, Lorain, OH 44053Off Market
- $252,2003 bd1 ba1.7k sqft6300 Orchard Hill Blvd, Lorain, OH 44053Off Market
Nearby schools
GreatSchools rating
- 8/10Walter G. Nord Middle SchoolGrades: 4-5Distance: 2.6 mi
- 8/10Amherst Junior High SchoolGrades: 6-8Distance: 3.4 mi
- 7/10Marion L Steele High SchoolGrades: 9-12Distance: 2.5 mi
Schools provided by the listing agent
- District: Amherst EVSD - 4701
Source: MLS Now. This data may not be complete. We recommend contacting the local school district to confirm school assignments for this home.
Get a cash offer in 3 minutes
Find out how much your home could sell for in as little as 3 minutes with a no-obligation cash offer.
Estimated market value
$281,700
Get a cash offer in 3 minutes
Find out how much your home could sell for in as little as 3 minutes with a no-obligation cash offer.
Estimated market value
$281,700
- Ohio
- Lorain County
- Lorain
- 44053
- 6420 Orchard Hill Blvd
Nearby cities
Nearby zip codes
Other Lorain Topics
