Skip main navigation
Off market
  • $283,400

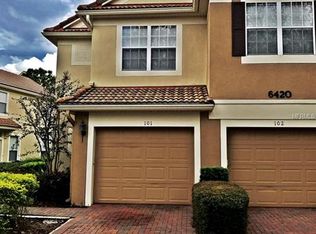
    6420 Ranelagh Dr Unit 104, Orlando, FL 32835

    2beds
    1,546sqft
    Townhouse
    Built in 2004
    975 Square Feet Lot
    $283,400 Zestimate®
    $183/sqft
    $2,131 Estimated rent

    Home value

    $283,400

    $269,000 - $298,000

    $2,131/mo

    Zestimate® history
    Loading
    Loading...

    Owner options

    List your home for rent

    $2,131/mo

    Rent Zestimate®

    Find your next renter with Zillow Rental Manager. Plus, with online applications, you can quickly screen prospective tenants – for free.

    Learn more

    $2,131/mo

    Rent Zestimate®

    Refinance and save

    $2,255/mo

    Est. payment

    Refinancing to a lower rate could help reduce your monthly payments and save thousands over the life of the loan.

    See today's rates

    $2,255/mo

    Est. payment

    Explore your selling options

    Work with a Zillow partner agent

    Leverage their expertise and Zillow's premium Showcase listings to get your home seen by more buyers.

    Get started

    List with your own agent

    Get your home in front of millions of buyers by listing it on Zillow.

    Learn how to do it

    Sell it yourself

    Take full control of how buyers see your home on Zillow by listing For Sale by Owner (FSBO).

    List your home

    What's special

    Charming Metro West Condo in the secure sought after GATED Community of Stonebridge Lakes...2 BR 2 1/2 BA 2 Story Townhome Style Home with attached One Car Garage and brick pavers paved driveway. Gorgeous Barrel Tiled Roof has over a 40 Year Expected Life... The Master Bedroom and 2nd Bedroom are upstairs in addition to a Bonus Room/Landing Area that can be used as a 3rd BR. Tall ceilings with lots of light make the upstairs a delight. Walk-in closets and attached baths in each bedroom. All maintenance, lawn, pool, landscaping included in HOA. Gated, very secure, safe and extremely desirable community. Dog friendly with free doggie disposable bags provided at strategivally placed doggie waste bins. Immaculate community where even the garbage areas are spotless. All units in Stonebridge lakes community come pre-eqipped with AT&T GigaPower blazing fast Fiber Internet. This home offers High-end brand new Whirlpool Stainless Steel Kitchen Appliances. Refrigerator, Range, Microwave, Dishwasher, InSinkErator in the kitchen and Washer/Dryer in a separate Utility Room Located Upstairs. The Living Room/Great Room leads to a Screened Covered Patio Lanai... Lanai has a fan and lights and Greenery everywhere. Spend evenings and weekends in bliss and relaxation. Home is across from the pool which is immaculately maintained. Stonebridge Lakes is just minutes away from all high end amenities, restaurants and shopping of Metrowest and the Metro West Country Club. Only minutes away from UNIVERSAL STUDIOS, Valencia college, Disney and other attractions.

    This property is off market, which means it's not currently listed for sale or rent on Zillow. This may be different from what's available on other websites or public sources.

    Facts & features

    Interior

    Bedrooms & bathrooms
    • Bedrooms: 2
    • Bathrooms: 3
    • Full bathrooms: 2
    • 1/2 bathrooms: 1
    Heating
    • Forced air
    Cooling
    • Central
    Appliances
    • Included: Dishwasher, Dryer, Garbage disposal, Microwave, Range / Oven, Refrigerator, Washer
    Features
    • Inside Utility, Smoke Alarm(S), Solid Surface Counters, Blinds/Shades
    • Flooring: Tile, Carpet
    • Has fireplace: No
    Interior area
    • Total interior livable area: 1,546 sqft

    Property

    Parking
    • Total spaces: 1
    • Parking features: Garage - Attached
    Features
    • Exterior features: Stucco
    • Pool features: Inside, Outside Bath Access
    Lot
    • Size: 975 sqft
    Details
    • Parcel number: 282312817912104

    Construction

    Type & style
    • Home type: Townhouse
    Materials
    • masonry
    • Roof: Tile
    Condition
    • Year built: 2004

    Utilities & green energy

    • Utilities for property: Street Lights, City Water, BB/HS Internet Avail, Private sewer

    Community & neighborhood

    Location
    • Region: Orlando

    HOA & financial

    HOA
    • Has HOA: Yes
    • HOA fee: $250 monthly

    Other

    Other facts
    • Appliances Included: Disposal, Hot Water Electric
    • Exterior Construction: Block
    • Exterior Features: Sliding Doors, Mature Landscaping, Gutters / Downspouts, Screen/Covered Enclosure
    • Financing Available: Cash, Conventional, FHA, VA
    • Foundation: Slab
    • Heatingand Fuel: Central
    • HOA Common Assn: Required
    • Interior Features: Inside Utility, Smoke Alarm(S), Solid Surface Counters, Blinds/Shades
    • Interior Layout: Breakfast Room Separate, Eating Space In Kitchen
    • Kitchen Features: Closet Pantry, Breakfast Bar
    • Last Change Type: Back On Market
    • Listing Type: Exclusive Right to Sell
    • Maintenance Includes: Ground Maintenance, Community Pool, Security
    • Master Bath Features: Dual Sinks, Tub With Shower
    • Office Primary Board ID: Orlando Regional
    • Pool: Community
    • Property Type: Residential
    • Showing Time: View Instructions
    • Status: Active
    • Utilities: Street Lights, City Water, BB/HS Internet Avail, Private sewer
    • Special Listing Type: Not Applicable
    • Square Foot Source: Public Records
    • Location: Close to Bus Line
    • Garage Carport: 1 Car Garage
    • HOA Payment Schedule: Monthly
    • Last Status: Temporarily Off-Market
    • Ownership: Condominium
    • Additional Rooms: Bonus Room
    • Garage Features: Drive Space
    • Condo Fees Term: Monthly
    • Other Fees Term: Monthly
    • Property Description: 1st Floor Multi-Story
    • Minimum Lease: 6 Months
    • Monthly Condo Fee Amount: 215
    • Pool Features: Inside, Outside Bath Access
    • Ownership: Condominium

    Price history

    DateEventPrice
    6/8/2022Sold$365,000+91.1%$236/sqft
    Source: Public Record Report a problem
    2/12/2018Listing removed$190,990$124/sqft
    Source: SOUTHERN PRESTIGE REALTY INC #O5530181 Report a problem
    8/12/2017Listed for sale$190,990+46.9%$124/sqft
    Source: SOUTHERN PRESTIGE REALTY INC #O5530181 Report a problem
    2/25/2013Sold$130,000+0.1%$84/sqft
    Source: Public Record Report a problem
    1/8/2013Price change$129,900-10.4%$84/sqft
    Source: FLORIDA DREAMS REALTY GROUP, INC. #O5132554 Report a problem
    12/4/2012Listed for sale$144,900-24.6%$94/sqft
    Source: FLORIDA DREAMS REALTY GROUP, INC. #O5132554 Report a problem
    11/22/2004Sold$192,100$124/sqft
    Source: Public Record Report a problem

    Public tax history

    YearProperty taxesTax assessment
    2024$4,583 +0.8%$247,400
    2023$4,548 +26.6%$247,400 +29.9%
    2022$3,594 +10.1%$190,520 +10%
    2021$3,264 -0.7%$173,200
    2020$3,287 +3.2%$173,200 +4.7%
    2019$3,185 +7.8%$165,400 +9.2%
    2018$2,954 +0%$151,500 +8.9%
    2017$2,954 +7.7%$139,100
    2016$2,744 -1.8%$139,100 +2.3%
    2015$2,794 +6.5%$136,000 +8.1%
    2014$2,624 +16.7%$125,800 +11%
    2013$2,248 +17.6%$113,334 +19.1%
    2012$1,911 -2.9%$95,192 -2.7%
    2011$1,969 +111.9%$97,792 +15%
    2010$929 $85,000 -23.6%
    2009-- $111,240 -40%
    2008$2,715 -20.2%$185,400 -18.7%
    2007$3,403 -5.9%$228,000 +8.2%
    2006$3,615 +6.7%$210,817 +24.9%
    2005$3,388 $168,766

    Find assessor info on the county website

    Neighborhood: Metro West

    Nearby schools

    GreatSchools rating
    Schools provided by the listing agent
    • Elementary: Metro West Elem
    • Middle: Chain of Lakes Middle
    • High: Olympia High

    Source: The MLS. This data may not be complete. We recommend contacting the local school district to confirm school assignments for this home.

    Get a cash offer in 3 minutes
    Find out how much your home could sell for in as little as 3 minutes with a no-obligation cash offer.
    Estimated market value
    $283,400
    Get a cash offer in 3 minutes
    Find out how much your home could sell for in as little as 3 minutes with a no-obligation cash offer.
    Estimated market value
    $283,400