Welcome to the Spruce floor plan on a BASEMENT, a stunning abode designed for comfort, functionality, and style. With 5 bedrooms, 4 bathrooms, and 3403 square feet of luxurious living space, this home is perfect for families seeking both space and elegance. As you enter, you'll be greeted by a spacious and inviting atmosphere. The main floor features a Large Guest Suite, offering privacy and convenience for visiting friends or relatives. Step outside to enjoy the Covered Patio, ideal for relaxing evenings or entertaining guests. The charming Front Porch provides a warm welcome to both residents and visitors alike. The heart of the home lies in the expansive kitchen, complete with a Large Kitchen Island, Double Ovens, and a Gas Cooktop. Whether you're whipping up a gourmet meal or hosting a casual gathering, this kitchen is sure to impress. Adjacent to the kitchen, you'll find a Separate Dining Room, perfect for family meals or formal dinners. Upstairs, discover the Jack and Jill Bedrooms, connected by a shared bathroom, providing comfort and convenience for family members or guests. Additionally, the Large Laundry Room offers ample space for chores, while the Media Loft provides a cozy retreat for movie nights or relaxation. Experience the perfect blend of luxury and functionality in the Spruce floor plan, where every detail is crafted with care to enhance your lifestyle.
Closed
$699,990
6420 Settingdown Creek Dr Lot 8, Dawsonville, GA 30534
5beds
3,403sqft
Single Family Residence
Built in 2024
0.51 Acres Lot
$677,500 Zestimate®
$206/sqft
$3,234 Estimated rent
Home value
$677,500
$644,000 - $711,000
$3,234/mo
Zestimate® history
Owner options
List your home for rent
$3,234/mo
Rent Zestimate®
Find your next renter with Zillow Rental Manager. Plus, with online applications, you can quickly screen prospective tenants – for free.
$3,234/mo
Rent Zestimate®
Refinance and save
$4,931/mo
Est. payment
Refinancing to a lower rate could help reduce your monthly payments and save thousands over the life of the loan.
$4,931/mo
Est. payment
Explore your selling options
Work with a Zillow partner agent
Leverage their expertise and Zillow's premium Showcase listings to get your home seen by more buyers.
Get startedList with your own agent
Get your home in front of millions of buyers by listing it on Zillow.
Learn how to do itSell it yourself
Take full control of how buyers see your home on Zillow by listing For Sale by Owner (FSBO).
List your homeWhat's special
Zillow last checked:
Listing updated:
Listed by:
Karen Hollins 678-910-5129,
CCG Realty Group LLC,
Yolanda Martin 770-490-7368,
CCG Realty Group LLC
Bought with:
Murali Sunkara, 405621
Virtual Properties Realty.com
Source: GAMLS,MLS#: 10297829
Facts & features
Interior
Bedrooms & bathrooms
- Bedrooms: 5
- Bathrooms: 4
- Full bathrooms: 4
- Main level bathrooms: 1
- Main level bedrooms: 1
Rooms
- Room types: Laundry, Loft, Office
Kitchen
- Features: Kitchen Island, Walk-in Pantry
Heating
- Central
Cooling
- Central Air
Appliances
- Included: Dishwasher, Double Oven
- Laundry: Laundry Closet, Upper Level
Features
- High Ceilings, Tray Ceiling(s), Walk-In Closet(s)
- Flooring: Carpet, Laminate, Tile, Vinyl
- Windows: Double Pane Windows
- Basement: Bath/Stubbed,Daylight,Full,Unfinished
- Number of fireplaces: 1
- Fireplace features: Family Room
- Common walls with other units/homes: No Common Walls
Interior area
- Total structure area: 3,403
- Total interior livable area: 3,403 sqft
- Finished area above ground: 3,403
- Finished area below ground: 0
Property
Parking
- Total spaces: 6
- Parking features: Garage, Garage Door Opener
- Has garage: Yes
Features
- Levels: Three Or More
- Stories: 3
- Fencing: Privacy
- Waterfront features: No Dock Or Boathouse
- Body of water: Other
Lot
- Size: 0.51 Acres
- Features: Private
Details
- Additional structures: Other
- Parcel number: D010000001000
Construction
Type & style
- Home type: SingleFamily
- Architectural style: Traditional
- Property subtype: Single Family Residence
Materials
- Brick, Concrete
- Foundation: Slab
- Roof: Composition
Condition
- Under Construction
- New construction: Yes
- Year built: 2024
Details
- Warranty included: Yes
Utilities & green energy
- Sewer: Public Sewer
- Water: Public
- Utilities for property: Electricity Available, Natural Gas Available, Sewer Available, Underground Utilities, Water Available
Community & HOA
Community
- Features: Lake, Park, Sidewalks, Walk To Schools, Near Shopping
- Security: Smoke Detector(s)
- Subdivision: Conner Farm
HOA
- Has HOA: Yes
- Services included: Maintenance Grounds, Reserve Fund
- HOA fee: $750 annually
Location
- Region: Dawsonville
Financial & listing details
- Price per square foot: $206/sqft
- Date on market: 5/11/2024
- Cumulative days on market: 81 days
- Listing agreement: Exclusive Agency
- Listing terms: Cash,Conventional,FHA,VA Loan
- Electric utility on property: Yes
Price history
| Date | Event | Price |
|---|---|---|
| 10/31/2024 | Sold | $699,990$206/sqft |
Source:  GAMLS #10297829 Report a problem GAMLS #10297829 Report a problem | ||
| 8/13/2024 | Pending sale | $699,990$206/sqft |
Source:  FMLS GA #7385354 Report a problem FMLS GA #7385354 Report a problem | ||
| 7/26/2024 | Price change | $699,990-2.8%$206/sqft |
Source: GAMLS #10297829 Report a problem | ||
| 7/12/2024 | Price change | $719,990-4.9%$212/sqft |
Source: FMLS GA #7385354 Report a problem | ||
| 6/14/2024 | Price change | $757,450+20.2%$223/sqft |
Source: FMLS GA #7385354 Report a problem | ||
| 6/9/2024 | Price change | $629,990-16.8%$185/sqft |
Source: FMLS GA #7385354 Report a problem | ||
| 5/19/2024 | Price change | $757,450+2.3%$223/sqft |
Source: GAMLS #10297829 Report a problem | ||
| 5/11/2024 | Listed for sale | $740,605-2.6%$218/sqft |
Source: FMLS GA #7385354 Report a problem | ||
| 1/5/2024 | Listing removed | $759,990$223/sqft |
Source: FMLS GA #7288886 Report a problem | ||
| 10/12/2023 | Listed for sale | $759,990$223/sqft |
Source: FMLS GA #7288886 Report a problem | ||
Public tax history
Tax history is unavailable.
Neighborhood: 30534
Nearby homes
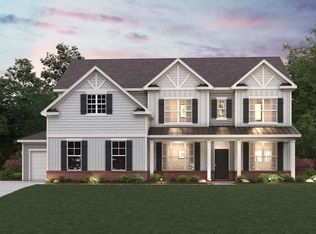
- $605,9905 bd4 ba2.9k sqft6310 Settingdown Creek Dr, Dawsonville, GA 30534Sold
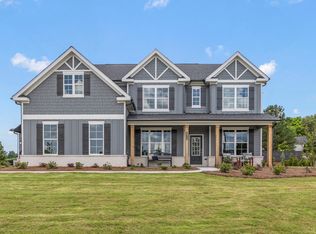
- $641,5405 bd4 ba3.2k sqft6320 Settingdown Creek Dr, Dawsonville, GA 30534Sold
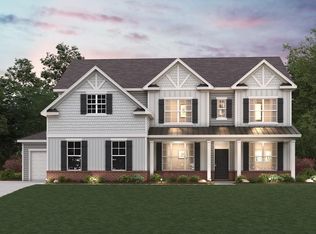
- $658,9905 bd4 ba3k sqft6720 Shady Hill Ave LOT 82, Dawsonville, GA 30534Sold
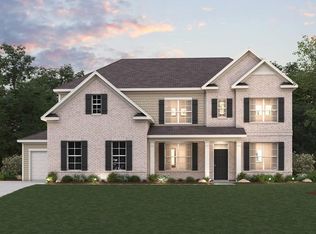
- $667,7895 bd4 ba2.9k sqft6430 Settingdown Creek Dr LOT 9, Dawsonville, GA 30534Sold
- $615,1005 bd4 ba3.4k sqft6415 Hyzer Way, Dawsonville, GA 30534Off Market
- $629,9904 bd3 ba2.9k sqft6420 Hyzer Way, Dawsonville, GA 30534Sold
- $696,0395 bd4 ba3.1k sqft6505 Meriwether Rd, Dawsonville, GA 30534Sold
- $712,3286 bd5 ba3.6k sqft6440 Settingdown Creek Dr, Dawsonville, GA 30534Sold
Nearby schools
GreatSchools rating
- 8/10Silver City Elementary SchoolGrades: PK-5Distance: 0.6 mi
- 6/10North Forsyth Middle SchoolGrades: 6-8Distance: 3 mi
- 8/10North Forsyth High SchoolGrades: 9-12Distance: 3 mi
Schools provided by the listing agent
- Elementary: Silver City
- Middle: North Forsyth
- High: North Forsyth
Source: GAMLS. This data may not be complete. We recommend contacting the local school district to confirm school assignments for this home.
Get a cash offer in 3 minutes
Find out how much your home could sell for in as little as 3 minutes with a no-obligation cash offer.
Estimated market value
$677,500
Get a cash offer in 3 minutes
Find out how much your home could sell for in as little as 3 minutes with a no-obligation cash offer.
Estimated market value
$677,500
- Georgia
- Forsyth County
- Cumming
- 30534
- 6420 Settingdown Creek Dr Lot 8
Nearby cities
Nearby neighborhoods
Nearby zip codes
Other Cumming Topics
