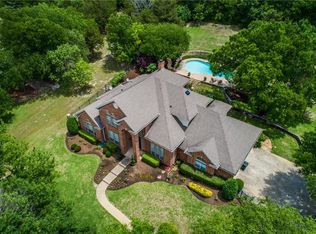
MOTIVATED SELLERS! STUNNING home nestled on 1.78 beautifully treed acres, this perfectly-maintained, truly custom-built home offers the perfect blend of space, quality craftsmanship, and modern convenience with NO CITY TAXES OR HOA. This is a MUST SEE AT AN UNBELIEVABLE VALUE! SO MANY FEATURES you will NOT find in just any home! Thoughtfully designed with a mother-in-law floor plan, this home is ideal for multigenerational living featuring 4 bedrooms or 3 beds with an office, 4.5 baths, an open floor plan with soaring ceilings, 2 spacious living areas, a fireplace, 2 dining areas, a versatile upstairs flex room or game room AND a fully-insulated media room complete with 8 recliners, motorized curtain revealing the 120 in. screen, projector, built-in 7.1 sound system receiver, wet bar with granite counters & space for your mini fridge! All bedrooms are on the first floor. You'll LOVE the balcony overlooking the gorgeous back yard! Built with lasting quality, the home features an engineered foundation supported by 67 piers, zoned HVAC system, two water heaters, central vacuum system, automated sprinkler system, and a new roof installed in 2025. The oversized, extra-deep 3-car fully-insulated garage offers two closets for exceptional storage and workspace, and includes a built-in work bench and cabinets. The back of the property features a detached insulated 20x24 bricked workshop with AC providing endless possibilities for hobbies, projects, or a home business. The carport provides additional parking for your golf cart, motorized toys, or lawn equipment storage - so many possibilities! Surrounded by mature trees and peaceful outdoor living spaces, this property delivers the privacy and tranquility of country living while remaining just minutes from shopping, dining, and top-rated Midlothian ISD schools. If you've been searching for a one-of-a-kind property with room to live, work, and play, without city taxes or HOA restrictions, THIS is what you've been waiting for!
Sold
Price Unknown
6420 Shady Oaks Ln, Midlothian, TX 76065
4beds
4,080sqft
Single Family Residence
Built in 2001
1.78 Acres Lot
$775,200 Zestimate®
$--/sqft
$4,613 Estimated rent
Home value
$775,200
$736,000 - $814,000
$4,613/mo
Zestimate® history
Owner options
List your home for rent
$4,613/mo
Rent Zestimate®
Find your next renter with Zillow Rental Manager. Plus, with online applications, you can quickly screen prospective tenants – for free.
$4,613/mo
Rent Zestimate®
Refinance and save
Refinancing to a lower rate could help reduce your monthly payments and save thousands over the life of the loan.
Explore your selling options
Work with a Zillow partner agent
Leverage their expertise and Zillow's premium Showcase listings to get your home seen by more buyers.
Get startedList with your own agent
Get your home in front of millions of buyers by listing it on Zillow.
Learn how to do itSell it yourself
Take full control of how buyers see your home on Zillow by listing For Sale by Owner (FSBO).
List your homeWhat's special
Mother-in-law floor planPeaceful outdoor living spacesBeautifully treed acresSurrounded by mature treesFully-insulated media room
Zillow last checked:
Listing updated:
Listed by:
Angela Culberson 0771321 972-723-8231,
CENTURY 21 Judge Fite Company 972-723-8231,
Jimmy Culberson 0834770 214-949-0680,
CENTURY 21 Judge Fite Company
Bought with:
Russell Reddic, 0683771
RE/MAX Associates of Arlington
Source: NTREIS,MLS#: 21342751
Facts & features
Interior
Bedrooms & bathrooms
- Bedrooms: 4
- Bathrooms: 5
- Full bathrooms: 4
- 1/2 bathrooms: 1
Primary bedroom
- Features: Ceiling Fan(s), En Suite Bathroom, Jetted Tub, Sitting Area in Primary, Separate Shower, Walk-In Closet(s)
- Level: First
- Dimensions: 15 x 18
Bedroom
- Features: Ceiling Fan(s), Walk-In Closet(s)
- Level: First
- Dimensions: 12 x 10
Bedroom
- Features: Built-in Features, Ceiling Fan(s), En Suite Bathroom, Split Bedrooms, Walk-In Closet(s)
- Level: First
- Dimensions: 14 x 12
Bedroom
- Features: Built-in Features, Ceiling Fan(s), En Suite Bathroom, Split Bedrooms, Walk-In Closet(s)
- Level: First
- Dimensions: 16 x 12
Primary bathroom
- Features: Built-in Features, Dual Sinks, En Suite Bathroom, Jetted Tub, Solid Surface Counters, Separate Shower
- Level: First
- Dimensions: 10 x 15
Dining room
- Level: First
- Dimensions: 13 x 11
Other
- Features: Built-in Features, Dual Sinks, Double Vanity, Jack and Jill Bath, Solid Surface Counters
- Level: First
- Dimensions: 17 x 5
Other
- Features: Built-in Features, Solid Surface Counters, Separate Shower
- Level: First
- Dimensions: 12 x 6
Other
- Features: Built-in Features, Solid Surface Counters, Separate Shower
- Level: Second
- Dimensions: 7 x 9
Game room
- Features: Ceiling Fan(s)
- Level: Second
- Dimensions: 22 x 31
Half bath
- Level: First
- Dimensions: 5 x 6
Kitchen
- Features: Breakfast Bar, Built-in Features, Ceiling Fan(s), Eat-in Kitchen, Kitchen Island, Pantry, Solid Surface Counters, Walk-In Pantry
- Level: First
- Dimensions: 15 x 14
Living room
- Features: Ceiling Fan(s), Fireplace
- Level: First
- Dimensions: 21 x 18
Loft
- Features: Ceiling Fan(s)
- Level: Second
- Dimensions: 16 x 13
Media room
- Features: Built-in Features
- Level: Second
- Dimensions: 20 x 14
Utility room
- Features: Built-in Features, Utility Room, Utility Sink
- Level: First
- Dimensions: 11 x 10
Heating
- Central, Electric, Fireplace(s), Heat Pump
Cooling
- Central Air, Ceiling Fan(s), Electric, Heat Pump, Zoned
Appliances
- Included: Double Oven, Dishwasher, Electric Cooktop, Electric Oven, Electric Water Heater, Disposal, Microwave, Vented Exhaust Fan
- Laundry: Common Area, Washer Hookup, Electric Dryer Hookup, Laundry in Utility Room
Features
- Built-in Features, Chandelier, Cathedral Ceiling(s), Central Vacuum, Decorative/Designer Lighting Fixtures, Eat-in Kitchen, High Speed Internet, In-Law Floorplan, Kitchen Island, Loft, Open Floorplan, Pantry, Vaulted Ceiling(s), Wired for Data, Natural Woodwork, Walk-In Closet(s), Wired for Sound
- Flooring: Carpet, Cork, Ceramic Tile, Luxury Vinyl Plank
- Windows: Bay Window(s), Window Coverings
- Has basement: No
- Number of fireplaces: 1
- Fireplace features: Living Room, Wood Burning
Interior area
- Total interior livable area: 4,080 sqft
Property
Parking
- Total spaces: 5
- Parking features: Additional Parking, Concrete, Door-Multi, Door-Single, Driveway, Garage, Garage Door Opener, Kitchen Level, Garage Faces Side
- Attached garage spaces: 3
- Carport spaces: 2
- Covered spaces: 5
Accessibility
- Accessibility features: Accessible Full Bath, Accessible Bedroom, Accessible Doors, Accessible Entrance, Accessible Hallway(s)
Features
- Levels: Two
- Stories: 2
- Patio & porch: Rear Porch, Deck, Patio, Rooftop, Covered
- Exterior features: Lighting, Private Yard, Rain Gutters, Storage
- Pool features: None
- Fencing: Invisible
Lot
- Size: 1.78 Acres
- Features: Acreage, Back Yard, Interior Lot, Lawn, Landscaped, Rolling Slope, Many Trees, Subdivision, Sprinkler System
- Topography: Hill
- Residential vegetation: Grassed, Partially Wooded
Details
- Additional structures: Storage, Workshop
- Parcel number: 200917
- Other equipment: Home Theater, Irrigation Equipment, TV Antenna
Construction
Type & style
- Home type: SingleFamily
- Architectural style: Traditional,Detached
- Property subtype: Single Family Residence
Materials
- Brick, Radiant Barrier
- Foundation: Pillar/Post/Pier, Slab
- Roof: Composition
Condition
- Resale
- Year built: 2001
Utilities & green energy
- Sewer: Aerobic Septic, Septic Tank
- Water: Public
- Utilities for property: Electricity Available, Electricity Connected, Phone Available, Septic Available, Separate Meters, Underground Utilities, Water Available
Community & HOA
Community
- Security: Prewired, Security System Owned, Security System, Fire Alarm, Smoke Detector(s)
- Subdivision: Shady Oaks
HOA
- Has HOA: No
Location
- Region: Midlothian
Financial & listing details
- Tax assessed value: $606,977
- Annual tax amount: $5,949
- Date on market: 7/31/2026
- Cumulative days on market: 505 days
- Listing terms: Cash,Conventional,FHA,VA Loan
- Road surface type: Dirt
Price history
| Date | Event | Price |
|---|---|---|
| 9/29/2026 | Sold | -- |
Source: NTREIS #21342751 Report a problem | ||
| 9/11/2026 | Pending sale | $789,900$194/sqft |
Source: NTREIS #21342751 Report a problem | ||
| 9/4/2026 | Contingent | $789,900$194/sqft |
Source: NTREIS #21342751 Report a problem | ||
| 9/2/2026 | Price change | $789,900-1.3%$194/sqft |
Source: NTREIS #21342751 Report a problem | ||
| 8/16/2026 | Price change | $799,900-2.9%$196/sqft |
Source: NTREIS #21342751 Report a problem | ||
| 7/31/2026 | Listed for sale | $824,000-2.9%$202/sqft |
Source: NTREIS #21342751 Report a problem | ||
| 7/27/2026 | Listing removed | $849,000$208/sqft |
Source: NTREIS #21296243 Report a problem | ||
| 7/8/2026 | Price change | $849,000-2.3%$208/sqft |
Source: NTREIS #21296243 Report a problem | ||
| 6/26/2026 | Price change | $869,000-1.1%$213/sqft |
Source: NTREIS #21296243 Report a problem | ||
| 5/13/2026 | Listed for sale | $879,000$215/sqft |
Source: NTREIS #21144773 Report a problem | ||
| 5/12/2026 | Pending sale | $879,000$215/sqft |
Source: NTREIS #21144773 Report a problem | ||
| 5/6/2026 | Contingent | $879,000$215/sqft |
Source: NTREIS #21144773 Report a problem | ||
| 5/1/2026 | Listed for sale | $879,000$215/sqft |
Source: NTREIS #21144773 Report a problem | ||
| 4/18/2026 | Contingent | $879,000$215/sqft |
Source: NTREIS #21144773 Report a problem | ||
| 3/16/2026 | Price change | $879,000-1.1%$215/sqft |
Source: NTREIS #21144773 Report a problem | ||
| 12/23/2025 | Price change | $889,000-0.6%$218/sqft |
Source: NTREIS #20983805 Report a problem | ||
| 11/3/2025 | Price change | $894,500-0.6%$219/sqft |
Source: NTREIS #20983805 Report a problem | ||
| 8/16/2025 | Price change | $899,500-4.2%$220/sqft |
Source: NTREIS #20983805 Report a problem | ||
| 6/27/2025 | Listed for sale | $939,000-2.2%$230/sqft |
Source: NTREIS #20983805 Report a problem | ||
| 6/18/2025 | Listing removed | $959,700$235/sqft |
Source: NTREIS #20837970 Report a problem | ||
| 5/14/2025 | Price change | $959,700-2%$235/sqft |
Source: NTREIS #20837970 Report a problem | ||
| 4/15/2025 | Price change | $979,000-1%$240/sqft |
Source: NTREIS #20837970 Report a problem | ||
| 2/21/2025 | Listed for sale | $989,000+1%$242/sqft |
Source: NTREIS #20837970 Report a problem | ||
| 2/21/2025 | Listing removed | -- |
Source: Owner Report a problem | ||
| 1/12/2025 | Listed for sale | $979,000$240/sqft |
Source: Owner Report a problem | ||
Public tax history
| Year | Property taxes | Tax assessment |
|---|---|---|
| 2025 | $5,949 -14.7% | $606,977 -0.4% |
| 2024 | $6,975 -2.2% | $609,680 -1.3% |
| 2023 | $7,131 -12.9% | $617,862 +10% |
| 2022 | $8,187 | $561,693 +10% |
| 2021 | -- | $510,630 +6.5% |
| 2020 | -- | $479,439 +1.8% |
| 2019 | $7,336 +15.3% | $470,840 +16.4% |
| 2018 | $6,363 | $404,440 +12.3% |
| 2017 | $6,363 +2.4% | $360,210 +3.3% |
| 2016 | $6,217 +2.6% | $348,700 +3.1% |
| 2015 | $6,057 | $338,290 +1.6% |
| 2014 | $6,057 | $333,050 +2% |
| 2013 | -- | $326,620 -6.6% |
| 2012 | -- | $349,650 -0.9% |
| 2011 | -- | $352,700 +0.2% |
| 2010 | -- | $352,100 -0.9% |
| 2009 | -- | $355,140 -2.3% |
| 2008 | -- | $363,620 +0.6% |
| 2007 | -- | $361,290 +4.7% |
| 2006 | -- | $345,030 +2.6% |
| 2005 | -- | $336,280 -0.8% |
| 2004 | -- | $339,100 |
| 2003 | -- | -- |
| 2002 | -- | -- |
Find assessor info on the county website
Neighborhood: 76065
Nearby homes
- $659,2005 bd4 ba3.3k sqft6410 Shady Oaks Ln, Midlothian, TX 76065Off Market
- $457,7003 bd3 ba2.6k sqft6440 Shady Oaks Ln, Midlothian, TX 76065Off Market
- $627,4003 bd-- ba2.7k sqft6421 Shady Oaks Ln, Midlothian, TX 76065Off Market
- $530,6004 bd2 ba2.6k sqft6431 Shady Oaks Ln, Midlothian, TX 76065Off Market
- $591,9004 bd-- ba2k sqft6412 Shady Oaks Ln, Midlothian, TX 76065Off Market
- $617,9005 bd3 ba1.9k sqft6441 Shady Oaks Ln, Midlothian, TX 76065Off Market
- $612,0004 bd4 ba3.3k sqft6231 Shady Oaks Ln, Midlothian, TX 76065Off Market
- $434,0003 bd2 ba2.1k sqft6490 Montgomery Rd, Midlothian, TX 76065Off Market
Nearby schools
GreatSchools rating
- 9/10Dolores McClatchey Elementary SchoolGrades: K-5Distance: 0.7 mi
- 9/10Walnut Grove Middle SchoolGrades: 6-8Distance: 2.9 mi
- 7/10Midlothian Heritage High SchoolGrades: 9-12Distance: 3.5 mi
Schools provided by the listing agent
- Elementary: Dolores McClatchey
- Middle: Walnut Grove
- High: Heritage
- District: Midlothian ISD
Source: NTREIS. This data may not be complete. We recommend contacting the local school district to confirm school assignments for this home.
Get a cash offer in 3 minutes
Find out how much your home could sell for in as little as 3 minutes with a no-obligation cash offer.
Estimated market value
$775,200
Get a cash offer in 3 minutes
Find out how much your home could sell for in as little as 3 minutes with a no-obligation cash offer.
Estimated market value
$775,200
- Texas
- Ellis County
- Midlothian
- 76065
- 6420 Shady Oaks Ln
