RENOVATED 2 ACRE ESTATE with HUGE WORKSHOP for CAR ENTHUSIATS! This impressive home offers a custom steel entry door, updated bathrooms & lighting, recent handscraped oak wood floors, a wine cellar & a see-through fireplace with cedar mantels. The massive chef's kitchen features granite counters, custom soft close cabinets & drawers, high-end Thermador appliances, a 60 in. Thermador Pro range, steam oven, 2 dishwashers & built-in ice maker. End your day in the lavish primary suite including a fireplace, walk-in shower with dual heads, heated floor, jetted tub, separate granite vanities, mirror frames & safe room. Entertain in the downstairs game room overlooking the heated pool & spa, or make great use of the upstairs game room with built-in Murphy beds. This spacious lot offers a flagstone patio with a fire pit area, mature pecan trees & a scenic driveway shaded by a canopy of crepe myrtles. Too many upgrades to list! Bring your horses & enjoy the deer that visit.
Sold
Price Unknown
6420 Sunset Trl, Flower Mound, TX 75022
5beds
5,012sqft
Single Family Residence
Built in 1985
2 Acres Lot
$1,353,400 Zestimate®
$--/sqft
$8,192 Estimated rent
Home value
$1,353,400
$1.23M - $1.50M
$8,192/mo
Zestimate® history
Owner options
List your home for rent
$8,192/mo
Rent Zestimate®
Find your next renter with Zillow Rental Manager. Plus, with online applications, you can quickly screen prospective tenants – for free.
$8,192/mo
Rent Zestimate®
Refinance and save
Refinancing to a lower rate could help reduce your monthly payments and save thousands over the life of the loan.
Explore your selling options
Work with a Zillow partner agent
Leverage their expertise and Zillow's premium Showcase listings to get your home seen by more buyers.
Get startedList with your own agent
Get your home in front of millions of buyers by listing it on Zillow.
Learn how to do itSell it yourself
Take full control of how buyers see your home on Zillow by listing For Sale by Owner (FSBO).
List your homeWhat's special
Heated pool and spaUpdated bathroomsWine cellarGranite countersBuilt-in murphy bedsBuilt-in ice makerHandscraped oak wood floors
Zillow last checked:
Listing updated:
Listed by:
Russell Rhodes 0484034 972-899-5600,
Berkshire HathawayHS PenFed TX 972-899-5600
Bought with:
Todd McMickle
Major League Realty, Inc.
Source: NTREIS,MLS#: 20674586
Facts & features
Interior
Bedrooms & bathrooms
- Bedrooms: 5
- Bathrooms: 6
- Full bathrooms: 5
- 1/2 bathrooms: 1
Primary bedroom
- Features: Double Vanity, En Suite Bathroom, Fireplace, Jetted Tub, Separate Shower, Walk-In Closet(s)
- Level: First
- Dimensions: 24 x 19
Bedroom
- Features: Split Bedrooms, Walk-In Closet(s)
- Level: First
- Dimensions: 15 x 10
Bedroom
- Features: Split Bedrooms
- Level: First
- Dimensions: 14 x 10
Bedroom
- Features: En Suite Bathroom, Walk-In Closet(s)
- Level: Second
- Dimensions: 21 x 14
Bedroom
- Features: En Suite Bathroom, Walk-In Closet(s)
- Level: Second
- Dimensions: 15 x 14
Breakfast room nook
- Level: First
- Dimensions: 11 x 10
Game room
- Level: First
- Dimensions: 23 x 12
Game room
- Features: Built-in Features
- Level: Second
- Dimensions: 15 x 14
Other
- Level: First
- Dimensions: 54 x 28
Kitchen
- Features: Breakfast Bar, Built-in Features, Eat-in Kitchen, Granite Counters, Kitchen Island, Pot Filler, Sink, Walk-In Pantry
- Level: First
- Dimensions: 25 x 15
Living room
- Features: Fireplace
- Level: First
- Dimensions: 23 x 21
Utility room
- Features: Built-in Features, Utility Room, Utility Sink
- Level: First
- Dimensions: 19 x 6
Other
- Level: First
- Dimensions: 5 x 3
Heating
- Central, Natural Gas, Zoned
Cooling
- Central Air, Ceiling Fan(s), Electric, Zoned
Appliances
- Included: Some Gas Appliances, Double Oven, Dishwasher, Electric Oven, Electric Water Heater, Gas Cooktop, Disposal, Ice Maker, Microwave, Plumbed For Gas, Range, Some Commercial Grade, Vented Exhaust Fan, Warming Drawer
- Laundry: Washer Hookup, Laundry in Utility Room
Features
- Built-in Features, Decorative/Designer Lighting Fixtures, Eat-in Kitchen, Granite Counters, High Speed Internet, Kitchen Island, Pantry, Cable TV, Vaulted Ceiling(s), Walk-In Closet(s), Wired for Sound
- Flooring: Ceramic Tile, Tile, Wood
- Windows: Skylight(s), Window Coverings
- Has basement: No
- Number of fireplaces: 2
- Fireplace features: Family Room, Gas Log, Gas Starter, Primary Bedroom, See Through, Stone
Interior area
- Total interior livable area: 5,012 sqft
Property
Parking
- Total spaces: 6
- Parking features: Driveway, Garage, Garage Door Opener, Oversized
- Attached garage spaces: 6
- Has uncovered spaces: Yes
Features
- Levels: Two
- Stories: 2
- Patio & porch: Front Porch, Patio, Covered
- Exterior features: Rain Gutters
- Has private pool: Yes
- Pool features: Heated, Indoor, In Ground, Pool, Private, Pool/Spa Combo
Lot
- Size: 2 Acres
- Features: Acreage, Back Yard, Lawn, Landscaped, Many Trees, Subdivision, Sprinkler System
Details
- Additional structures: Second Garage, Workshop
- Parcel number: R06458
Construction
Type & style
- Home type: SingleFamily
- Architectural style: Spanish,Detached
- Property subtype: Single Family Residence
Materials
- Stucco
- Foundation: Slab
- Roof: Composition
Condition
- Year built: 1985
Utilities & green energy
- Sewer: Aerobic Septic
- Water: Public
- Utilities for property: Septic Available, Water Available, Cable Available
Green energy
- Energy efficient items: Appliances, Doors, Insulation, Lighting, Windows
Community & HOA
Community
- Subdivision: Shiloh Ranch Estates
HOA
- Has HOA: No
Location
- Region: Flower Mound
Financial & listing details
- Tax assessed value: $1,145,228
- Annual tax amount: $15,023
- Date on market: 7/19/2024
- Cumulative days on market: 126 days
- Exclusions: Lift in workshop, sheer curtains in 2ndary bedrooms, TVs(mounts stay), wine cooler, bird baths, Chiminea, potted plants, landscaping art(2 lions stay)
Price history
| Date | Event | Price |
|---|---|---|
| 12/19/2024 | Sold | -- |
Source: NTREIS #20674586 Report a problem | ||
| 11/25/2024 | Contingent | $1,199,999$239/sqft |
Source: NTREIS #20674586 Report a problem | ||
| 11/14/2024 | Price change | $1,199,999-4%$239/sqft |
Source: NTREIS #20674586 Report a problem | ||
| 9/30/2024 | Listed for sale | $1,250,000$249/sqft |
Source: NTREIS #20674586 Report a problem | ||
| 9/16/2024 | Listing removed | $1,250,000$249/sqft |
Source: NTREIS #20674586 Report a problem | ||
| 9/12/2024 | Price change | $1,250,000-3.8%$249/sqft |
Source: NTREIS #20674586 Report a problem | ||
| 7/19/2024 | Listed for sale | $1,299,900+152.4%$259/sqft |
Source: NTREIS #20674586 Report a problem | ||
| 3/29/2017 | Listing removed | $515,000$103/sqft |
Source: Specialized Realty Group, Inc. #13450768 Report a problem | ||
| 2/21/2017 | Pending sale | $515,000$103/sqft |
Source: Specialized Realty Group, Inc. #13450768 Report a problem | ||
| 2/10/2017 | Price change | $515,000-3.7%$103/sqft |
Source: Specialized Realty Group, Inc. #13450768 Report a problem | ||
| 1/9/2017 | Price change | $535,000-3.1%$107/sqft |
Source: Specialized Realty Group, Inc. #13450768 Report a problem | ||
| 12/9/2016 | Price change | $552,000-6.3%$110/sqft |
Source: Specialized Realty Group, Inc. #13450768 Report a problem | ||
| 11/22/2016 | Price change | $589,000-4.2%$118/sqft |
Source: Specialized Realty Group, Inc. #13450768 Report a problem | ||
| 10/21/2016 | Price change | $615,000-6.8%$123/sqft |
Source: Specialized Realty Group, Inc. #13450768 Report a problem | ||
| 9/23/2016 | Price change | $659,900-5.7%$132/sqft |
Source: Specialized Realty Group, Inc. #13450768 Report a problem | ||
| 8/25/2016 | Listed for sale | $699,900+27.8%$140/sqft |
Source: Homepath Report a problem | ||
| 6/13/2016 | Sold | -- |
Source: Public Record Report a problem | ||
| 6/7/2016 | Price change | $547,504+73.8%$109/sqft |
Source: Auction.com Report a problem | ||
| 6/3/2016 | Price change | $315,000-45.8%$63/sqft |
Source: Auction.com Report a problem | ||
| 5/13/2016 | Listed for sale | $581,000$116/sqft |
Source: RE/MAX DFW Associates #13217677 Report a problem | ||
| 5/8/2016 | Pending sale | $581,000$116/sqft |
Source: RE/MAX DFW Associates #13217677 Report a problem | ||
| 4/26/2016 | Price change | $581,000-0.7%$116/sqft |
Source: RE/MAX DFW Associates #13217677 Report a problem | ||
| 3/3/2016 | Price change | $584,900-2.3%$117/sqft |
Source: RE/MAX DFW Associates #13217677 Report a problem | ||
| 1/26/2016 | Price change | $598,9000%$119/sqft |
Source: RE/MAX DFW ASSOCIATES VI #13217677 Report a problem | ||
| 1/12/2016 | Listed for sale | $599,000$120/sqft |
Source: RE/MAX DFW ASSOCIATES VI #13217677 Report a problem | ||
| 12/1/2015 | Listing removed | $6,000$1/sqft |
Source: Skyline Realty #13192850 Report a problem | ||
| 5/1/2013 | Sold | -- |
Source: Agent Provided Report a problem | ||
| 8/18/2006 | Sold | -- |
Source: Agent Provided Report a problem | ||
Public tax history
| Year | Property taxes | Tax assessment |
|---|---|---|
| 2025 | $19,366 +43.8% | $1,145,228 +29% |
| 2024 | $13,469 +0.6% | $888,000 +0.9% |
| 2023 | $13,395 -4.6% | $880,162 +10% |
| 2022 | $14,039 +2.7% | $800,147 +10% |
| 2021 | $13,670 +2.3% | $727,406 +6% |
| 2020 | $13,360 +3.6% | $686,357 +1% |
| 2019 | $12,901 +9.3% | $679,548 +15.9% |
| 2018 | $11,802 -8.5% | $586,570 -8.8% |
| 2017 | $12,894 | $643,182 +5.1% |
| 2016 | $12,894 +12.2% | $611,856 +11% |
| 2015 | $11,491 | $551,142 +4.9% |
| 2014 | $11,491 | $525,156 +18.8% |
| 2013 | $11,491 | $441,874 -2.8% |
| 2012 | -- | $454,388 -0.8% |
| 2011 | -- | $458,028 -8.9% |
| 2010 | -- | $502,850 +10% |
| 2009 | -- | $457,136 +168.9% |
| 2007 | $3,947 +34.7% | $170,000 +43.1% |
| 2006 | $2,929 +145% | $118,779 -4.7% |
| 2005 | $1,196 | $124,633 +50.5% |
| 2004 | -- | $82,798 |
| 2003 | -- | $82,798 -73.5% |
| 2002 | -- | $312,594 +4.5% |
| 2001 | -- | $299,100 |
Find assessor info on the county website
Neighborhood: 75022
Nearby homes
- $1,133,4004 bd4 ba4.4k sqft6502 Sunset Trl, Flower Mound, TX 75022Off Market
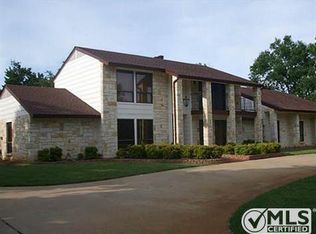
- $755,1003 bd2 ba3k sqft6502 Sunset Trl, Flower Mound, TX 75022Off Market
- $1,155,8006 bd5 ba4.6k sqft6410 Sunset Trl, Flower Mound, TX 75022Off Market
- $250,0003 bd2 ba3k sqft6502 Sunset Trl, Flower Mound, TX 75022Off Market
- $1,278,2005 bd4 ba3.9k sqft6510 Sunset Trl, Flower Mound, TX 75022Off Market
- $943,7004 bd3 ba2.9k sqft3215 Raintree Dr, Flower Mound, TX 75022Off Market
- $1,138,7004 bd4 ba3.3k sqft6402 Sunset Trl, Flower Mound, TX 75022Off Market
- $342,5602 acresRaintree Dr, Flower mound, TX 75022Off Market
Nearby schools
GreatSchools rating
- 9/10Liberty Elementary SchoolGrades: PK-5Distance: 1.7 mi
- 10/10McKamy Middle SchoolGrades: 6-8Distance: 3 mi
- 9/10Flower Mound High SchoolGrades: 9-12Distance: 2.8 mi
Schools provided by the listing agent
- Elementary: Liberty
- Middle: Mckamy
- High: Flower Mound
- District: Lewisville ISD
Source: NTREIS. This data may not be complete. We recommend contacting the local school district to confirm school assignments for this home.
Get a cash offer in 3 minutes
Find out how much your home could sell for in as little as 3 minutes with a no-obligation cash offer.
Estimated market value
$1,353,400
Get a cash offer in 3 minutes
Find out how much your home could sell for in as little as 3 minutes with a no-obligation cash offer.
Estimated market value
$1,353,400
- Texas
- Denton County
- Flower Mound
- 75022
- 6420 Sunset Trl
