Skip main navigation
Closed
  • $1,542,500

    6420 Thornberry Curv, Excelsior, MN 55331

    5beds
    5,320sqft
    Single Family Residence
    Built in 1996
    0.6 Acres Lot
    $1,558,300 Zestimate®
    $290/sqft
    $4,971 Estimated rent

    Home value

    $1,558,300

    $1.43M - $1.70M

    $4,971/mo

    Zestimate® history
    Loading
    Loading...

    Owner options

    List your home for rent

    $4,971/mo

    Rent Zestimate®

    Find your next renter with Zillow Rental Manager. Plus, with online applications, you can quickly screen prospective tenants – for free.

    Learn more

    $4,971/mo

    Rent Zestimate®

    Refinance and save

    $9,842/mo

    Est. payment

    Refinancing to a lower rate could help reduce your monthly payments and save thousands over the life of the loan.

    See today's rates

    $9,842/mo

    Est. payment

    Explore your selling options

    Work with a Zillow partner agent

    Leverage their expertise and Zillow's premium Showcase listings to get your home seen by more buyers.

    Get started

    List with your own agent

    Get your home in front of millions of buyers by listing it on Zillow.

    Learn how to do it

    Sell it yourself

    Take full control of how buyers see your home on Zillow by listing For Sale by Owner (FSBO).

    List your home

    What's special

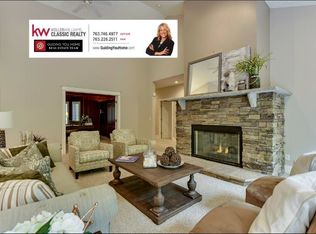
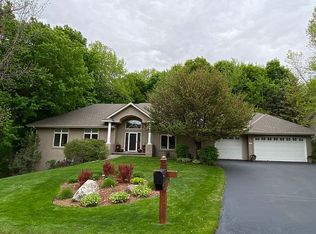
    Modern-transitional designWarm tonesUpdated fireplaceLuxury finishesBreathtaking curb appealSoaring ceilingsProfessionally lit low-maintenance landscaping
    This stunning home combines breathtaking curb appeal with luxury finishes and a modern-transitional design throughout. Featuring main-level living, the spacious great room offers soaring ceilings, a beautifully updated fireplace, and large windows that flood the home with natural light. The expansive primary suite includes a fireplace, spa-like bath, custom closet, and private deck. The open kitchen, boasts top-tier appliances, including a steam oven, as well as plentiful storage and an additional butler's pantry/laundry room. The home incorporates Frank Lloyd Wright-inspired details and warm tones throughout. Designed for both relaxation and entertainment, the lower level with 9.5' ceilings includes a wet bar, home theater, game room, exercise room, sauna, and craftroom/office with heated floors. Smart home technology controls sound and more, while the professionally lit, low-maintenance landscaping and built-in BBQ create perfect outdoor spaces. Don't miss the impeccable three stall heated garage with Racedeck, self draining, high performance floor tiles, sink, drain, and car lift for a fourth car or extra storage! With close proximity to Lake Minnetonka, downtown Excelsior, and Carver, Lake Minnetonka Regional and Minnewashta parks and trails -- This incredible home offers the perfect blend of luxury, convenience, and value in the highly-rated Minnetonka School District.

    Zillow last checked:

    Listing updated:

    Listed by:

    Elizabeth C Ulrich 612-964-7184,

    Compass,

    Chelsey Danielson 612-327-1193

    Bought with:

    Julie S Herman

    Keller Williams Premier Realty Lake Minnetonka

    Source: NorthstarMLS as distributed by MLS GRID,MLS#: 6728942MLS Logo

    Facts & features

    Interior

    Bedrooms & bathrooms
    • Bedrooms: 5
    • Bathrooms: 4
    • Full bathrooms: 2
    • 3/4 bathrooms: 1
    • 1/2 bathrooms: 1
    Bedroom
    • Level: Main
    • Area: 306 Square Feet
    • Dimensions: 17x18
    Bedroom 2
    • Level: Lower
    • Area: 156 Square Feet
    • Dimensions: 12x13
    Bedroom 3
    • Level: Lower
    • Area: 143 Square Feet
    • Dimensions: 13x11
    Bedroom 4
    • Level: Lower
    • Area: 234 Square Feet
    • Dimensions: 18x13
    Bedroom 5
    • Level: Main
    • Area: 169 Square Feet
    • Dimensions: 13x13
    Dining room
    • Level: Main
    • Area: 504 Square Feet
    • Dimensions: 21x24
    Exercise room
    • Level: Lower
    • Area: 221 Square Feet
    • Dimensions: 17x13
    Family room
    • Level: Lower
    • Area: 420 Square Feet
    • Dimensions: 30x14
    Game room
    • Level: Lower
    • Area: 144 Square Feet
    • Dimensions: 12x12
    Kitchen
    • Level: Main
    • Area: 208 Square Feet
    • Dimensions: 16x13
    Living room
    • Level: Main
    • Area: 999 Square Feet
    • Dimensions: 27x37
    Media room
    • Level: Lower
    • Area: 720 Square Feet
    • Dimensions: 30x24
    Heating
    • Forced Air, In-Floor Heating
    Cooling
    • Central Air
    Appliances
    • Included: Air-To-Air Exchanger, Dishwasher, Disposal, Dryer, Electric Water Heater, Exhaust Fan, Freezer, Humidifier, Water Filtration System, Water Osmosis System, Refrigerator, Stainless Steel Appliance(s), Wall Oven, Washer, Water Softener Owned
    • Laundry: Laundry Room, Main Level, Sink
    Features
    • Basement: Block,Egress Window(s),Finished,Full,Walk-Out Access
    • Number of fireplaces: 2
    • Fireplace features: Gas, Living Room
    Interior area
    • Total structure area: 5,320
    • Total interior livable area: 5,320 sqft
    • Finished area above ground: 2,730
    • Finished area below ground: 2,590

    Property

    Parking
    • Total spaces: 3
    • Parking features: Attached, Asphalt, Floor Drain, Garage Door Opener
    • Attached garage spaces: 3
    • Has uncovered spaces: Yes
    • Details: Garage Dimensions (35x22)
    Accessibility
    • Accessibility features: None
    Features
    • Levels: One
    • Stories: 1
    Lot
    • Size: 0.60 Acres
    Details
    • Foundation area: 2730
    • Parcel number: 654770040
    • Zoning description: Residential-Single Family

    Construction

    Type & style
    • Home type: SingleFamily
    • Property subtype: Single Family Residence
    Condition
    • New construction: No
    • Year built: 1996

    Utilities & green energy

    • Gas: Natural Gas
    • Sewer: City Sewer/Connected
    • Water: Well

    Community & neighborhood

    Location
    • Region: Excelsior
    • Subdivision: Thornberry

    HOA & financial

    HOA
    • Has HOA: No

    Price history

    DateEventPrice
    8/6/2025Sold$1,542,500-3.3%$290/sqft
    Source: NorthstarMLS as distributed by MLS GRID #6728942 Report a problem
    7/17/2025Pending sale$1,595,000$300/sqft
    Source: NorthstarMLS as distributed by MLS GRID #6728942 Report a problem
    6/19/2025Price change$1,595,000-5.9%$300/sqft
    Source: NorthstarMLS as distributed by MLS GRID #6728942 Report a problem
    5/29/2025Listed for sale$1,695,000-3.1%$319/sqft
    Source: NorthstarMLS as distributed by MLS GRID #6728942 Report a problem
    5/29/2025Listing removed$1,750,000$329/sqft
    Source: NorthstarMLS as distributed by MLS GRID #6653638 Report a problem
    2/28/2025Listed for sale$1,750,000+18.6%$329/sqft
    Source: NorthstarMLS as distributed by MLS GRID #6653638 Report a problem
    1/9/2024Sold$1,475,000-4.8%$277/sqft
    Source: NorthstarMLS as distributed by MLS GRID #6430689 Report a problem
    1/6/2024Pending sale$1,549,000$291/sqft
    Source: NorthstarMLS as distributed by MLS GRID #6430689 Report a problem
    10/14/2023Price change$1,549,000-3.1%$291/sqft
    Source: NorthstarMLS as distributed by MLS GRID #6430689 Report a problem
    9/28/2023Price change$1,599,000-3%$301/sqft
    Source: NorthstarMLS as distributed by MLS GRID #6430689 Report a problem
    9/18/2023Price change$1,648,000-2.2%$310/sqft
    Source: NorthstarMLS as distributed by MLS GRID #6430689 Report a problem
    9/8/2023Listed for sale$1,685,000-0.6%$317/sqft
    Source: NorthstarMLS as distributed by MLS GRID #6430689 Report a problem
    9/8/2023Listing removed--
    Source: NorthstarMLS as distributed by MLS GRID #6349444 Report a problem
    8/17/2023Price change$1,695,000-3.1%$319/sqft
    Source: NorthstarMLS as distributed by MLS GRID #6349444 Report a problem
    8/2/2023Price change$1,749,000-2.6%$329/sqft
    Source: NorthstarMLS as distributed by MLS GRID #6349444 Report a problem
    6/23/2023Price change$1,795,000-2.9%$337/sqft
    Source: NorthstarMLS as distributed by MLS GRID #6349444 Report a problem
    6/14/2023Price change$1,849,000-1.6%$348/sqft
    Source: NorthstarMLS as distributed by MLS GRID #6349444 Report a problem
    5/30/2023Price change$1,880,000-4.8%$353/sqft
    Source: NorthstarMLS as distributed by MLS GRID #6349444 Report a problem
    4/19/2023Listed for sale$1,975,000$371/sqft
    Source: NorthstarMLS as distributed by MLS GRID #6349444 Report a problem

    Public tax history

    YearProperty taxesTax assessment
    2025$17,290 +21.2%$1,374,400 +0.8%
    2024$14,270 +8.5%$1,363,500 +19.6%
    2023$13,150 +0.5%$1,140,000 +7.4%
    2022$13,080 +0.4%$1,061,800 +12.1%
    2021$13,024 -1.4%$947,000 +2.4%
    2020$13,210 +9.7%$925,000
    2019$12,040 $925,000 +6.8%
    2017$12,040 -8.3%$865,900 -6.7%
    2016$13,136 $928,300 -0.7%
    2015$13,136 +13.1%$935,200 +20.9%
    2014$11,612 +10.5%$773,800
    2013$10,510 +0.9%$773,800 +9.6%
    2012$10,412 -2.2%$705,900 -3%
    2011$10,646 +0.3%$727,900
    2010$10,610 -3.3%--
    2009$10,976 +0%$858,400 +0.4%
    2008$10,972 $855,400 +1.2%
    2007-- $844,842 +2.6%
    2005-- $823,753 +4.1%
    2004-- $791,101
    2002-- --
    2001$9,631 +2.9%--
    2000$9,359 --

    Find assessor info on the county website

    Neighborhood: 55331

    Nearby schools

    GreatSchools rating
    Get a cash offer in 3 minutes
    Find out how much your home could sell for in as little as 3 minutes with a no-obligation cash offer.
    Estimated market value
    $1,558,300
    Get a cash offer in 3 minutes
    Find out how much your home could sell for in as little as 3 minutes with a no-obligation cash offer.
    Estimated market value
    $1,558,300