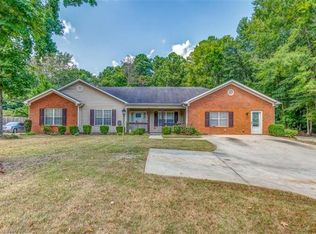
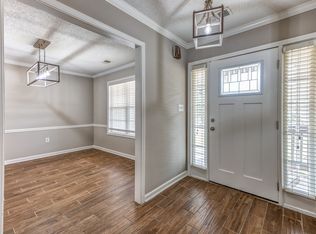
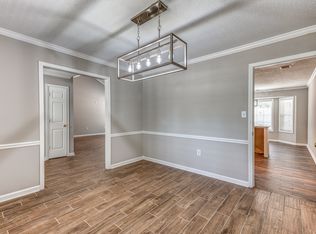
Welcome to this stunning 3-bedroom, 3.5-bath ranch home, perfectly situated on just under an acre of flat, level land. The backyard features a full playground, making it ideal for families. Inside, you’ll find high-quality finishes throughout, including quartz countertops in the kitchen with a spacious walk-in pantry featuring wooden shelves. The master bedroom boasts a luxurious retreat-style bathroom and a custom closet, while another secondary bedroom also features a custom closet. The living area is enhanced by a cozy gas fireplace with a beautiful stone accent wall. Plus, the home includes an unfinished basement, ready for your personal touch! Conveniently located, it’s within walking distance to the highly sought-after Arabia Mountain walking trail and just 5 to 10 minutes from shopping, whether it’s a mall, Publix, or Walmart.
Active
$695,000
6420 Thurgood Cir, Lithonia, GA 30038
3beds
2,430sqft
:
Get pre-qualified$4,784/mo
Single Family Residence, Residential
Built in 2001
0.66 Acres Lot
$672,600 Zestimate®
$286/sqft
$-- HOA
What's special
Cozy gas fireplaceHigh-quality finishesFull playgroundBeautiful stone accent wallLuxurious retreat-style bathroomQuartz countertopsSpacious walk-in pantry
- 274 days |
- 156 |
- 5 |
Zillow last checked:
Listing updated:
Listed by:
JACQUES HALL,
Watch Realty Co. quiana@quianawatson.com
Source: FMLS GA,MLS#: 7671753
Facts & features
Interior
Bedrooms & bathrooms
- Bedrooms: 3
- Bathrooms: 4
- Full bathrooms: 3
- 1/2 bathrooms: 1
- Main level bathrooms: 3
- Main level bedrooms: 3
Rooms
- Room types: Basement
Primary bedroom
- Features: In-Law Floorplan, Oversized Master
- Level: In-Law Floorplan, Oversized Master
Bedroom
- Features: In-Law Floorplan, Oversized Master
Primary bathroom
- Features: Bidet, Double Vanity, Separate Tub/Shower
Dining room
- Features: Open Concept, Seats 12+
Kitchen
- Features: Breakfast Bar, Cabinets White, Eat-in Kitchen, Kitchen Island, Pantry, Pantry Walk-In, Solid Surface Counters, View to Family Room
Heating
- Central
Cooling
- Ceiling Fan(s), Central Air
Appliances
- Included: Dishwasher, Disposal, Gas Cooktop, Gas Oven
- Laundry: Common Area, Laundry Room
Features
- Crown Molding
- Flooring: Luxury Vinyl
- Windows: Double Pane Windows
- Basement: Full,Unfinished
- Number of fireplaces: 1
- Fireplace features: Brick
- Common walls with other units/homes: No Common Walls
Interior area
- Total structure area: 2,430
- Total interior livable area: 2,430 sqft
- Finished area above ground: 3,200
Property
Parking
- Total spaces: 3
- Parking features: Attached, Garage, Garage Door Opener, Garage Faces Side, Kitchen Level
- Attached garage spaces: 3
Accessibility
- Accessibility features: None
Features
- Levels: Two
- Stories: 2
- Patio & porch: Covered, Deck, Front Porch
- Exterior features: Other
- Pool features: None
- Spa features: None
- Fencing: None
- Has view: Yes
- View description: Other
- Waterfront features: None
- Body of water: None
Lot
- Size: 0.66 Acres
- Features: Back Yard, Corner Lot, Cul-De-Sac
Details
- Additional structures: None
- Parcel number: 15 023 01 028
- Other equipment: None
- Horse amenities: None
Construction
Type & style
- Home type: SingleFamily
- Architectural style: Ranch
- Property subtype: Single Family Residence, Residential
Materials
- Brick 4 Sides
- Foundation: See Remarks
- Roof: Composition
Condition
- Resale
- New construction: No
- Year built: 2001
Utilities & green energy
- Electric: Other
- Sewer: Septic Tank
- Water: Public
- Utilities for property: Cable Available, Electricity Available, Natural Gas Available
Green energy
- Energy efficient items: None
- Energy generation: None
Community & HOA
Community
- Features: None
- Security: Security Lights, Smoke Detector(s)
- Subdivision: Thurgood Estates
HOA
- Has HOA: No
Location
- Region: Lithonia
Financial & listing details
- Price per square foot: $286/sqft
- Annual tax amount: $9,800
- Date on market: 10/25/2025
- Cumulative days on market: 274 days
- Electric utility on property: Yes
- Road surface type: Asphalt
Estimated market value
$672,600
$639,000 - $706,000
$2,221/mo
Price history
| Date | Event | Price |
|---|---|---|
| 10/25/2025 | Listed for sale | $695,000$286/sqft |
Source:  FMLS GA #7671753 Report a problem FMLS GA #7671753 Report a problem | ||
Public tax history
Tax history is unavailable.
Monthly payment
Est. payment
Payment breakdown
Explore the cost of this home by adjusting the details. Changes won't be saved.Climate risks
Neighborhood: 30038
Nearby schools
GreatSchools rating
- 3/10Cedar Grove Elementary SchoolGrades: PK-5Distance: 1.2 mi
- 3/10Cedar Grove Middle SchoolGrades: 6-8Distance: 2 mi
- 1/10Cedar Grove High SchoolGrades: 9-12Distance: 1.2 mi
Schools provided by the listing agent
- Elementary: Murphey Candler
- Middle: Salem
- High: Martin Luther King Jr
Source: FMLS GA. This data may not be complete. We recommend contacting the local school district to confirm school assignments for this home.
- $327,5004 bd2 ba2.4k sqft3706 Bouldercrest Rd, Ellenwood, GA 30294Sold
- $--1 bd1 ba3k sqft3706 Bouldercrest Rd #1, Ellenwood, GA 30294Off Market
- $--1 bd1 ba3k sqft3706 Bouldercrest Rd #2, Ellenwood, GA 30294Off Market
- $258,0003 bd2 ba1.3k sqft3698 Bouldercrest Rd, Ellenwood, GA 30294Off Market
- $152,8003 bd1 ba986 sqft3720 Bouldercrest Rd, Ellenwood, GA 30294Off Market
- $297,6004 bd3 ba1.9k sqft3688 Bouldercrest Rd, Ellenwood, GA 30294Off Market
- $159,4003 bd1 ba1k sqft3705 Bouldercrest Rd, Ellenwood, GA 30294Off Market
- $222,0003 bd2 ba1.8k sqft4155 Bouldercrest Park Rd, Ellenwood, GA 30294Off Market
A local agent can set up tours, give advice and negotiate with sellers.
Similar homes
- $695,0003 bd4 ba3.2k sqft6420 Thurgood Cir, Lithonia, GA 30038Active
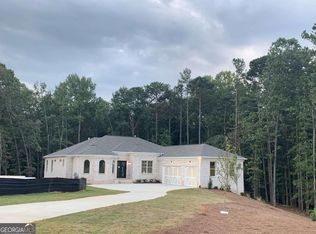
 MLS ID #10631767, Jacques W Hall Jr, Watch Realty Co. GAMLS
 - $--5 bd3 ba2.6k sqft185 Expedition Dr, Ellenwood, GA 30294Auction
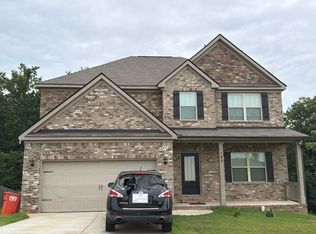 Auction.com 2
 - $--4 bd3 ba2.4k sqft12612 Simmons Rd, Hampton, GA 30228Auction
 Xome
Xome - $--3 bd3 ba1.9k sqft2996 Jonesboro Rd SE, Atlanta, GA 30354Auction
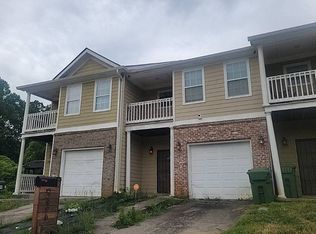 Auction.com 2
 - $--3 bd3 ba2.5k sqft2876 Alden Green Trl, East Pt, GA 30344AuctionAuction.com 2
- $--4 bd5 ba2.6k sqft3497 Pebble Brook Ln, Stockbridge, GA 30281AuctionAuction.com 2
- $--4 bd3 ba3.2k sqft1102 Carriage Trace Cir, Stone Mountain, GA 30087AuctionAuction.com 1
- $--3 bd3 ba2k sqft4050 S Fork Dr, Snellville, GA 30039AuctionAuction.com 2
- $--3 bd2 ba2.3k sqft385 Arcadia Pl SW, Lilburn, GA 30047AuctionServiceLink Auction
- $685,9005 bd4 ba2.8k sqft1715 Eastside Parc St, Atlanta, GA 30316ActiveMLS ID #10804317, Rockey Fields, Compass. GAMLS
- $--4 bd3 ba2.9k sqft6468 Bellevue Dr SW, Conyers, GA 30094AuctionAuction.com 2
- $--4 bd3 ba2.8k sqft2100 Digby Ct SE, Conyers, GA 30013AuctionAuction.com 2
- $920,0003 bd4 ba2.1k sqft5165 Thompson Mill Rd, Lithonia, GA 30038ActiveMLS ID #10660607, Edwina Clanton, East Metro Broker, LLC. GAMLS
- $--4 bd3 ba2.9k sqft4229 Idlewood Parc Ct, Tucker, GA 30084AuctionAuction.com 2
- $--4 bd3 ba2.7k sqft1793 Harmony Trce, Lithonia, GA 30058AuctionAuction.com 2
- $--4 bd3 ba1.8k sqft392 Cotton Indian Creek Rd, McDonough, GA 30252AuctionAuction.com 2
- $--4 bd3 ba2.1k sqft1064 Lassiter Dr, Stone Mountain, GA 30087AuctionAuction.com 2
- $--5 bd4 ba3k sqft5112 Miller Rd SW, Lilburn, GA 30047AuctionAuction.com 2
- $675,9004 bd4 ba2.8k sqft1709 Eastside Parc St SE, Atlanta, GA 30316ActiveMLS ID #10720721, Rockey Fields, Compass. GAMLS
- $--4 bd4 ba3.3k sqft719 Winbrook Dr, McDonough, GA 30253AuctionAuction.com 2
