Skip main navigation
Off market
  • $1,355,400

    6420 Utah Ave NW, Washington, DC 20015

    3beds
    4baths
    2,343sqft
    SingleFamily
    Built in 1939
    3,256 Square Feet Lot
    $1,355,400 Zestimate®
    $578/sqft
    $5,818 Estimated rent

    Home value

    $1,355,400

    $1.27M - $1.45M

    $5,818/mo

    Zestimate® history
    Loading
    Loading...

    Owner options

    List your home for rent

    $5,818/mo

    Rent Zestimate®

    Find your next renter with Zillow Rental Manager. Plus, with online applications, you can quickly screen prospective tenants – for free.

    Learn more

    $5,818/mo

    Rent Zestimate®

    Refinance and save

    $6,464/mo

    Est. payment

    Refinancing to a lower rate could help reduce your monthly payments and save thousands over the life of the loan.

    See today's rates

    $6,464/mo

    Est. payment

    Explore your selling options

    Work with a Zillow partner agent

    Leverage their expertise and Zillow's premium Showcase listings to get your home seen by more buyers.

    Get started

    List with your own agent

    Get your home in front of millions of buyers by listing it on Zillow.

    Learn how to do it

    Sell it yourself

    Take full control of how buyers see your home on Zillow by listing For Sale by Owner (FSBO).

    List your home

    What's special

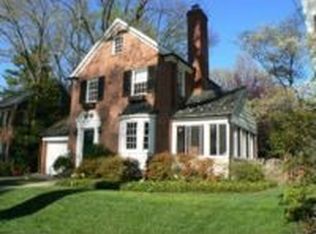
    Welcome to this handsome colonial located on a tree-lined street in one of Washington's most sought-after neighborhoods, Chevy Chase. Built in 1939, this exquisite home has been extensively renovated and meticulously maintained over the years while retaining its original charm. This wonderful home offers an elegant living room with gas fireplace, formal dining room, renovated marble kitchen, delightful sunroom, powder room, and one car garage. There are three bedrooms and two renovated bathrooms on the upper level, including an inviting master bedroom suite with two large closets and luxurious marble master bath. The lower level features a cozy family room or guest bedroom, full bath, and laundry room. The fenced backyard provides a serene and private setting with a deck, colorful plantings, and mature trees. With its gracious appointments, versatile floor plan, and great entertaining flow, this exceptional residence offers outstanding space, livability, and light. This home has a superb location convenient to public transportation, Rock Creek Park, Lafayette Elementary School with its park, playground and tennis courts, the Avalon Theatre, the Broad Branch Market, and the fine dining and shopping of upper Connecticut Avenue and Friendship Heights. MAIN LEVEL *Inviting entryway with coat closet *Elegant living room with gas fireplace, wall sconces, crown molding, and bay window *Formal dining room with chair rails, crown molding, and two exposures *Renovated kitchen with chic cabinetry and hardware, stainless steel appliances, beautiful marble countertops, Ann Sacks glass backsplash, farmhouse sink with Rohl faucet, hardwood floors, and entrance to deck *Sunroom/play room with three exposures, an exposed brick wall, new wall-to-wall carpeting, ceiling fan, and French door to yard *Powder room with pedestal sink and window *Charming deck and beautifully landscaped fenced yard *One car garage UPPER LEVEL *Spacious master bedroom with plantation shutters, ceiling fan with lighting, built-in display cabinetry, deep closet with pocket door, and additional large walk-in closet with shelving and two mini-chandeliers *Renovated master bath with marble floors, large glass enclosed marble shower with bench seating, a farm style double vanity with marble countertop, designer lighting and separate heating/AC system with remote control *Second bedroom with a deep double hung closet and overhead lighting *Third bedroom with newly constructed double door closets, built-in shelving, and ceiling fan with lighting *Renovated hall bath with double vanity *Linen closet *Attic storage with pull down stair access LOWER LEVEL *Family room or guest bedroom with recessed lights, new wall-to-wall carpeting, huge walk-in closet, and outside entrance *Full bath with separate toilet closet *Laundry and utility room with energy efficient washer and dryer and storage space ADDITIONAL AMENITIES *Lovely architectural details such as crown molding, chair railings, and custom built-ins *Renovated marble kitchen with stainless steel appliances *Wood flooring on main and upper level *Slate walkway, stone accented front stairs, deck, and beautiful fully fenced yard *One car garage *Fabulous location SPECIFICS Price: $899,000 Lot Size: 3,257 square feet Legal Description: Lots 53, Square 2015 Subdivision: Chevy Chase Annual Taxes: $6,351 per MRIS Phyllis Wiesenfelder, MPA and Jonathan Wiesenfelder Long & Foster Real Estate, Inc. 301-907-7600 Office 301-215-6915 Direct 301-529-3896 Mobile

    This property is off market, which means it's not currently listed for sale or rent on Zillow. This may be different from what's available on other websites or public sources.
    Facts & features

    Interior

    Bedrooms & bathrooms
    • Bedrooms: 3
    • Bathrooms: 4
    Heating
    • Forced air
    Cooling
    • Central
    Appliances
    • Included: Dishwasher, Dryer, Freezer, Garbage disposal, Microwave, Range / Oven, Refrigerator, Washer
    Features
    • Flooring: Carpet, Hardwood
    • Basement: Partially finished
    • Has fireplace: Yes
    Interior area
    • Total interior livable area: 2,343 sqft

    Property

    Parking
    • Total spaces: 1
    • Parking features: Garage - Attached
    Features
    • Exterior features: Brick
    Lot
    • Size: 3,256 sqft
    Details
    • Parcel number: 20150053

    Construction

    Type & style
    • Home type: SingleFamily
    Materials
    • Roof: Slate
    Condition
    • Year built: 1939

    Community & neighborhood

    Location
    • Region: Washington

    Other

    Other facts
    • Living room
    • Stainless steel appliances

    Price history

    DateEventPrice
    12/15/2023Listing removed--
    Source: Bright MLS #DCDC2016270 Report a problem
    12/14/2021Sold$1,200,000-2%$512/sqft
    Source: Bright MLS #DCDC2016270 Report a problem
    12/10/2021Pending sale$1,225,000$523/sqft
    Source: Bright MLS #DCDC2016270 Report a problem
    10/16/2021Contingent$1,225,000$523/sqft
    Source: Bright MLS #DCDC2016270 Report a problem
    10/15/2021Price change$1,225,000-3.9%$523/sqft
    Source: Bright MLS #DCDC2016270 Report a problem
    9/30/2021Listed for sale$1,275,000+37.5%$544/sqft
    Source: Bright MLS #DCDC2016270 Report a problem
    4/14/2015Sold$927,500+3.2%$396/sqft
    Source: Public Record Report a problem
    3/13/2015Pending sale$899,000$384/sqft
    Source: Long & Foster Real Estate #DC8567580 Report a problem
    3/6/2015Listed for sale$899,000+19.2%$384/sqft
    Source: Long & Foster Real Estate #DC8567580 Report a problem
    1/1/2015Sold$754,000$322/sqft
    Source: Long & Foster Broker Feed #DCDC127142_100 Report a problem
    7/19/2006Sold$754,000$322/sqft
    Source: Public Record Report a problem

    Public tax history

    YearProperty taxesTax assessment
    2025$10,107 +2.6%$1,278,900 +2.6%
    2024$9,854 +7.3%$1,246,400 +7%
    2023$9,187 +10.8%$1,164,770 +10.5%
    2022$8,288 +2.5%$1,053,780 +2.5%
    2021$8,086 +2.7%$1,027,630 +2.5%
    2020$7,876 +7.5%$1,002,250 +3.4%
    2018$7,327 +9.9%$968,880 +0.8%
    2017$6,668 +9.9%$960,790 +22.3%
    2016$6,068 +2.1%$785,600 +2%
    2015$5,942 +3.3%$770,500 +3.1%
    2014$5,755 +1.7%$747,200 +1.7%
    2013$5,660 +0.4%$735,000 +0.6%
    2012$5,639 $730,870
    2011$5,639 -2.9%$730,870 -2.6%
    2010$5,804 +0.8%$750,380 +0.7%
    2009$5,759 +0.6%$745,050 +4.8%
    2007$5,726 +55.2%$710,690 +14.6%
    2006$3,688 -0.1%$620,400 +14.4%
    2005$3,691 +12%$542,120 +7.3%
    2004$3,295 +12%$505,420 +50.2%
    2003$2,942 +5.6%$336,495 +5.1%
    2002$2,786 +6%$320,198 +5.4%
    2001$2,629 $303,900

    Find assessor info on the county website

    Neighborhood: Barnaby Woods

    Nearby schools

    GreatSchools rating
    Schools provided by the listing agent
    • Elementary: LAFAYETTE
    • Middle: DEAL
    • High: WILSON

    Source: The MLS. This data may not be complete. We recommend contacting the local school district to confirm school assignments for this home.

    Get a cash offer in 3 minutes
    Find out how much your home could sell for in as little as 3 minutes with a no-obligation cash offer.
    Estimated market value
    $1,355,400
    Get a cash offer in 3 minutes
    Find out how much your home could sell for in as little as 3 minutes with a no-obligation cash offer.
    Estimated market value
    $1,355,400