Take a look at this beautiful, meticulously maintained end unit 3BR/2.1BA townhome in Quincy Court! Main floor primary bedroom and bath. Tastefully updated kitchen with Corian counters, stainless steel appliances - including gas stove with a griddle, cabinets with rolling shelves, soft close drawers, and so much storage. A few thoughtful additions include a charging station for your devices, and rollout trash and recycling bins in the island. Main floor laundry, so no toting all those baskets up and down lots of stairs. Additional storage in the half bath. Two nicely sized bedrooms upstairs separated by a bath, and the hall closet is a walk-in. Hardwoods throughout most of the main level. Refrigerator, washer and dryer stay with the property. Two-inch blinds. Finished daylight basement area you can use as an office or rec room, plus a huge unfinished area with built in shelves. Two fireplaces - one in the living room and another in the hearth room beside the kitchen make this such a comfortable home. Very private patio for relaxing. The HOA takes care of a lot, including roof replacement when the time comes, plus lawn care and some exterior maintenance... carefree, no hassle living, and the community always looks nice. Access to neighborhood pool. This is a gated, well established neighborhood with mature trees and people of all ages. So close to restaurants, shops and other amenities, as well as terrific highway access. Who could ask for more? Come take a look today, and make it your new home!
Sold
Price Unknown
6420 W 145th St, Overland Park, KS 66223
3beds
2,570sqft
Townhouse
Built in 2001
3,341 Square Feet Lot
$496,200 Zestimate®
$--/sqft
$2,911 Estimated rent
Home value
$496,200
$471,000 - $521,000
$2,911/mo
Zestimate® history
Owner options
List your home for rent
$2,911/mo
Rent Zestimate®
Find your next renter with Zillow Rental Manager. Plus, with online applications, you can quickly screen prospective tenants – for free.
$2,911/mo
Rent Zestimate®
Refinance and save
$315/mo
Est. payment
Refinancing to a lower rate could help reduce your monthly payments and save thousands over the life of the loan.
$315/mo
Est. payment
Explore your selling options
Work with a Zillow partner agent
Leverage their expertise and Zillow's premium Showcase listings to get your home seen by more buyers.
Get startedList with your own agent
Get your home in front of millions of buyers by listing it on Zillow.
Learn how to do itSell it yourself
Take full control of how buyers see your home on Zillow by listing For Sale by Owner (FSBO).
List your homeWhat's special
Zillow last checked:
Listing updated:
Listed by:
Claire McCurdy 816-309-3518,
ReeceNichols -The Village
Bought with:
Stacy Vollmar, BR00054710
Compass Realty Group
Source: Heartland MLS as distributed by MLS GRID,MLS#: 2469998
Facts & features
Interior
Bedrooms & bathrooms
- Bedrooms: 3
- Bathrooms: 3
- Full bathrooms: 2
- 1/2 bathrooms: 1
Primary bedroom
- Features: All Carpet, Ceiling Fan(s)
- Level: First
- Dimensions: 16 x 13
Bedroom 2
- Features: All Carpet, Ceiling Fan(s), Walk-In Closet(s)
- Level: Second
- Dimensions: 13 x 13
Bedroom 3
- Features: All Carpet, Ceiling Fan(s), Walk-In Closet(s)
- Level: Second
- Dimensions: 14 x 13
Primary bathroom
- Features: Ceramic Tiles, Double Vanity, Separate Shower And Tub, Walk-In Closet(s)
- Level: First
- Dimensions: 11 x 9
Bathroom 2
- Features: Ceramic Tiles, Shower Only
- Level: Second
- Dimensions: 11 x 6
Half bath
- Level: First
- Dimensions: 7 x 6
Hearth room
- Features: Ceiling Fan(s), Fireplace
- Level: First
- Dimensions: 13 x 13
Kitchen
- Level: First
- Dimensions: 17 x 16
Laundry
- Features: Ceramic Tiles
- Level: First
- Dimensions: 6 x 3
Living room
- Features: All Carpet
- Level: First
- Dimensions: 25 x 15
Other
- Level: First
- Dimensions: 11 x 8
Other
- Features: All Carpet
- Level: First
- Dimensions: 10 x 8
Recreation room
- Features: All Carpet
- Level: Lower
- Dimensions: 23 x 13
Heating
- Natural Gas, Heat Pump
Cooling
- Electric
Appliances
- Included: Dishwasher, Disposal, Dryer, Refrigerator, Gas Range, Stainless Steel Appliance(s), Washer
- Laundry: Main Level
Features
- Ceiling Fan(s), Kitchen Island, Painted Cabinets, Walk-In Closet(s)
- Flooring: Carpet, Tile, Wood
- Basement: Daylight,Finished,Full,Sump Pump
- Number of fireplaces: 2
- Fireplace features: Gas, Hearth Room, Living Room
Interior area
- Total structure area: 2,570
- Total interior livable area: 2,570 sqft
- Finished area above ground: 2,200
- Finished area below ground: 370
Property
Parking
- Total spaces: 2
- Parking features: Attached, Garage Faces Front, Off Street
- Attached garage spaces: 2
Features
- Patio & porch: Patio
- Fencing: Wood
Lot
- Size: 3,341 Square Feet
- Features: Level
Details
- Parcel number: NP704300340001
Construction
Type & style
- Home type: Townhouse
- Architectural style: Traditional
- Property subtype: Townhouse
Materials
- Brick/Mortar
- Roof: Composition
Condition
- Year built: 2001
Utilities & green energy
- Sewer: Public Sewer
- Water: Public
Community & HOA
Community
- Security: Gated Community
- Subdivision: Quincy Court
HOA
- Has HOA: Yes
- Amenities included: Pool
- Services included: Maintenance Structure, Curbside Recycle, Maintenance Grounds, Roof Repair, Roof Replace, Snow Removal, Street, Trash
- HOA fee: $315 monthly
- HOA name: Quincy Court HOA
Location
- Region: Overland Park
Financial & listing details
- Tax assessed value: $469,600
- Annual tax amount: $4,393
- Date on market: 2/1/2024
- Listing terms: Cash,Conventional
- Ownership: Private
- Road surface type: Paved
Price history
| Date | Event | Price |
|---|---|---|
| 3/6/2024 | Sold | -- |
Source:  Heartland MLS as distributed by MLS GRID #2469998 Report a problem Heartland MLS as distributed by MLS GRID #2469998 Report a problem | ||
| 2/4/2024 | Pending sale | $460,000$179/sqft |
Source: Heartland MLS as distributed by MLS GRID #2469998 Report a problem | ||
| 2/1/2024 | Listed for sale | $460,000+70.4%$179/sqft |
Source: Heartland MLS as distributed by MLS GRID #2469998 Report a problem | ||
| 8/21/2009 | Sold | -- |
Source: Agent Provided Report a problem | ||
| 7/12/2009 | Listed for sale | $270,000$105/sqft |
Source: Reece and Nichols Realtors #1621592 Report a problem | ||
| 7/13/2008 | Listing removed | $270,000$105/sqft |
Source: Listhub #1480634 Report a problem | ||
| 6/24/2008 | Listed for sale | $270,000$105/sqft |
Source: Listhub #1480634 Report a problem | ||
Public tax history
| Year | Property taxes | Tax assessment |
|---|---|---|
| 2025 | $5,510 +7.7% | $54,004 +7.8% |
| 2024 | $5,117 +6.2% | $50,106 +8.1% |
| 2023 | $4,818 +8.1% | $46,334 +10% |
| 2022 | $4,457 | $42,113 +7.1% |
| 2021 | -- | $39,330 +4.7% |
| 2020 | $4,224 | $37,571 -3.8% |
| 2019 | -- | $39,043 +7.4% |
| 2018 | -- | $36,364 +1.2% |
| 2017 | $4,285 +2.6% | $35,926 +2.7% |
| 2016 | $4,176 +5.6% | $34,983 +6% |
| 2015 | $3,955 +6.2% | $33,005 +9.2% |
| 2013 | $3,725 +7.4% | $30,222 +10% |
| 2012 | $3,468 +1.7% | $27,485 -8.5% |
| 2010 | $3,411 +8.1% | $30,027 +2.3% |
| 2009 | $3,157 -6.5% | $29,348 -5.8% |
| 2008 | $3,375 +5.2% | $31,154 +3% |
| 2007 | $3,207 +5.5% | $30,245 +2.8% |
| 2006 | $3,039 | $29,417 +0.7% |
| 2005 | -- | $29,210 |
Find assessor info on the county website
Neighborhood: Lionsgate
Nearby homes
- $447,7003 bd3 ba2.1k sqft6429 W 145th St, Overland Park, KS 66223Off Market
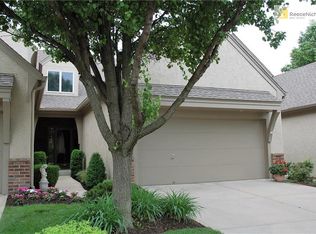
- $426,4003 bd4 ba1.8k sqft6427 W 145th St, Overland Park, KS 66223Off Market
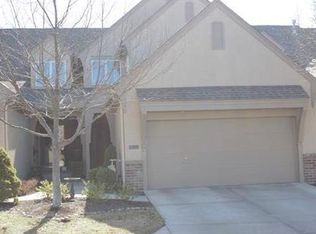
- $480,8003 bd4 ba2.2k sqft6431 W 145th St, Overland Park, KS 66223Off Market

- $440,6003 bd2 ba2.1k sqft6425 W 145th St, Overland Park, KS 66223Off Market
- $461,5003 bd3 ba2.2k sqft6423 W 145th St, Overland Park, KS 66223Off Market
- $448,5003 bd2 ba2.2k sqft6435 W 145th St, Overland Park, KS 66223Off Market
- $436,9003 bd2 ba2.1k sqft6437 W 145th St, Overland Park, KS 66223Off Market
- $457,6003 bd2 ba2.1k sqft6419 W 145th St, Overland Park, KS 66223Off Market
Nearby schools
GreatSchools rating
- 9/10Lakewood Elementary SchoolGrades: K-5Distance: 0.2 mi
- 9/10Lakewood Middle SchoolGrades: 6-8Distance: 0.2 mi
- 10/10Blue Valley West High SchoolGrades: 9-12Distance: 2.6 mi
Schools provided by the listing agent
- Elementary: Lakewood
- Middle: Lakewood
- High: Blue Valley West
Source: Heartland MLS as distributed by MLS GRID. This data may not be complete. We recommend contacting the local school district to confirm school assignments for this home.
Get a cash offer in 3 minutes
Find out how much your home could sell for in as little as 3 minutes with a no-obligation cash offer.
Estimated market value
$496,200
Get a cash offer in 3 minutes
Find out how much your home could sell for in as little as 3 minutes with a no-obligation cash offer.
Estimated market value
$496,200
- Kansas
- Johnson County
- Overland Park
- 66223
- Lionsgate
- 6420 W 145th St
Nearby cities
Nearby neighborhoods
Nearby zip codes
Other Overland Park Topics
