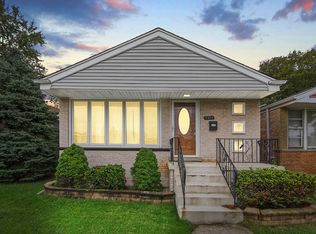
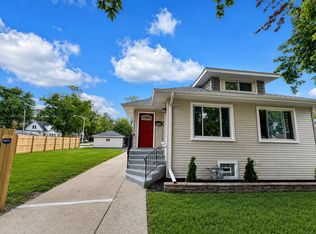
Welcome to 6420 W Windsor Ave. This move-in ready brick house in Berwyn delivers updated finishes at every turn. 4 bedroom, and 2 full baths. This home has been refreshed with paint, laminate flooring, porcelain tile, as well as brand new energy-efficient windows installed in 2023. Step into an open living space and generously sized kitchen featuring updates cabinets, quartz counter tops, stainless steel appliances (2023) and a large pantry. New recessed lighting, baseboards, doors, and hardware installed throughout (2023). The newly finished basement houses a laundry/utility room, updated bathroom with modern vanity, and a large bedroom for peace and privacy. The large elongated basement provides endless potential for additional living space, storage, or recreation. The yard offers space for entertaining, gardening, or relaxing. A one-car detached garage provides ample storage space or room for parking one car inside, and one car outside. The home sits in a highly walkable/bikeable area and perfect for commuters! Located near public transportation and across the street from the Metra Train Station. Only 12 miles to/from Downtown Chicago. This hot home won't last. Schedule your visit today!
Contingent
$330,000
6420 Windsor Ave, Berwyn, IL 60402
4beds
1,980sqft
Single Family Residence
Built in 1961
2,775 Square Feet Lot
$331,800 Zestimate®
$167/sqft
$-- HOA
What's special
- 76 days
- 41
- 2
Likely to sell faster than
Zillow last checked:
Listing updated:
Listed by:
David Plata (630)457-8699,
eXp Realty
Source: MRED as distributed by MLS GRID,MLS#: 12694925
Facts & features
Interior
Bedrooms & bathrooms
- Bedrooms: 4
- Bathrooms: 2
- Full bathrooms: 2
Rooms
- Room types: Recreation Room, Foyer
Primary bedroom
- Features: Flooring (Luxury Vinyl)
- Level: Main
- Area: 140 Square Feet
- Dimensions: 10X14
Bedroom 2
- Features: Flooring (Luxury Vinyl)
- Level: Main
- Area: 110 Square Feet
- Dimensions: 10X11
Bedroom 3
- Features: Flooring (Luxury Vinyl)
- Level: Main
- Area: 100 Square Feet
- Dimensions: 10X10
Bedroom 4
- Features: Flooring (Luxury Vinyl)
- Level: Basement
- Area: 150 Square Feet
- Dimensions: 10X15
Dining room
- Features: Flooring (Luxury Vinyl)
- Level: Main
- Area: 49 Square Feet
- Dimensions: 7X7
Foyer
- Features: Flooring (Luxury Vinyl)
- Level: Main
- Area: 28 Square Feet
- Dimensions: 7X4
Kitchen
- Features: Kitchen (Eating Area-Table Space, Pantry-Closet, Updated Kitchen), Flooring (Luxury Vinyl)
- Level: Main
- Area: 100 Square Feet
- Dimensions: 10X10
Laundry
- Level: Basement
- Area: 238 Square Feet
- Dimensions: 14X17
Living room
- Features: Flooring (Luxury Vinyl)
- Level: Main
- Area: 198 Square Feet
- Dimensions: 11X18
Recreation room
- Features: Flooring (Luxury Vinyl)
- Level: Basement
- Area: 380 Square Feet
- Dimensions: 10X38
Heating
- Natural Gas
Cooling
- Central Air
Features
- Basement: Finished,Full
Interior area
- Total structure area: 0
- Total interior livable area: 1,980 sqft
Property
Parking
- Total spaces: 2
- Parking features: Yes, Detached, Garage
- Garage spaces: 1
Accessibility
- Accessibility features: No Disability Access
Features
- Stories: 1
Lot
- Size: 2,775 Square Feet
- Dimensions: 25x111
Details
- Parcel number: 16312100210000
- Special conditions: None
Construction
Type & style
- Home type: SingleFamily
- Property subtype: Single Family Residence
Materials
- Brick
Condition
- New construction: No
- Year built: 1961
- Major remodel year: 2023
Utilities & green energy
- Sewer: Public Sewer
- Water: Lake Michigan
Community & HOA
HOA
- Services included: None
Location
- Region: Berwyn
Financial & listing details
- Price per square foot: $167/sqft
- Tax assessed value: $190,000
- Annual tax amount: $4,659
- Date on market: 7/3/2026
- Ownership: Fee Simple
Estimated market value
$331,800
$315,000 - $348,000
$2,880/mo
Price history
| Date | Event | Price |
|---|---|---|
| 7/12/2026 | Contingent | $330,000$167/sqft |
Source:  MRED as distributed by MLS GRID #12694925 Report a problem MRED as distributed by MLS GRID #12694925 Report a problem | ||
| 7/3/2026 | Listed for sale | $330,000+76.9%$167/sqft |
Source: MRED as distributed by MLS GRID #12694925 Report a problem | ||
| 9/15/2023 | Sold | $186,500$94/sqft |
Source: Public Record Report a problem | ||
Public tax history
| Year | Property taxes | Tax assessment |
|---|---|---|
| 2024 | $7,061 +51.6% | $19,000 +0% |
| 2023 | $4,659 -9.2% | $18,999 +8.9% |
| 2022 | $5,131 +156.9% | $17,448 |
| 2021 | $1,997 +13.6% | $17,448 |
| 2020 | $1,758 -16.4% | $17,448 +6.9% |
| 2019 | $2,102 +6.1% | $16,318 |
| 2018 | $1,983 -0.6% | $16,318 |
| 2017 | $1,994 -34.3% | $16,318 +37.8% |
| 2016 | $3,033 -2.9% | $11,843 |
| 2015 | $3,123 +2.4% | $11,843 |
| 2014 | $3,050 -5.2% | $11,843 -11.2% |
| 2013 | $3,219 +2.6% | $13,338 |
| 2012 | $3,136 +1.4% | $13,338 -12.5% |
| 2011 | $3,094 +27.1% | $15,239 -16.8% |
| 2010 | $2,433 -36.6% | $18,308 -5.5% |
| 2009 | $3,839 +13.4% | $19,373 -15% |
| 2008 | $3,387 -1.8% | $22,792 +2.2% |
| 2007 | $3,449 +9% | $22,295 |
| 2006 | $3,164 +23.7% | $22,295 |
| 2005 | $2,559 -16.8% | $22,295 +43.2% |
| 2004 | $3,075 -4.5% | $15,566 |
| 2003 | $3,220 +3.1% | $15,566 |
| 2002 | $3,125 +20.5% | $15,566 +22% |
| 2001 | $2,593 -0.9% | $12,763 |
| 2000 | $2,617 +0% | $12,763 |
| 1999 | $2,617 | $12,763 |
Find assessor info on the county website
Monthly payment
Est. payment
Payment breakdown
Explore the cost of this home by adjusting the details. Changes won't be saved.Climate risks
Neighborhood: 60402
Nearby schools
Schools provided by the listing agent
- District: 100
Source: MRED as distributed by MLS GRID. This data may not be complete. We recommend contacting the local school district to confirm school assignments for this home.
Similar homes
- $398,0004 bd2 ba2k sqft3126 Cuyler Ave, Berwyn, IL 60402Active
 MLS ID #12754282, Joe Landgrebe, @properties Christie's International Real Estate. MRED as distributed by MLS GRID
 - $305,9004 bd2 ba1.2k sqft6345 S Honore St, Chicago, IL 60636New
 MLS ID #12762059, Leopoldo Saucedo, Urbanitas Inc.. MRED as distributed by MLS GRID
 - $475,0005 bd2 ba2.8k sqft2234 Gunderson Ave, Berwyn, IL 60402Active
 MLS ID #12752410, Luis Perez, Realty of America, LLC. MRED as distributed by MLS GRID
 - $399,9996 bd3 ba2.4k sqft1936 S 17th Ave, Maywood, IL 60153New
 MLS ID #12762904, Jonathan Lopez, Realty of America, LLC. MRED as distributed by MLS GRID
