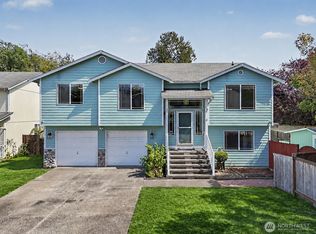
Lovely rambler in the heart of downtown Sumner! This well cared for 3-bedrm, 1.75-bath home offers a desirable split-bedroom floor plan, providing privacy for the primary suite & guests. The spacious living room is filled with natural light & features a classic brick wood-burning fireplace. At the heart of the home, the kitchen offers stainless steel appliances, pull-out cabinetry, hall pantry, & a picture window overlooking the beautifully landscaped backyard. The large primary suite includes two closets & an attached ¾ bath. While two spacious secondary bedrooms share a full hall bath. A cozy family room just off the kitchen opens through a sliding glass door onto a raised concrete patio with no-step access, creating the perfect space for relaxing or entertaining. The east-facing backyard is a peaceful retreat with mature landscaping, cherry tree, Asian pear tree, garden space & cooler summer evenings—ideal for enjoying your morning coffee or hosting friends. Additional features include an attached two-car garage w/ a built-in workbench & overhead storage, central A/C, double-pane windows, a durable metal roof, fresh exterior paint, new hot water tank, & a sprinkler system in the front yard. Located in a prime, walk-able neighborhood just minutes from the delightful downtown Sumner's shops and cafés, with convenient access to Highway 410 and 167, plus the Sounder commuter train. This home offers the perfect blend of comfort, convenience, and small-town charm!
Pending
Listed by: Windermere RE/Lake Tapps, Inc • Hannah Biddulph
$624,950
6421 152nd Avenue E, Sumner, WA 98390
3beds
1,756sqft
Single Family Residence
Built in 1978
8,559 Square Feet Lot
$627,600 Zestimate®
$356/sqft
$-- HOA
What's special
Classic brick wood-burning fireplaceDouble-pane windowsDurable metal roofDesirable split-bedroom floor planHall pantryTwo spacious secondary bedroomsPull-out cabinetry
- --
- on Zillow
- 367
- views
- 8
- saves
Likely to sell faster than
Zillow last checked:
Listing updated:
Listed by:
Hannah Biddulph,
Windermere RE/Lake Tapps, Inc
Source: NWMLS as distributed by MLS GRID,MLS#: 2570847
Facts & features
Interior
Bedrooms & bathrooms
- Bedrooms: 3
- Bathrooms: 2
- Full bathrooms: 1
- 3/4 bathrooms: 1
- Main level bathrooms: 2
- Main level bedrooms: 3
Primary bedroom
- Level: Main
Bedroom
- Level: Main
Bedroom
- Level: Main
Bathroom full
- Level: Main
Bathroom three quarter
- Level: Main
Dining room
- Level: Main
Entry hall
- Level: Main
Family room
- Level: Main
Kitchen without eating space
- Level: Main
Living room
- Level: Main
Utility room
- Level: Main
Heating
- Fireplace, Forced Air, Electric, Natural Gas, Wood
Cooling
- Forced Air
Appliances
- Included: Dishwasher, Disposal, Dryer, Microwave, Refrigerator, Stove(s)/Range(s), Washer, Dishwasher(s), Dryer(s), Garbage Disposal, Microwave(s), Refrigerator(s), Washer(s), Water Heater: Gas, Water Heater Location: Hall Closet
Features
- Bath Off Primary, Ceiling Fan(s), Dining Room
- Flooring: Ceramic Tile, Hardwood, Laminate, Vinyl
- Windows: Dbl Pane/Storm Window
- Basement: None
- Number of fireplaces: 1
- Fireplace features: Wood Burning, Main Level: 1, Fireplace
Interior area
- Total structure area: 1,756
- Total interior livable area: 1,756 sqft
Property
Parking
- Total spaces: 4
- Parking features: Attached Garage
- Has attached garage: Yes
- Covered spaces: 2
- Uncovered spaces: 2
Features
- Levels: One
- Stories: 1
- Entry location: Main
- Patio & porch: Bath Off Primary, Ceiling Fan(s), Dbl Pane/Storm Window, Dining Room, Fireplace, Water Heater
Lot
- Size: 8,559 Square Feet
- Features: Curbs, Paved, Fenced-Fully, Gas Available, High Speed Internet, Patio, Sprinkler System
- Topography: Level
- Residential vegetation: Fruit Trees, Garden Space
Details
- Parcel number: 4775100160
- Special conditions: Standard
Construction
Type & style
- Home type: SingleFamily
- Architectural style: Traditional,1 Story
- Property subtype: Single Family Residence
Materials
- Brick, Wood Products
- Roof: Metal
Condition
- Good
- Year built: 1978
Utilities & green energy
- Electric: Company: PSE
- Sewer: Sewer Connected, Company: City of Sumner
- Water: Public, Company: City of Sumner
- Utilities for property: Xfinity, Xfinity
Community & HOA
Community
- Subdivision: Downtown Sumner
Location
- Region: Sumner
Financial & listing details
- Price per square foot: $356/sqft
- Tax assessed value: $573,900
- Annual tax amount: $6,828
- Date on market: 8/27/2026
- Listing terms: Conventional,FHA,VA Loan
- Inclusions: Dishwasher(s), Dryer(s), Garbage Disposal, Microwave(s), Refrigerator(s), Stove(s)/Range(s), Washer(s)
Estimated market value
$627,600
$596,000 - $659,000
$3,155/mo
Price history
| Date | Event | Price |
|---|---|---|
| 8/29/2026 | Pending sale | $624,950$356/sqft |
Source:  NWMLS as distributed by MLS GRID #2570847 Report a problem NWMLS as distributed by MLS GRID #2570847 Report a problem | ||
| 8/27/2026 | Listed for sale | $624,950+131.5%$356/sqft |
Source: NWMLS as distributed by MLS GRID #2570847 Report a problem | ||
| 6/15/2015 | Sold | $270,000$154/sqft |
Source: NWMLS as distributed by MLS GRID #748303 Report a problem | ||
| 4/18/2015 | Price change | $270,000-6.9%$154/sqft |
Source: Toril Sells Houses Team #748303 Report a problem | ||
| 2/27/2015 | Listed for sale | $290,000+9.4%$165/sqft |
Source: Toril Sells Houses Team Report a problem | ||
| 1/23/2013 | Listing removed | $1,600$1/sqft |
Source: Toril's Property Management Report a problem | ||
| 1/10/2013 | Listed for rent | $1,600$1/sqft |
Source: Toril Sells Houses Team Report a problem | ||
| 3/13/2009 | Sold | $265,000+2.3%$151/sqft |
Source: NWMLS as distributed by MLS GRID #29022074 Report a problem | ||
| 2/14/2009 | Price change | $259,000-15.1%$147/sqft |
Source: ERA #29022074 Report a problem | ||
| 9/8/2008 | Listed for sale | $305,000$174/sqft |
Source: ERA #29022074 Report a problem | ||
Public tax history
| Year | Property taxes | Tax assessment |
|---|---|---|
| 2025 | $6,828 +2.2% | $573,900 +0.6% |
| 2024 | $6,679 +21.4% | $570,400 +7.3% |
| 2023 | $5,500 +1.1% | $531,600 -1.6% |
| 2022 | $5,443 -1.1% | $540,300 +16.1% |
| 2021 | $5,503 +28.5% | $465,300 +24.4% |
| 2019 | $4,282 -4.2% | $374,000 +9.1% |
| 2018 | $4,470 +22.4% | $342,800 +8.5% |
| 2017 | $3,652 +21.3% | $315,900 +28.7% |
| 2016 | $3,011 | $245,400 +8.5% |
| 2014 | $3,011 +7.3% | $226,100 +11.5% |
| 2013 | $2,806 | $202,700 +4.5% |
| 2012 | -- | $194,000 -14.5% |
| 2011 | -- | $226,900 -8.5% |
| 2010 | -- | $247,900 -8.6% |
| 2009 | -- | $271,300 -5.4% |
| 2008 | $1,571 +138.3% | $286,800 -0.3% |
| 2007 | $659 -73.7% | $287,700 +75.2% |
| 2002 | $2,511 -0.4% | $164,200 |
| 2001 | $2,522 | $164,200 +2% |
| 2000 | $2,522 | $161,000 |
Find assessor info on the county website
Monthly payment
Est. payment
Payment breakdown
Explore the cost of this home by adjusting the details. Changes won't be saved.Climate risks
Neighborhood: 98390
Nearby schools
Schools provided by the listing agent
- Elementary: Maple Lawn Elem
- Middle: Sumner Middle
- High: Sumner Snr High
Source: NWMLS as distributed by MLS GRID. This data may not be complete. We recommend contacting the local school district to confirm school assignments for this home.
Similar homes
- $614,9003 bd3 ba1.9k sqftWoodrest #1, Edgewood, WA 98372Active
 MLS ID #2562360, Mark Queen. NWMLS as distributed by MLS GRID
 - $550,0003 bd2 ba1.3k sqft6009 190th Avenue E, Lake Tapps, WA 98391Active
 MLS ID #2575604, Jill Phillips. NWMLS as distributed by MLS GRID
 - $550,0005 bd3 ba2.4k sqft3011 12th Street Pl SW, Puyallup, WA 98373Active
 MLS ID #2586907, Lani Girvan. NWMLS as distributed by MLS GRID
 - $695,0003 bd2 ba2.1k sqft14401 80th Street E, Puyallup, WA 98372Active
 MLS ID #2504065, James Edwards. NWMLS as distributed by MLS GRID
