Welcome to this beautifully renovated home, blending timeless charm with modern updates. The main level features an open floor plan filled with natural light, accented by crown molding and replacement windows. The inviting living and dining areas boast recessed lighting, custom built-ins, and gorgeous wood floors, seamlessly flowing into the sleek, renovated kitchen. The gourmet kitchen showcases exquisite quartz countertops, a grey subway-tile backsplash, stainless steel appliances, a glass cooktop with a range hood featuring a glass canopy, oversized tile flooring, and convenient backyard access. Three spacious bedrooms, including a primary suite with a private en-suite bathroom featuring a stylish barn door, and two fully renovated bathrooms complete the main level. One of the bathrooms includes a stylish vessel sink for added elegance. The spacious finished lower level offers a generous family room with recessed lighting and durable vinyl flooring, a fourth bedroom, an office, an updated full bathroom, and a half bathroom. This level also includes a laundry/storage room and a rear entrance for added convenience. The outdoor space is a true highlight of this property, featuring a deep, fenced backyard with ample room to relax and entertain. A charming circular patio and a cozy firepit area set the stage for memorable gatherings, while a whimsical bench swing nestled in the back corner adds a touch of enchantment. The terraced yard is beautifully accented with elegant stone hardscaping, and the private driveway and built-in flower boxes further enhance the home’s curb appeal. Nestled in the vibrant and eclectic Pine Crest of Takoma Park, this home is located just under a mile from the Red Line Metro and within walking distance of the Farmer’s Market, Takoma Beverage Company, Busboys and Poets, Cielo Rojo, and Takoma Urban Park. With neighborhood events like summer block parties, Halloween celebrations, and the beloved Turkey Fry, this home offers easy and convenient living in a warm, tight-knit community. It’s the perfect blend of modern comfort and classic charm in an unbeatable location.
Sold for $800,000
$800,000
6421 5th Ave, Takoma Park, MD 20912
4beds
1,837sqft
Single Family Residence
Built in 1964
6,427 Square Feet Lot
$798,600 Zestimate®
$435/sqft
$3,737 Estimated rent
Home value
$798,600
$727,000 - $878,000
$3,737/mo
Zestimate® history
Owner options
List your home for rent
$3,737/mo
Rent Zestimate®
Find your next renter with Zillow Rental Manager. Plus, with online applications, you can quickly screen prospective tenants – for free.
$3,737/mo
Rent Zestimate®
Refinance and save
$4,861/mo
Est. payment
Refinancing to a lower rate could help reduce your monthly payments and save thousands over the life of the loan.
$4,861/mo
Est. payment
Explore your selling options
Work with a Zillow partner agent
Leverage their expertise and Zillow's premium Showcase listings to get your home seen by more buyers.
Get startedList with your own agent
Get your home in front of millions of buyers by listing it on Zillow.
Learn how to do itSell it yourself
Take full control of how buyers see your home on Zillow by listing For Sale by Owner (FSBO).
List your homeWhat's special
Elegant stone hardscapingReplacement windowsCustom built-insFully renovated bathroomsSleek renovated kitchenCozy firepit areaCharming circular patio
Zillow last checked:
Listing updated:
Listed by:
Dan Metcalf 301-830-1221,
Perennial Real Estate,
Listing Team: Finn Family Group
Bought with:
Debbie Leyba, 0225248363
Long & Foster Real Estate, Inc.
Source: Bright MLS,MLS#: MDMC2159444
Facts & features
Interior
Bedrooms & bathrooms
- Bedrooms: 4
- Bathrooms: 4
- Full bathrooms: 3
- 1/2 bathrooms: 1
- Main level bathrooms: 2
- Main level bedrooms: 3
Rooms
- Room types: Living Room, Primary Bedroom, Bedroom 2, Bedroom 3, Bedroom 4, Kitchen, Family Room, Study, Laundry, Primary Bathroom, Full Bath, Half Bath
Primary bedroom
- Features: Flooring - HardWood, Attached Bathroom
- Level: Main
Bedroom 2
- Features: Flooring - HardWood
- Level: Main
Bedroom 3
- Features: Flooring - HardWood
- Level: Main
Bedroom 4
- Features: Flooring - Vinyl
- Level: Lower
Primary bathroom
- Level: Main
Family room
- Features: Flooring - Vinyl
- Level: Lower
Other
- Level: Main
Other
- Level: Lower
Half bath
- Level: Lower
Kitchen
- Features: Flooring - Ceramic Tile, Countertop(s) - Quartz
- Level: Main
Laundry
- Level: Lower
Living room
- Features: Built-in Features, Crown Molding, Flooring - Wood
- Level: Main
Study
- Features: Flooring - Vinyl
- Level: Lower
Heating
- Forced Air, Natural Gas
Cooling
- Central Air, Electric
Appliances
- Included: Dishwasher, Disposal, Microwave, Refrigerator, Cooktop, Gas Water Heater
- Laundry: In Basement, Laundry Room
Features
- Combination Kitchen/Living, Primary Bath(s), Entry Level Bedroom, Upgraded Countertops, Crown Molding, Built-in Features, Kitchen - Gourmet, Recessed Lighting
- Flooring: Hardwood, Wood
- Windows: Double Pane Windows
- Basement: Finished
- Has fireplace: No
Interior area
- Total structure area: 2,067
- Total interior livable area: 1,837 sqft
- Finished area above ground: 987
- Finished area below ground: 850
Property
Parking
- Total spaces: 1
- Parking features: Off Street, Driveway
- Uncovered spaces: 1
Accessibility
- Accessibility features: None
Features
- Levels: Two
- Stories: 2
- Patio & porch: Patio
- Pool features: None
- Fencing: Back Yard
Lot
- Size: 6,427 Square Feet
Details
- Additional structures: Above Grade, Below Grade
- Parcel number: 161303161673
- Zoning: R60
- Special conditions: Standard
Construction
Type & style
- Home type: SingleFamily
- Architectural style: Ranch/Rambler
- Property subtype: Single Family Residence
Materials
- HardiPlank Type
- Foundation: Slab
- Roof: Shingle
Condition
- Excellent
- New construction: No
- Year built: 1964
- Major remodel year: 2024
Utilities & green energy
- Sewer: Public Sewer
- Water: Public
Community & HOA
Community
- Subdivision: Takoma Park
HOA
- Has HOA: No
Location
- Region: Takoma Park
- Municipality: City of Takoma Park
Financial & listing details
- Price per square foot: $435/sqft
- Tax assessed value: $650,800
- Annual tax amount: $11,218
- Date on market: 4/10/2025
- Listing agreement: Exclusive Right To Sell
- Ownership: Fee Simple
Price history
| Date | Event | Price |
|---|---|---|
| 5/12/2025 | Sold | $800,000+3.2%$435/sqft |
Source:  Bright MLS #MDMC2159444 Report a problem Bright MLS #MDMC2159444 Report a problem | ||
| 4/16/2025 | Pending sale | $775,000$422/sqft |
Source: Bright MLS #MDMC2159444 Report a problem | ||
| 4/14/2025 | Contingent | $775,000$422/sqft |
Source: Bright MLS #MDMC2159444 Report a problem | ||
| 4/10/2025 | Listed for sale | $775,000+42.2%$422/sqft |
Source: Bright MLS #MDMC2159444 Report a problem | ||
| 6/20/2017 | Sold | $545,000$297/sqft |
Source: Public Record Report a problem | ||
| 3/31/2017 | Sold | $545,000-0.7%$297/sqft |
Source:  Long & Foster Broker Feed #1002489279_100 Report a problem Long & Foster Broker Feed #1002489279_100 Report a problem | ||
| 2/27/2017 | Pending sale | $549,000$299/sqft |
Source: Long & Foster Real Estate, Inc. #MC9869635 Report a problem | ||
| 2/23/2017 | Price change | $549,000-4.5%$299/sqft |
Source: Long & Foster Real Estate, Inc. #MC9869635 Report a problem | ||
| 1/17/2017 | Price change | $575,000-4.2%$313/sqft |
Source: Exit Bennett Realty #MC9817221 Report a problem | ||
| 1/6/2017 | Listed for sale | $599,900+140%$327/sqft |
Source: Exit Bennett Realty #MC9817221 Report a problem | ||
| 1/4/2017 | Sold | $250,000-61.5%$136/sqft |
Source: Public Record Report a problem | ||
| 11/30/2016 | Listed for sale | $649,900$354/sqft |
Source: Exit Bennett Realty #MC9817221 Report a problem | ||
Public tax history
| Year | Property taxes | Tax assessment |
|---|---|---|
| 2025 | $10,274 -7.3% | $589,200 -9.5% |
| 2024 | $11,086 +5.6% | $650,800 +5.7% |
| 2023 | $10,498 +9.9% | $615,933 +6% |
| 2022 | $9,548 +6.4% | $581,067 +6.4% |
| 2021 | $8,970 +5% | $546,200 +5% |
| 2020 | $8,544 +11.2% | $520,067 +11.2% |
| 2019 | $7,683 +0.5% | $467,800 |
| 2018 | $7,643 +6.4% | $467,800 +9% |
| 2017 | $7,184 +47.8% | $429,233 +9.9% |
| 2016 | $4,861 | $390,667 +11% |
| 2015 | $4,861 | $352,100 +1.8% |
| 2014 | $4,861 | $346,000 +1.8% |
| 2013 | -- | $339,900 +1.8% |
| 2012 | -- | $333,800 |
| 2011 | -- | $333,800 |
| 2010 | -- | $333,800 -21.3% |
| 2009 | -- | $423,890 +13.2% |
| 2008 | -- | $374,566 +15.2% |
| 2007 | -- | $325,243 +17.9% |
| 2006 | -- | $275,920 +13.1% |
| 2005 | -- | $244,020 +15% |
| 2004 | -- | $212,120 +17.7% |
| 2003 | -- | $180,220 +10.9% |
| 2002 | -- | $162,502 |
| 2001 | -- | $162,502 |
Find assessor info on the county website
Neighborhood: 20912
Nearby homes
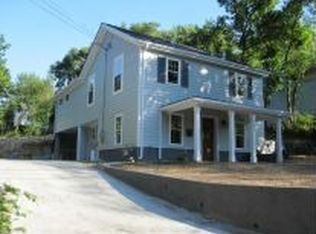
- $703,8003 bd3 ba1.6k sqft6425 5th Ave, Takoma Park, MD 20912Off Market
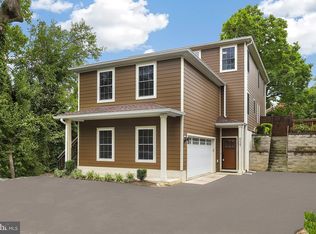
- $596,600-- bd2 ba987 sqft6419 5th Ave, Takoma Park, MD 20912Off Market
- $1,155,8005 bd4 ba2.5k sqft6427 5th Ave, Takoma Park, MD 20912Off Market
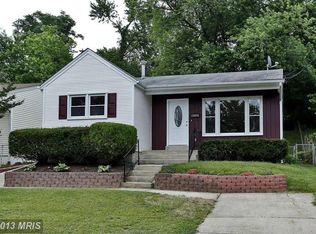
- $663,2003 bd3 ba987 sqft6417 5th Ave, Takoma Park, MD 20912Off Market
- $625,0003 bd2 ba987 sqft6415 5th Ave, Takoma Park, MD 20912Off Market
- $948,5004 bd3 ba2k sqft6426 5th Ave, Takoma Park, MD 20912Off Market
- $803,600-- bd2 ba2.1k sqft6424 5th Ave, Takoma Park, MD 20912Off Market
- $891,2003 bd4 ba1.5k sqft6428 5th Ave, Takoma Park, MD 20912Off Market
Nearby schools
GreatSchools rating
- 7/10Piney Branch Elementary SchoolGrades: 3-5Distance: 1 mi
- 8/10Takoma Park Middle SchoolGrades: 6-8Distance: 1.3 mi
- 7/10Montgomery Blair High SchoolGrades: 9-12Distance: 3.4 mi
Schools provided by the listing agent
- Elementary: Takoma Park
- Middle: Takoma Park
- High: Montgomery Blair
- District: Montgomery County Public Schools
Source: Bright MLS. This data may not be complete. We recommend contacting the local school district to confirm school assignments for this home.
Get a cash offer in 3 minutes
Find out how much your home could sell for in as little as 3 minutes with a no-obligation cash offer.
Estimated market value
$798,600
Get a cash offer in 3 minutes
Find out how much your home could sell for in as little as 3 minutes with a no-obligation cash offer.
Estimated market value
$798,600
- Maryland
- Montgomery County
- Takoma Park
- 20912
- 6421 5th Ave
Nearby cities
Nearby zip codes
Other Takoma Park Topics
