Beautiful pool home in Indian Lake Estates, a lake and golf community in Central Florida! This charmer sits on a gorgeous half-acre canal lot that feeds into Lake Walk In Water. The 3 bedroom 2 bath split floor plan has easy-care porcelain tile that runs throughout the entire home. No carpet! The kitchen features a breakfast bar for informal meals, range, microwave, refrigerator, dishwasher, a double closet pantry and an outstanding view of the pool and canal. The family room has pocket sliders that lead out to the Florida room. A perfect place to entertain family and friends! Off of the family room are two guest bedrooms and a guest bathroom. The back guest room also has sliders that open out to the pool area! The master bedroom is located on the other side of the home providing a private and peaceful sanctuary and very spacious to accommodate all your furniture pieces. The master bathroom has a walk-in shower, soaking tub, water closet and walk-in closet. There are sliders that open out to the Florida room. The Florida room provides access to the oversized lanai and pool area. Roll the Roman shades up and take in the extraordinary panoramic view of the backyard, lanai, pool and canal. What an awesome place to enjoy your coffee and nature! The pool is sure to be a favorite gathering spot where you can cool off during those long summer days! In addition to the 2-car attached garage, there is also a covered carport for boat storage or extra parking. Out back is a handy storage shed and your own boat house! You can fish right off the deck! When you are not enjoying this beautiful home, Lake Walk In Water is just a 5-minute boat ride away where you can enjoy boating and fishing and magnificent sunsets while sitting on the longest freshwater pier in Florida! Located about 20 miles east of Lake Wales, the community surrounds the 7,500 acre lake locally known as Lake Walk In Water, considered to be one of the best fishing lakes in Florida and the largest lake in Polk County. The community has a beach, boat ramp, boat marina and pavilion. The pavilion comes complete with propane grills & covered picnic tables. Amenities include an 18 & 9-hole golf course, basketball & tennis courts, playground, 23,000 sq.ft. clubhouse, cafe, post office, churches, library, fitness room & pro shop. If you love nature & the peace and quiet of the country, you're in luck. Deer, raccoon, turkey, turtles, eagles, cranes & various species of birds abound! Orlando & Disney is about an hour's drive north & Tampa, Busch Gardens & the Gulf's pristine beaches a little over an hour west. Historic Bok Tower, a National Landmark, is in nearby Lake Wales & the Westgate River Ranch Resort and Rodeo is just six miles away, an authentic Florida dude ranch and full-service resort offering guests the opportunity to experience "Old Florida." Make your appointment today to see this exceptional home and see how great life can be at Indian Lake Estates! Polk County's best kept secret!
Sold for $420,000
$420,000
6421 AMARYLLIS DRIVE, INDIAN LAKE ESTATES, FL 33855
3beds
1,688sqft
Single Family Residence
Built in 2003
0.5 Acres Lot
$404,300 Zestimate®
$249/sqft
$2,250 Estimated rent
Home value
$404,300
$364,000 - $449,000
$2,250/mo
Zestimate® history
Owner options
List your home for rent
$2,250/mo
Rent Zestimate®
Find your next renter with Zillow Rental Manager. Plus, with online applications, you can quickly screen prospective tenants – for free.
$2,250/mo
Rent Zestimate®
Refinance and save
$2,851/mo
Est. payment
Refinancing to a lower rate could help reduce your monthly payments and save thousands over the life of the loan.
$2,851/mo
Est. payment
Explore your selling options
Work with a Zillow partner agent
Leverage their expertise and Zillow's premium Showcase listings to get your home seen by more buyers.
Get startedList with your own agent
Get your home in front of millions of buyers by listing it on Zillow.
Learn how to do itSell it yourself
Take full control of how buyers see your home on Zillow by listing For Sale by Owner (FSBO).
List your homeWhat's special
Zillow last checked:
Listing updated:
Listed by:
Karen Boyette 863-412-7121,
SIGNATURE REALTY ASSOCIATES 813-689-3115
Bought with:
Non-Member Agent
STELLAR NON-MEMBER OFFICE
Source: Stellar MLS,MLS#: T3534487 Originating MLS: Pinellas Suncoast
Originating MLS: Pinellas Suncoast
Facts & features
Interior
Bedrooms & bathrooms
- Bedrooms: 3
- Bathrooms: 2
- Full bathrooms: 2
Rooms
- Room types: Family Room, Dining Room, Utility Room
Primary bedroom
- Features: Dual Sinks, En Suite Bathroom, Garden Bath, Water Closet/Priv Toilet, Walk-In Closet(s)
- Level: First
- Dimensions: 15.2x14.6
Bedroom 2
- Features: Built-in Closet
- Level: First
- Dimensions: 10.11x9.11
Bedroom 3
- Features: Built-in Closet
- Level: First
- Dimensions: 10.11x9.1
Balcony porch lanai
- Level: First
- Dimensions: 53.11x24.2
Dining room
- Level: First
- Dimensions: 15.5x14.1
Florida room
- Level: First
- Dimensions: 24.6x12.9
Kitchen
- Features: Breakfast Bar, Pantry
- Level: First
- Dimensions: 12.5x9.4
Living room
- Level: First
- Dimensions: 17.8x19.11
Heating
- Central, Electric
Cooling
- Central Air
Appliances
- Included: Dishwasher, Dryer, Microwave, Range, Refrigerator, Washer
- Laundry: Inside, Laundry Room
Features
- Ceiling Fan(s), High Ceilings, Open Floorplan, Split Bedroom, Walk-In Closet(s)
- Flooring: Ceramic Tile
- Doors: Sliding Doors
- Windows: Window Treatments
- Has fireplace: No
Interior area
- Total structure area: 2,438
- Total interior livable area: 1,688 sqft
Property
Parking
- Total spaces: 4
- Parking features: Garage - Attached, Carport
- Attached garage spaces: 2
- Carport spaces: 2
- Covered spaces: 4
Features
- Levels: One
- Stories: 1
- Patio & porch: Covered, Enclosed, Patio, Screened
- Exterior features: Storage
- Has private pool: Yes
- Pool features: In Ground, Screen Enclosure
- Has view: Yes
- View description: Trees/Woods, Canal, Lake
- Has water view: Yes
- Water view: Canal,Lake
- Waterfront features: Lake, Waterfront, Canal - Freshwater, Freshwater Canal Access, Lake Privileges, Fishing Pier, Skiing Allowed
- Body of water: LAKE WALK IN WATER
Lot
- Size: 0.5 Acres
- Dimensions: 146 x 150
- Features: In County
Details
- Additional structures: Boat House, Shed(s)
- Parcel number: 293101994070026202
- Zoning: PUD
- Special conditions: None
Construction
Type & style
- Home type: SingleFamily
- Architectural style: Ranch
- Property subtype: Single Family Residence
Materials
- Block, Stucco
- Foundation: Slab
- Roof: Shingle
Condition
- New construction: No
- Year built: 2003
Utilities & green energy
- Sewer: Septic Tank
- Water: Well
- Utilities for property: Electricity Connected
Community & HOA
Community
- Features: Community Boat Ramp, Fishing, Lake, Marina, Water Access, Waterfront, Clubhouse, Deed Restrictions, Fitness Center, Gated Community - No Guard, Golf Carts OK, Golf, Playground, Restaurant
- Pet fee: $0 monthly
- Subdivision: INDIAN LAKE ESTATES
HOA
- Has HOA: Yes
- HOA fee: $32 monthly
- HOA name: DEBORAH DONELLA
- HOA phone: 863-412-7121
Location
- Region: Indian Lake Estates
Financial & listing details
- Price per square foot: $249/sqft
- Tax assessed value: $275,762
- Annual tax amount: $2,011
- Date on market: 6/25/2024
- Cumulative days on market: 193 days
- Listing terms: Cash,Conventional,FHA,USDA Loan,VA Loan
- Ownership: Fee Simple
- Total actual rent: 0
- Electric utility on property: Yes
- Road surface type: Asphalt
Price history
| Date | Event | Price |
|---|---|---|
| 3/4/2025 | Sold | $420,000-4.5%$249/sqft |
Source:  Stellar MLS #T3534487 Report a problem Stellar MLS #T3534487 Report a problem | ||
| 1/4/2025 | Pending sale | $439,900$261/sqft |
Source: Stellar MLS #T3534487 Report a problem | ||
| 1/3/2025 | Price change | $439,900-2.2%$261/sqft |
Source: Stellar MLS #T3534487 Report a problem | ||
| 6/25/2024 | Listed for sale | $450,000$267/sqft |
Source: Stellar MLS #T3534487 Report a problem | ||
Public tax history
| Year | Property taxes | Tax assessment |
|---|---|---|
| 2025 | $3,578 +137.3% | $275,762 +71.3% |
| 2024 | $1,508 +2.8% | $160,967 +3% |
| 2023 | $1,466 -1.1% | $156,279 +3% |
| 2022 | $1,483 -0.3% | $151,727 +3% |
| 2021 | $1,487 +1% | $147,308 +1.4% |
| 2020 | $1,473 -0.2% | $145,274 +2% |
| 2019 | $1,475 -22% | $142,399 +1.9% |
| 2018 | $1,891 +2.3% | $139,744 +2.1% |
| 2017 | $1,848 +31.5% | $136,870 +2.1% |
| 2016 | $1,405 -2.3% | $134,055 +0.7% |
| 2015 | $1,439 -14.3% | $133,123 +0.8% |
| 2014 | $1,679 +17% | $132,066 +1.5% |
| 2013 | $1,435 +3.3% | $130,114 +1.7% |
| 2012 | $1,389 -11% | $127,939 -7.1% |
| 2011 | $1,560 -8.6% | $137,701 -5.1% |
| 2010 | $1,708 -29.7% | $145,053 -20.5% |
| 2009 | $2,430 +6.9% | $182,387 +0.1% |
| 2008 | $2,274 | $182,205 |
| 2007 | -- | -- |
| 2006 | $2,594 | -- |
Find assessor info on the county website
Neighborhood: 33855
Nearby homes
- $306,2003 bd2 ba1.6k sqft6421 N Amaryllis Dr, INDIAN LAKE ESTATES, FL 33855Off Market
- $413,9003 bd2 ba1.9k sqft6449 Amaryllis Dr, Indian Lake Estates, FL 33855Off Market
- $339,8002 bd2 ba1.6k sqft6420 N Amaryllis Dr, Indian Lake Estates, FL 33855Off Market
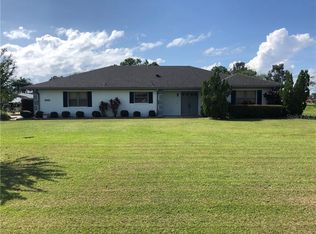
- $---- bd-- ba-- sqft6365 N Amaryllis Dr, Indian Lake Estates, FL 33855Off Market
- $95,0000.503 Acres6365 Amaryllis Dr #3, Indian Lake Estates, FL 33855Lot/Land
- $398,2002 bd2 ba2.2k sqft6392 N Amaryllis Dr, Indian Lake Estates, FL 33855Off Market
- $109,0000.503 Acres3 Lantana Dr N #33, Indian Lake Estates, FL 33855Sold
- $45,000-- bd-- ba-- sqft5 Lantana Dr, Lake wales, FL 33855Off Market
Nearby schools
GreatSchools rating
- 4/10Ben Hill Griffin Jr Elementary SchoolGrades: PK-5Distance: 10.2 mi
- 3/10Frostproof Middle/Senior High SchoolGrades: 6-12Distance: 10.1 mi
- 2/10Mclaughlin Middle School And Fine Arts AcademyGrades: 6-11Distance: 13.6 mi
Get a cash offer in 3 minutes
Find out how much your home could sell for in as little as 3 minutes with a no-obligation cash offer.
Estimated market value
$404,300
Get a cash offer in 3 minutes
Find out how much your home could sell for in as little as 3 minutes with a no-obligation cash offer.
Estimated market value
$404,300
- Florida
- Polk County
- Lake Wales
- 33855
- 6421 AMARYLLIS DRIVE
Nearby cities
Nearby zip codes
Other Lake Wales Topics
