Skip main navigation
For sale
  • $3,250,000

    6421 Blanch Cir, Dallas, TX 75214

    4beds
    3,611sqft
    : 
    $24,346/mo
    Get pre-qualified
    Single Family Residence
    Built in 2014
    0.5 Acres Lot
    $3,065,800 Zestimate®
    $900/sqft
    $-- HOA

    What's special

    Soft contemporary designSecluded lakeside location
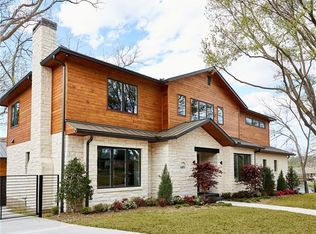
    From the vision of one of Lakewood's premier home builders, Marcus Taylor of English Heritage Homes you will find 6421 Blanch Circle, a soft contemporary design built to bring the unique and secluded lakeside location into play with seamless design bringing the incredible lakeside natural environment into almost all of the interior design and living space. Built as the Taylor's family home, that doubles as both entertaining space and family gatherings with banks of sliding pocket doors that open to pool, outside living, and incredible views of the lake and natural elements of the site, complete with four full bedrooms all with ensuite baths, including primary suite with views of lake, balcony, and spa like bath with garden tub, over-size shower and incredible closet space. The open space design plan brings the Kitchen, living, and dining as well as all the outside space into play, and the living room has a nine-foot bank of windows that doubles as an accordion pocket door that opens to the pool and lake. The kitchen is complete with six burner Thermador pro gas range and hood, 48 built in refrigerator, incredible island workspace with waterfall granite top and breakfast bar. Butlers' area with prep sink adds to the functionality of the space. The living room seamlessly brings the kitchen dining and outside space together while enhancing the entire space with incredible fireplace and wall of rift sawn walnut paneling and flat panel video monitor that can be hidden behind a walnut panel. The outside space is a unique resort experience with heated pool, lounge and covered seating area all overlooking landscaped grounds, and lakeside views! Don't miss the opportunity to be in Dallas's best urban neighborhoods, within minutes to downtown Dallas, White Rock Lake and Park, and in award winning Lakewood Elementary!
    1 day
    338
    2

    Zillow last checked:

    Listing updated:

    Listed by:

    David Bush 0353850 214-327-2200,

    David Bush Realtors 214-327-2200

    Source: NTREIS,MLS#: 21381652

      Facts & features

      Interior

      Bedrooms & bathrooms
      • Bedrooms: 4
      • Bathrooms: 5
      • Full bathrooms: 4
      • 1/2 bathrooms: 1
      Primary bedroom
      • Features: Closet Cabinetry, Double Vanity, En Suite Bathroom, Garden Tub/Roman Tub, Linen Closet, Sitting Area in Primary, Separate Shower, Walk-In Closet(s)
      • Level: Second
      • Dimensions: 13 x 20
      Bedroom
      • Features: En Suite Bathroom
      • Level: Second
      • Dimensions: 12 x 13
      Bedroom
      • Features: En Suite Bathroom
      • Level: Second
      • Dimensions: 12 x 15
      Bedroom
      • Features: En Suite Bathroom
      • Level: Second
      • Dimensions: 12 x 13
      Dining room
      • Level: First
      • Dimensions: 11 x 19
      Kitchen
      • Features: Breakfast Bar, Built-in Features, Butler's Pantry, Eat-in Kitchen, Granite Counters, Kitchen Island, Pantry, Walk-In Pantry
      • Level: First
      • Dimensions: 14 x 20
      Living room
      • Level: First
      • Dimensions: 18 x 22
      Office
      • Level: First
      • Dimensions: 11 x 12
      Utility room
      • Features: Built-in Features, Utility Room, Utility Sink
      • Level: Second
      • Dimensions: 6 x 11
      Heating
      • Central, Natural Gas
      Cooling
      • Central Air, Electric
      Appliances
      • Included: Some Gas Appliances, Built-In Gas Range, Built-In Refrigerator, Convection Oven, Double Oven, Dishwasher, Disposal, Gas Oven, Gas Range, Gas Water Heater, Plumbed For Gas, Range, Refrigerator, Some Commercial Grade, Tankless Water Heater, Vented Exhaust Fan, Wine Cooler
      Features
      • Wet Bar, Chandelier, Cathedral Ceiling(s), Decorative/Designer Lighting Fixtures, Double Vanity, Eat-in Kitchen, Granite Counters, High Speed Internet, Kitchen Island, Open Floorplan, Pantry, Paneling/Wainscoting, Smart Home, Cable TV, Vaulted Ceiling(s), Natural Woodwork, Walk-In Closet(s), Wired for Sound
      • Flooring: Carpet, Concrete, Ceramic Tile, Hardwood, Marble, Terrazzo
      • Has basement: No
      • Number of fireplaces: 2
      • Fireplace features: Gas, Other
      Interior area
      • Total interior livable area: 3,611 sqft
      Video & virtual tour

      Property

      Parking
      • Total spaces: 2
      • Parking features: Concrete, Driveway, Garage, Garage Door Opener, Inside Entrance, Kitchen Level, Oversized
      • Attached garage spaces: 2
      Features
      • Levels: Two
      • Stories: 2
      • Patio & porch: Balcony, Covered
      • Exterior features: Balcony, Outdoor Living Area
      • Pool features: Gunite, Heated, In Ground, Pool, Pool/Spa Combo
      • Fencing: Other,Wood
      • Has view: Yes
      • View description: Water
      • Has water view: Yes
      • Waterfront features: Lake Front, Waterfront
      Lot
      • Size: 0.5 Acres
      • Features: Back Yard, Interior Lot, Lawn, Landscaped, Many Trees, Sprinkler System, Waterfront
      Details
      • Parcel number: 004907000300J0000
      • Other equipment: Call Listing Agent

      Construction

      Type & style
      • Home type: SingleFamily
      • Architectural style: Contemporary/Modern,Detached
      • Property subtype: Single Family Residence
      Materials
      • Brick, Stucco, Wood Siding
      • Foundation: Slab
      • Roof: Composition,Metal
      Condition
      • Resale
      • Year built: 2014

      Utilities & green energy

      • Sewer: Public Sewer
      • Water: Public
      • Utilities for property: Natural Gas Available, Overhead Utilities, Sewer Available, Water Available, Cable Available

      Community & HOA

      Community
      • Features: Curbs, Lake, Sidewalks
      • Security: Prewired, Security System, Other, Smoke Detector(s)
      • Subdivision: Lakewood Estates
      HOA
      • Has HOA: No
      Location
      • Region: Dallas

      Financial & listing details

      • Price per square foot: $900/sqft
      • Tax assessed value: $2,623,470
      • Annual tax amount: $34,366
      • Date on market: 9/9/2026
      • Listing terms: Cash

        Estimated market value

        $3,065,800

        $2.91M - $3.22M

        Not available

        Price history

        DateEventPrice
        9/9/2026Listed for sale$3,250,000$900/sqft
        Source: NTREIS #21381652 Report a problem
        7/13/2026Listing removed$3,250,000$900/sqft
        Source: NTREIS #21278093 Report a problem
        5/26/2026Listed for sale$3,250,000$900/sqft
        Source: NTREIS #21278093 Report a problem

        Public tax history

        YearProperty taxesTax assessment
        2025$34,366 +8.6%$2,623,470 +28.4%
        2024$31,630 +7.5%$2,042,410
        2023$29,424 -1.6%$2,042,410 +40.2%
        2022$29,905 +4.2%$1,456,580 +12.2%
        2021$28,713 -2.8%$1,298,550
        2020$29,542 -10%$1,298,550 -9.2%
        2019$32,818 +2.8%$1,430,000 +5.8%
        2018$31,914 +15.5%$1,351,190 +11.4%
        2017$27,632 0%$1,213,450
        2016$27,633 $1,213,450 +2.8%
        2015-- $1,180,000
        Find assessor info on the county website

        Monthly payment

        Est. payment

        Payment breakdown

        Explore the cost of this home by adjusting the details. Changes won't be saved.
        All calculations are estimates and provided by Zillow, Inc. for informational purposes only. Actual amounts may vary.
        HOA fees may include property taxes on listings classified as Co-Ops. Contact the listing agent and/or owner for fee details.
        See how much you could borrow to make a competitive offer.

        Climate risks

        Neighborhood: Lakewood

        Getting around

        22 / 100
        Car-Dependent
        26 / 100
        Some Transit
        36 / 100
        Somewhat Bikeable

        Nearby schools

        GreatSchools rating
        Schools provided by the listing agent
        • Elementary: Lakewood
        • Middle: Long
        • High: Woodrow Wilson
        • District: Dallas ISD

        Source: NTREIS. This data may not be complete. We recommend contacting the local school district to confirm school assignments for this home.

        A local agent can set up tours, give advice and negotiate with sellers.

        Browse local experts