Skip main navigation
Sold for $853,000
  • $853,000

    6421 Brass Knob, Columbia, MD 21044

    4beds
    3,080sqft
    Single Family Residence
    Built in 1978
    0.35 Acres Lot
    $898,000 Zestimate®
    $277/sqft
    $4,042 Estimated rent

    Home value

    $898,000

    $853,000 - $943,000

    $4,042/mo

    Zestimate® history
    Loading
    Loading...

    Owner options

    List your home for rent

    $4,042/mo

    Rent Zestimate®

    Find your next renter with Zillow Rental Manager. Plus, with online applications, you can quickly screen prospective tenants – for free.

    Learn more

    $4,042/mo

    Rent Zestimate®

    Refinance and save

    $7,253/mo

    Est. payment

    Refinancing to a lower rate could help reduce your monthly payments and save thousands over the life of the loan.

    See today's rates

    $7,253/mo

    Est. payment

    Explore your selling options

    Work with a Zillow partner agent

    Leverage their expertise and Zillow's premium Showcase listings to get your home seen by more buyers.

    Get started

    List with your own agent

    Get your home in front of millions of buyers by listing it on Zillow.

    Learn how to do it

    Sell it yourself

    Take full control of how buyers see your home on Zillow by listing For Sale by Owner (FSBO).

    List your home

    What's special

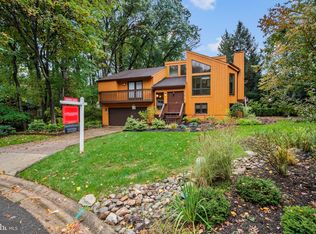
    Large custom contemporary with a lot of mid-century modern flair. New hardwood floors in family room, dining room and hallway and new carpet in all four bedrooms. New roof in 2021. The huge (16.5' x 19.5') step-down living room off the foyer boasts a vaulted ceiling with exposed beam, hardwood floors and lots of windows. The step-down family room also has a vaulted ceiling with exposed beam, raised hearth wood-burning fireplace and an offset room with a cute wet bar. The chef's kitchen has loads of cabinetry and granite counter space, high end stainless appliances, wine refrigerator, food warming drawer, an exposed brick wall and beautiful accent lighting all around. The bedroom wing has three large secondary bedrooms with lots of windows, large closets and recessed lighting in each and a hall bathroom with a dual sink vanity, large linen closet and laundry chute. The primary bedroom also has a vaulted ceiling with exposed beam and sliding doors to the open deck. The huge primary closet is to die for with built in shelves, dresser and vanity. There are three sliding doors leading from the house to the outside deck and a big screened porch with loads of room for seating and tables. The lush landscaping is strategically planned for having flowers throughout the year. There is a partial basement, clean and dry with abundant storage, all utilities and laundry. 2021 Roof. Walking distance to Clemens Crossing Elementary and Pool. Don't miss this one!

    Zillow last checked:

    Listing updated:

    Listed by:

    Lisa Brady 301-742-5472,

    Long & Foster Real Estate, Inc.

    Bought with:

    Judi Paris, 5012887

    Coldwell Banker Realty

    Source: Bright MLS,MLS#: MDHW2036124MLS Logo

    Facts & features

    Interior

    Bedrooms & bathrooms
    • Bedrooms: 4
    • Bathrooms: 3
    • Full bathrooms: 2
    • 1/2 bathrooms: 1
    • Main level bathrooms: 3
    • Main level bedrooms: 4
    Basement
    • Area: 476
    Heating
    • Forced Air, Heat Pump, Oil
    Cooling
    • Central Air, Electric
    Appliances
    • Included: Microwave, Cooktop, Down Draft, Dishwasher, Disposal, Dryer, Exhaust Fan, Extra Refrigerator/Freezer, Ice Maker, Oven, Refrigerator, Stainless Steel Appliance(s), Washer, Water Heater, Electric Water Heater
    • Laundry: In Basement, Laundry Chute
    Features
    • Built-in Features, Entry Level Bedroom, Family Room Off Kitchen, Formal/Separate Dining Room, Exposed Beams, Kitchen Island, Kitchen - Table Space, Primary Bath(s), Recessed Lighting, Bathroom - Tub Shower, Upgraded Countertops, Eat-in Kitchen, Walk-In Closet(s), Bar, Wine Storage, Attic
    • Flooring: Carpet, Wood
    • Windows: Casement, Screens, Window Treatments
    • Basement: Partial,Partially Finished,Sump Pump
    • Number of fireplaces: 1
    • Fireplace features: Glass Doors
    Interior area
    • Total structure area: 3,080
    • Total interior livable area: 3,080 sqft
    • Finished area above ground: 2,604
    • Finished area below ground: 476

    Property

    Parking
    • Total spaces: 4
    • Parking features: Garage Faces Side, Garage Door Opener, Concrete, Attached, Driveway
    • Attached garage spaces: 2
    • Uncovered spaces: 2
    Accessibility
    • Accessibility features: None
    Features
    • Levels: Two
    • Stories: 2
    • Exterior features: Chimney Cap(s), Rain Gutters, Street Lights
    • Pool features: Community
    Lot
    • Size: 0.35 Acres
    • Features: Cul-De-Sac, Landscaped
    Details
    • Additional structures: Above Grade, Below Grade
    • Parcel number: 1415038462
    • Zoning: RESIDENTIAL
    • Special conditions: Standard

    Construction

    Type & style
    • Home type: SingleFamily
    • Architectural style: Contemporary,Mid-Century Modern
    • Property subtype: Single Family Residence
    Materials
    • Brick, Wood Siding
    • Foundation: Crawl Space, Slab
    Condition
    • New construction: No
    • Year built: 1978

    Utilities & green energy

    • Sewer: Public Sewer
    • Water: Public

    Community & HOA

    Community
    • Subdivision: Hickory Ridge
    HOA
    • Has HOA: Yes
    • HOA fee: $1,959 annually
    • HOA name: COLUMBIA ASSOCIATION- VILLAGE OF HICKORY RIDGE
    Location
    • Region: Columbia

    Financial & listing details

    • Price per square foot: $277/sqft
    • Tax assessed value: $595,400
    • Annual tax amount: $8,764
    • Date on market: 2/3/2024
    • Listing agreement: Exclusive Right To Sell
    • Ownership: Fee Simple

    Price history

    DateEventPrice
    3/12/2024Sold$853,000+10.8%$277/sqft
    Source: Bright MLS #MDHW2036124 Report a problem
    2/6/2024Pending sale$769,900$250/sqft
    Source: Bright MLS #MDHW2036124 Report a problem
    2/3/2024Listed for sale$769,900+5.7%$250/sqft
    Source: Bright MLS #MDHW2036124 Report a problem
    9/29/2022Sold$728,500+6.4%$237/sqft
    Source: Bright MLS #MDHW2019634 Report a problem
    8/24/2022Pending sale$685,000$222/sqft
    Source: Bright MLS #MDHW2019634 Report a problem
    8/18/2022Listed for sale$685,000$222/sqft
    Source: Bright MLS #MDHW2019634 Report a problem

    Public tax history

    YearProperty taxesTax assessment
    2025-- $672,900 +13%
    2024$6,704 +3.3%$595,400 +3.3%
    2023$6,489 +3.4%$576,267 -3.2%
    2022$6,273 +3.6%$595,400 +10.7%
    2021$6,058 +2.8%$538,000 +2.8%
    2020$5,893 +2.9%$523,333 -2.7%
    2019$5,728 -4.7%$538,000 +8.9%
    2018$6,007 -15.9%$494,000
    2017$7,142 +409.8%$494,000 +7.7%
    2016$1,401 $458,800 +4%
    2015$1,401 +2.5%$441,200
    2014$1,367 $441,200
    2013-- $441,200 -2.5%
    2012-- $452,300
    2011-- $452,300
    2010-- $452,300 -23.6%
    2009-- $592,380 +13.8%
    2008-- $520,700 +16%
    2007-- $449,020 +19%
    2006-- $377,340 +10.1%
    2005-- $342,670 +11.3%
    2004-- $308,000 +12.7%
    2003-- $273,330 +2%
    2002-- $267,956 +2%
    2001-- $262,583 +155.2%
    2000-- $102,880
    Find assessor info on the county website

    Neighborhood: 21044

    Nearby schools

    GreatSchools rating
    Schools provided by the listing agent
    • District: Howard County Public School System

    Source: Bright MLS. This data may not be complete. We recommend contacting the local school district to confirm school assignments for this home.

    Get a cash offer in 3 minutes
    Find out how much your home could sell for in as little as 3 minutes with a no-obligation cash offer.
    Estimated market value
    $898,000
    Get a cash offer in 3 minutes
    Find out how much your home could sell for in as little as 3 minutes with a no-obligation cash offer.
    Estimated market value
    $898,000