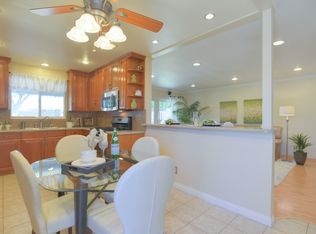
Open Floor Plan: 1,200 Sq ft of living space. Spacious Garden View Living Room with Fireplace. 4 Bedrooms and 1.5 Baths. Redesigned kitchen with Dining Area and Breakfast Bar. Crown Molding. Refinished Smooth Ceilings. Pergo Wood Style flooring throughout. Full Copper Plumbing. Double Baby Garage with Direct Access. Large Backyard featuring a Covered Patio. Custom Brick planters. Beautiful Custom Barn Style Storage Shed. Full Privacy Fencing
This property is not currently displayed as for sale or rent on Zillow. This may be different from what's on other websites or public sources.