Beautiful Bilevel situated on over half an acre at the end of a quiet Cul De Sac. The Bright Living room features hardwood floors, Bay window, cathedral ceiling and stone surround fireplace. Kitchen offers a center island and stainless-steel appliances. Off dining area are sliding glass doors onto deck. Primary Bedroom features a suite. 3 bedrooms. Once outback entertainers' dream. Deck, above ground pool, shed with so much room for gatherings. heated 1 car garage. whole house generator. Water treatment system. Close to shopping, dining and Rt 80 for commuting. Perfect home to raise a family. Short term rentals are permitted. Could also be a vacation home with short term rental income. Located in Winona Lakes that include Pool, Clubhouse, Lakes & Trails. This a must see!!!
Sold for $314,900
$314,900
6421 Chucks Rd, East Stroudsburg, PA 18302
3beds
1,930sqft
Single Family Residence
Built in 2006
0.69 Acres Lot
$316,000 Zestimate®
$163/sqft
$2,394 Estimated rent
Home value
$316,000
$281,000 - $357,000
$2,394/mo
Zestimate® history
Owner options
List your home for rent
$2,394/mo
Rent Zestimate®
Find your next renter with Zillow Rental Manager. Plus, with online applications, you can quickly screen prospective tenants – for free.
$2,394/mo
Rent Zestimate®
Refinance and save
$3,211/mo
Est. payment
Refinancing to a lower rate could help reduce your monthly payments and save thousands over the life of the loan.
$3,211/mo
Est. payment
Explore your selling options
Work with a Zillow partner agent
Leverage their expertise and Zillow's premium Showcase listings to get your home seen by more buyers.
Get startedList with your own agent
Get your home in front of millions of buyers by listing it on Zillow.
Learn how to do itSell it yourself
Take full control of how buyers see your home on Zillow by listing For Sale by Owner (FSBO).
List your homeWhat's special
Stone surround fireplaceAbove ground poolOver half an acreHardwood floorsBay windowCathedral ceilingStainless-steel appliances
Zillow last checked:
Listing updated:
Listed by:
Sonia L Kern 570-269-4103,
Keller Williams Real Estate - Stroudsburg
Bought with:
Jotham Oliver, RS350801
CENTURY 21 Keim - E. Stroudsburg
Source: PMAR,MLS#: PM-143165
Facts & features
Interior
Bedrooms & bathrooms
- Bedrooms: 3
- Bathrooms: 2
- Full bathrooms: 2
Primary bedroom
- Description: Master Suite
- Level: Lower
- Area: 210
- Dimensions: 15 x 14
Bedroom 3
- Level: Main
- Area: 144
- Dimensions: 12 x 12
Primary bathroom
- Level: Lower
- Area: 108
- Dimensions: 12 x 9
Bathroom 2
- Level: Main
- Area: 55
- Dimensions: 11 x 5
Bathroom 2
- Level: Main
- Area: 169
- Dimensions: 13 x 13
Bonus room
- Description: 0ffice
- Level: Lower
- Area: 104
- Dimensions: 13 x 8
Family room
- Level: Lower
- Area: 208
- Dimensions: 16 x 13
Kitchen
- Level: Main
- Area: 198
- Dimensions: 18 x 11
Laundry
- Level: Lower
- Area: 42
- Dimensions: 7 x 6
Living room
- Description: Bay Window, Stone Fireplace
- Level: Main
- Area: 224
- Dimensions: 14 x 16
Heating
- Electric, Propane
Cooling
- Wall Unit(s)
Appliances
- Included: Electric Oven, Electric Range, Refrigerator, Water Heater, Dishwasher, Stainless Steel Appliance(s), Washer, Dryer, Water Purifier Owned
- Laundry: Lower Level
Features
- Eat-in Kitchen, Kitchen Island, Cathedral Ceiling(s), In-Law Floorplan, Open Floorplan
- Flooring: Carpet, Hardwood, Tile
- Windows: Bay Window(s)
- Number of fireplaces: 1
- Fireplace features: Gas Log
Interior area
- Total structure area: 1,930
- Total interior livable area: 1,930 sqft
- Finished area above ground: 965
- Finished area below ground: 965
Property
Parking
- Total spaces: 9
- Parking features: Garage - Attached, Open
- Attached garage spaces: 1
- Uncovered spaces: 8
Features
- Stories: 2
- Has private pool: Yes
Lot
- Size: 0.69 Acres
Details
- Parcel number: 09.6C.2.29
- Zoning description: Residential
- Special conditions: Standard
Construction
Type & style
- Home type: SingleFamily
- Architectural style: Bi-Level
- Property subtype: Single Family Residence
Materials
- Vinyl Siding
- Roof: Asphalt
Condition
- Year built: 2006
Utilities & green energy
- Sewer: Mound Septic
- Water: Well
Community & HOA
Community
- Subdivision: Winona Lakes
HOA
- Has HOA: Yes
- Amenities included: Clubhouse, Party Room, Playground, Recreation Room, Outdoor Pool, Indoor Pool
- Services included: Maintenance Road
- HOA fee: $1,014 annually
Location
- Region: East Stroudsburg
Financial & listing details
- Price per square foot: $163/sqft
- Tax assessed value: $113,510
- Annual tax amount: $4,538
- Date on market: 7/19/2026
- Listing terms: Cash,Conventional,FHA,VA Loan
Price history
| Date | Event | Price |
|---|---|---|
| 8/28/2026 | Sold | $314,900$163/sqft |
Source: PMAR #PM-143165 Report a problem | ||
| 7/31/2026 | Pending sale | $314,900$163/sqft |
Source: PMAR #PM-143165 Report a problem | ||
| 7/19/2026 | Listed for sale | $314,900+89.4%$163/sqft |
Source: PMAR #PM-143165 Report a problem | ||
| 7/12/2019 | Sold | $166,250-7.6%$86/sqft |
Source: PMAR #PM-68484 Report a problem | ||
| 5/29/2019 | Listed for sale | $179,900+47.5%$93/sqft |
Source: RE/MAX of the Poconos #PM-68484 Report a problem | ||
| 5/23/2017 | Sold | $122,000-12.9%$63/sqft |
Source: Public Record Report a problem | ||
| 4/3/2017 | Listed for sale | $139,995+345%$73/sqft |
Source: BrokersRealty.com - Mt Pocono #PM-45121 Report a problem | ||
| 3/24/2017 | Sold | $31,459$16/sqft |
Source: Public Record Report a problem | ||
Public tax history
| Year | Property taxes | Tax assessment |
|---|---|---|
| 2026 | $4,538 +1.6% | $113,510 |
| 2025 | $4,468 +4.7% | $113,510 |
| 2024 | $4,268 +4.6% | $113,510 |
| 2023 | $4,079 -1.3% | $113,510 |
| 2022 | $4,134 | $113,510 |
| 2021 | $4,134 +1.5% | $113,510 |
| 2020 | $4,071 -24.4% | $113,510 +342.2% |
| 2019 | $5,383 | $25,670 |
| 2018 | $5,383 | $25,670 |
| 2017 | $5,383 0% | $25,670 |
| 2016 | $5,383 | $25,670 |
| 2015 | -- | $25,670 |
| 2014 | -- | $25,670 |
| 2013 | -- | $25,670 |
| 2012 | -- | $25,670 |
| 2011 | -- | $25,670 |
| 2010 | -- | $25,670 |
| 2008 | -- | $25,670 |
Find assessor info on the county website
Neighborhood: 18302
Nearby homes
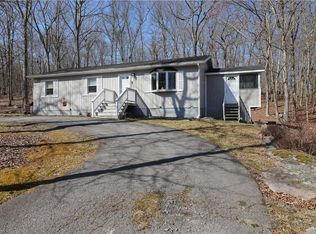
- $225,0003 bd2 ba1k sqft6417 Chucks Rd, East Stroudsburg, PA 18302Sold
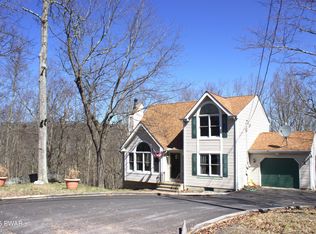
- $369,0003 bd2 ba2.6k sqft6420 Chucks Rd, East Stroudsburg, PA 18302Off Market
- $240,0003 bd2 ba1.7k sqft2221 Puddle Ct, East Stroudsburg, PA 18302Sold
- $426,4005 bd4 ba1.6k sqft2218 Puddle Ct, East Stroudsburg, PA 18302Off Market
- $177,0002 bd1 ba768 sqft6427 Chucks Rd, East Stroudsburg, PA 18302Off Market
- $235,1003 bd2 ba872 sqft6413 Chucks Rd, East Stroudsburg, PA 18302Off Market
- $381,5005 bd2 ba2k sqft7140 Mountain Ct, East Stroudsburg, PA 18302Off Market
- $314,1003 bd2 ba1.5k sqft6414 Chucks Rd, East Stroudsburg, PA 18302Off Market
Nearby schools
GreatSchools rating
- 5/10Resica El SchoolGrades: K-5Distance: 2 mi
- 4/10Lehman Intermediate SchoolGrades: 6-8Distance: 11.5 mi
- 4/10East Stroudsburg Senior High School NorthGrades: 9-12Distance: 6.7 mi
Get a cash offer in 3 minutes
Find out how much your home could sell for in as little as 3 minutes with a no-obligation cash offer.
Estimated market value
$316,000
Get a cash offer in 3 minutes
Find out how much your home could sell for in as little as 3 minutes with a no-obligation cash offer.
Estimated market value
$316,000
- Pennsylvania
- Monroe County
- East Stroudsburg
- 18302
- 6421 Chucks Rd
Nearby cities
Nearby zip codes
Other East Stroudsburg Topics
- Apartments for Rent in 18302
- Houses for Sale in 18302
- Houses for Rent in 18302
- 18302 Real Estate
- East Stroudsburg Condos
- Houses for Sale in East Stroudsburg
- Newest Listings in East Stroudsburg
- East Stroudsburg Home Values
- East Stroudsburg Real Estate Agents
- East Stroudsburg Refinance
- East Stroudsburg Mortgage Rates
