Welcome to your spacious sanctuary in the heart of Huntersville! This charming 3-bedroom home boasts a generous floorplan designed for comfortable living and entertaining. Nestled in a prime location, you'll enjoy easy access to local amenities and top-rated schools.
As you step inside, abundant natural light floods the living spaces through large windows, creating an inviting atmosphere throughout. The open layout seamlessly connects the living, dining, and kitchen areas, ideal for gatherings with family and friends.
Don't miss your chance to call this Huntersville gem home. Schedule your showing today and experience the perfect blend of comfort, convenience, and style!
Closed
$468,000
6421 Colonial Garden Dr, Huntersville, NC 28078
3beds
2,464sqft
Single Family Residence
Built in 2007
0.25 Acres Lot
$483,000 Zestimate®
$190/sqft
$2,767 Estimated rent
Home value
$483,000
$459,000 - $507,000
$2,767/mo
Zestimate® history
Owner options
List your home for rent
$2,767/mo
Rent Zestimate®
Find your next renter with Zillow Rental Manager. Plus, with online applications, you can quickly screen prospective tenants – for free.
$2,767/mo
Rent Zestimate®
Refinance and save
$2,998/mo
Est. payment
Refinancing to a lower rate could help reduce your monthly payments and save thousands over the life of the loan.
$2,998/mo
Est. payment
Explore your selling options
Work with a Zillow partner agent
Leverage their expertise and Zillow's premium Showcase listings to get your home seen by more buyers.
Get startedList with your own agent
Get your home in front of millions of buyers by listing it on Zillow.
Learn how to do itSell it yourself
Take full control of how buyers see your home on Zillow by listing For Sale by Owner (FSBO).
List your homeWhat's special
Abundant natural light floodsComfortable livingTop - rated schoolsLarge windowsSpacious sanctuary
Zillow last checked:
Listing updated:
Listed by:
Lisa Belk lisabelk@markspain.com,
Mark Spain Real Estate
Bought with:
Kaila Lindsey
EXP Realty LLC Ballantyne
Source: Canopy MLS as distributed by MLS GRID,MLS#: 4116290
Facts & features
Interior
Bedrooms & bathrooms
- Bedrooms: 3
- Bathrooms: 3
- Full bathrooms: 2
- 1/2 bathrooms: 1
Primary bedroom
- Level: Upper
Bedroom s
- Level: Upper
Bedroom s
- Level: Upper
Bathroom half
- Level: Main
Bathroom full
- Level: Upper
Bathroom full
- Level: Upper
Breakfast
- Level: Main
Dining room
- Level: Main
Kitchen
- Level: Main
Laundry
- Level: Main
Living room
- Level: Main
Office
- Level: Main
Heating
- Forced Air
Cooling
- Central Air
Appliances
- Included: Dishwasher, Microwave, Refrigerator
- Laundry: Main Level
Features
- Has basement: No
Interior area
- Total structure area: 2,464
- Total interior livable area: 2,464 sqft
- Finished area above ground: 2,464
- Finished area below ground: 0
Property
Parking
- Total spaces: 2
- Parking features: Driveway, Attached Garage, Garage on Main Level
- Attached garage spaces: 2
- Has uncovered spaces: Yes
Features
- Levels: Two
- Stories: 2
Lot
- Size: 0.25 Acres
Details
- Parcel number: 01542121
- Zoning: R
- Special conditions: Standard
Construction
Type & style
- Home type: SingleFamily
- Property subtype: Single Family Residence
Materials
- Brick Partial, Vinyl
- Foundation: Crawl Space
Condition
- New construction: No
- Year built: 2007
Utilities & green energy
- Sewer: Public Sewer
- Water: City
Community & HOA
Community
- Subdivision: Carrington Ridge
HOA
- Has HOA: Yes
- HOA fee: $188 quarterly
- HOA name: Evergreen Lifestyles MGT
- HOA phone: 877-221-6919
Location
- Region: Huntersville
Financial & listing details
- Price per square foot: $190/sqft
- Tax assessed value: $421,100
- Annual tax amount: $3,202
- Date on market: 3/6/2024
- Cumulative days on market: 68 days
- Listing terms: Cash,Conventional,VA Loan
- Road surface type: Concrete, Paved
Price history
| Date | Event | Price |
|---|---|---|
| 6/14/2024 | Sold | $468,000$190/sqft |
Source:  Canopy MLS as distributed by MLS GRID #4116290 Report a problem Canopy MLS as distributed by MLS GRID #4116290 Report a problem | ||
| 5/13/2024 | Pending sale | $468,000$190/sqft |
Source: Canopy MLS as distributed by MLS GRID #4116290 Report a problem | ||
| 5/9/2024 | Price change | $468,000-0.4%$190/sqft |
Source: Canopy MLS as distributed by MLS GRID #4116290 Report a problem | ||
| 4/25/2024 | Price change | $470,000-0.4%$191/sqft |
Source: Canopy MLS as distributed by MLS GRID #4116290 Report a problem | ||
| 4/4/2024 | Price change | $472,000-2.7%$192/sqft |
Source: Canopy MLS as distributed by MLS GRID #4116290 Report a problem | ||
| 3/21/2024 | Price change | $485,000-2%$197/sqft |
Source: Canopy MLS as distributed by MLS GRID #4116290 Report a problem | ||
| 3/6/2024 | Listed for sale | $495,000+8.7%$201/sqft |
Source: Canopy MLS as distributed by MLS GRID #4116290 Report a problem | ||
| 2/16/2024 | Sold | $455,500+66.2%$185/sqft |
Source: Public Record Report a problem | ||
| 11/13/2017 | Sold | $274,000+16.6%$111/sqft |
Source: Canopy MLS as distributed by MLS GRID #3324450 Report a problem | ||
| 3/30/2016 | Sold | $235,000+2.4%$95/sqft |
Source: Canopy MLS as distributed by MLS GRID #3144740 Report a problem | ||
| 11/12/2007 | Sold | $229,500$93/sqft |
Source: Public Record Report a problem | ||
Public tax history
| Year | Property taxes | Tax assessment |
|---|---|---|
| 2025 | $3,202 | $415,600 -1.3% |
| 2024 | -- | $421,100 |
| 2023 | $2,932 +17.9% | $421,100 +55.4% |
| 2022 | $2,487 +0.7% | $270,900 |
| 2021 | $2,470 +1% | $270,900 |
| 2020 | $2,445 +0.2% | $270,900 |
| 2019 | $2,439 +17.4% | $270,900 +55.4% |
| 2018 | $2,078 +1.6% | $174,300 |
| 2017 | $2,046 | $174,300 |
| 2016 | $2,046 | $174,300 |
| 2015 | $2,046 +0.3% | $174,300 |
| 2014 | $2,040 | -- |
| 2013 | -- | $174,300 |
| 2012 | -- | $174,300 |
| 2011 | -- | $174,300 -8.6% |
| 2010 | -- | $190,600 |
| 2009 | -- | $190,600 |
| 2008 | -- | -- |
| 2007 | -- | $32,000 |
| 2006 | -- | $32,000 |
Find assessor info on the county website
Neighborhood: 28078
Nearby homes
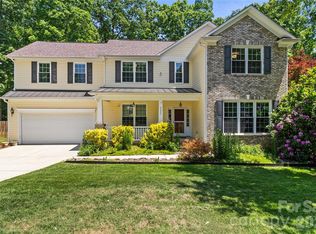
- $547,0005 bd3 ba3.2k sqft6425 Colonial Garden Dr, Huntersville, NC 28078Sold
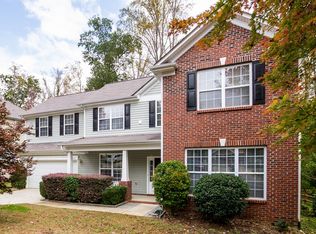
- $508,6004 bd3 ba3.2k sqft6415 Colonial Garden Dr, Huntersville, NC 28078Off Market
- $596,2006 bd4 ba3.3k sqft6431 Colonial Garden Dr, Huntersville, NC 28078Off Market

- $544,5005 bd3 ba3.7k sqft6409 Colonial Garden Dr, Huntersville, NC 28078Off Market

- $425,3003 bd2 ba2.1k sqft6422 Colonial Garden Dr, Huntersville, NC 28078Off Market
- $475,0004 bd3 ba2.5k sqft6418 Colonial Garden Dr, Huntersville, NC 28078Sold
- $459,5004 bd2 ba2.1k sqft6508 Colonial Garden Drive, Huntersville, NC 28078Off Market
- $457,0004 bd2 ba2.8k sqft6426 Colonial Garden Dr, Huntersville, NC 28078Off Market
Nearby schools
GreatSchools rating
- 6/10Barnette ElementaryGrades: PK-5Distance: 0.5 mi
- 7/10Francis Bradley MiddleGrades: 6-8Distance: 0.4 mi
- 5/10Hopewell HighGrades: 9-12Distance: 1.2 mi
Schools provided by the listing agent
- Elementary: Barnette
- Middle: Francis Bradley
- High: Hopewell
Source: Canopy MLS as distributed by MLS GRID. This data may not be complete. We recommend contacting the local school district to confirm school assignments for this home.
Get a cash offer in 3 minutes
Find out how much your home could sell for in as little as 3 minutes with a no-obligation cash offer.
Estimated market value
$483,000
Get a cash offer in 3 minutes
Find out how much your home could sell for in as little as 3 minutes with a no-obligation cash offer.
Estimated market value
$483,000
- North Carolina
- Mecklenburg County
- Huntersville
- 28078
- 6421 Colonial Garden Dr
Nearby cities
Nearby zip codes
Other Huntersville Topics
