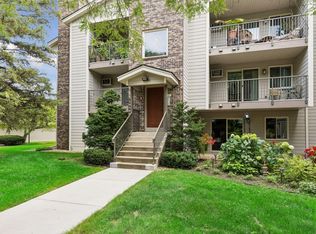
Beautifully renovated, light-filled and spotless home in an ideal Edina location! Thoughtfully remodeled by a cabinet maker this condo is packed with high-quality finishes and design, including an expanded kitchen with endless Corian counters and floor to ceiling cabinetry, custom millwork and solid core doors throughout, spa-like bathroom, Anderson windows, and more storage than you could imagine possible. The wall of windows in the open living, dining and kitchen rooms brighten and heighten every season, whether relaxing or entertaining. The luxurious bathroom features polished marble tile floors and bath enclosure, Corian topped tall vanity, and loads of cabinets, with outlets inside and out. The spacious primary bedroom leads to an actual laundry room with full-sized washer, dryer, utility sink, and more storage. There is a private detached garage and lower level storage locker, as well! All types of shopping, dining and entertainment are just blocks away from this convenient location. Easy access to Crosstown, 100 and 35W. The Colony at Edina is a pet and people friendly community with mature trees and acres of greenspace. The pool's open - move right in and enjoy!
Pending
$220,000
6421 Colony Way APT 2D, Edina, MN 55435
2beds
1,040sqft
(CC) Low Rise (3- Levels)
Built in 1964
-- sqft lot
$217,900 Zestimate®
$212/sqft
$619/mo HOA
What's special
Private detached garageFloor to ceiling cabinetrySpa-like bathroomLight-filled and spotless homeAnderson windowsSpacious primary bedroomSolid core doors throughout
- 40 days |
- 280 |
- 17 |
Likely to sell faster than
Zillow last checked:
Listing updated:
Listed by:
Jacob L Smith 952-230-3111,
Lakes Sotheby's International Realty
Source: NorthstarMLS as distributed by MLS GRID,MLS#: 7103160
Facts & features
Interior
Bedrooms & bathrooms
- Bedrooms: 2
- Bathrooms: 1
- Full bathrooms: 1
Bedroom
- Level: Main
- Area: 170 Square Feet
- Dimensions: 17x10
Bedroom 2
- Level: Main
- Area: 121 Square Feet
- Dimensions: 11x11
Deck
- Level: Main
- Area: 120 Square Feet
- Dimensions: 30x04
Dining room
- Level: Main
- Area: 132 Square Feet
- Dimensions: 12x11
Foyer
- Level: Main
- Area: 9 Square Feet
- Dimensions: 03x03
Kitchen
- Level: Main
- Area: 176 Square Feet
- Dimensions: 22x08
Laundry
- Level: Main
Living room
- Level: Main
- Area: 231 Square Feet
- Dimensions: 21x11
Heating
- Forced Air
Cooling
- Central Air
Appliances
- Included: Dishwasher, Disposal, Dryer, Microwave, Range, Refrigerator, Stainless Steel Appliance(s)
- Laundry: Laundry Room, Sink, In Unit, Coin-op Laundry Leased
Features
- Basement: None
- Number of fireplaces: 1
- Fireplace features: Electric, Living Room
Interior area
- Total structure area: 1,040
- Total interior livable area: 1,040 sqft
- Finished area above ground: 1,040
- Finished area below ground: 0
Video & virtual tour
Property
Parking
- Total spaces: 1
- Parking features: Assigned, Detached Garage, Asphalt, Electric, Garage Door Opener, Guest
- Garage spaces: 1
- Has uncovered spaces: Yes
- Details: Garage Dimensions (10 X 20)
Accessibility
- Accessibility features: None
Features
- Levels: Two
- Stories: 2
- Has private pool: Yes
- Pool features: In Ground, Heated, Outdoor Pool, Shared
Lot
- Features: Tree Coverage - Light
Details
- Foundation area: 1040
- Parcel number: 2902824230112
- Zoning description: Residential-Single Family
Construction
Type & style
- Home type: Condo
- Property subtype: (CC) Low Rise (3- Levels)
- Attached to another structure: Yes
Materials
- Frame
- Roof: Tar/Gravel,Wood
Condition
- New construction: No
- Year built: 1964
Utilities & green energy
- Electric: Circuit Breakers, Power Company: Xcel Energy
- Gas: Natural Gas
- Sewer: City Sewer/Connected
- Water: City Water/Connected
Community & HOA
Community
- Subdivision: The Colony
HOA
- Has HOA: Yes
- Amenities included: Coin-op Laundry Leased, Laundry, Other
- Services included: Maintenance Structure, Cable TV, Hazard Insurance, Heating, Internet, Lawn Care, Maintenance Grounds, Professional Mgmt, Sewer, Shared Amenities, Water
- HOA fee: $619 monthly
- HOA name: First Service Residential
- HOA phone: 952-920-6464
Location
- Region: Edina
Financial & listing details
- Price per square foot: $212/sqft
- Tax assessed value: $227,000
- Annual tax amount: $2,552
- Date on market: 7/9/2026
- Cumulative days on market: 41 days
- Road surface type: Paved
Estimated market value
$217,900
$207,000 - $229,000
$1,643/mo
Price history
| Date | Event | Price |
|---|---|---|
| 7/30/2026 | Pending sale | $220,000$212/sqft |
Source:  NorthstarMLS as distributed by MLS GRID #7103160 Report a problem NorthstarMLS as distributed by MLS GRID #7103160 Report a problem | ||
| 7/9/2026 | Listed for sale | $220,000-12%$212/sqft |
Source: NorthstarMLS as distributed by MLS GRID #7103160 Report a problem | ||
| 1/5/2023 | Sold | $250,000-3.8%$240/sqft |
Source: NorthstarMLS as distributed by MLS GRID #6260716 Report a problem | ||
| 12/15/2022 | Pending sale | $259,900$250/sqft |
Source: NorthstarMLS as distributed by MLS GRID #6260716 Report a problem | ||
| 11/28/2022 | Listed for sale | $259,900-3.7%$250/sqft |
Source: NorthstarMLS as distributed by MLS GRID #6260716 Report a problem | ||
| 11/21/2022 | Listing removed | -- |
Source: NorthstarMLS as distributed by MLS GRID #6260716 Report a problem | ||
| 10/11/2022 | Price change | $269,900-3.6%$260/sqft |
Source: NorthstarMLS as distributed by MLS GRID #6260716 Report a problem | ||
| 9/24/2022 | Price change | $279,900-6.7%$269/sqft |
Source: NorthstarMLS as distributed by MLS GRID #6260716 Report a problem | ||
| 9/15/2022 | Listed for sale | $299,900+26.5%$288/sqft |
Source: NorthstarMLS as distributed by MLS GRID #6260716 Report a problem | ||
| 2/5/2011 | Listing removed | $237,000$228/sqft |
Source: Keller Williams - Lake Minnetonka #3954247 Report a problem | ||
| 9/21/2010 | Listed for sale | $237,000+59.1%$228/sqft |
Source: Keller Williams #3954247 Report a problem | ||
| 4/24/2007 | Sold | $149,000+75.3%$143/sqft |
Source: Public Record Report a problem | ||
| 6/2/1998 | Sold | $85,000$82/sqft |
Source: Public Record Report a problem | ||
Public tax history
| Year | Property taxes | Tax assessment |
|---|---|---|
| 2025 | $2,275 +8.6% | $227,000 +7.1% |
| 2024 | $2,095 +5.2% | $212,000 +6.4% |
| 2023 | $1,992 +15.9% | $199,200 |
| 2022 | $1,718 +2.6% | $199,200 +20.6% |
| 2021 | $1,674 +1.7% | $165,200 +3.1% |
| 2020 | $1,645 -1.7% | $160,200 +6.1% |
| 2019 | $1,674 +1.7% | $151,000 +8.6% |
| 2018 | $1,645 +13.6% | $139,000 +20.9% |
| 2017 | $1,448 +29.4% | $115,000 |
| 2016 | $1,119 -4.9% | $115,000 +8.8% |
| 2015 | $1,176 +13.6% | $105,700 +12% |
| 2014 | $1,036 -2.8% | $94,400 -7.2% |
| 2013 | $1,065 -3.8% | $101,700 -6.5% |
| 2012 | $1,108 +3.5% | $108,800 |
| 2011 | $1,071 +6.6% | $108,800 -2.7% |
| 2010 | $1,004 -24.3% | $111,800 -22% |
| 2009 | $1,326 +6.8% | $143,300 +2.9% |
| 2006 | $1,242 +13.3% | $139,300 +12.7% |
| 2005 | $1,096 +13% | $123,600 +15% |
| 2004 | $970 +9.5% | $107,500 +12% |
| 2002 | $885 -42.6% | $96,000 |
| 2001 | $1,543 | -- |
Find assessor info on the county website
Monthly payment
Est. payment
Payment breakdown
Explore the cost of this home by adjusting the details. Changes won't be saved.Climate risks
Neighborhood: Southdale
Nearby schools
GreatSchools rating
- 7/10Sheridan Hills Elementary SchoolGrades: PK-5Distance: 0.5 mi
- 4/10Richfield Middle SchoolGrades: 6-8Distance: 1.6 mi
- 5/10Richfield Senior High SchoolGrades: 9-12Distance: 2.1 mi
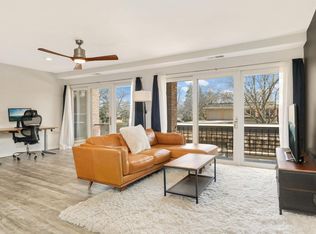
- $246,5002 bd2 ba1k sqft6324 Barrie Rd APT 2B, Edina, MN 55435Sold
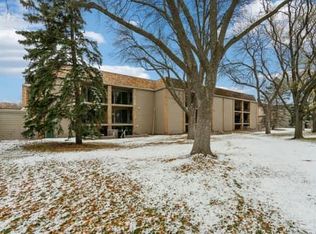
- $153,0001 bd1 ba756 sqft6328 Barrie Rd APT 1L, Edina, MN 55435Sold

- $130,0001 bd1 ba706 sqft6328 Barrie Rd APT 3C, Edina, MN 55435Sold
- $148,0001 bd1 ba706 sqft6328 Barrie Rd APT 3G, Edina, MN 55435Sold

- $155,0001 bd1 ba720 sqft6328 Barrie Rd APT 3L, Edina, MN 55435Sold
- $250,0002 bd2 ba920 sqft6309 Barrie Rd, Edina, MN 55435Sold
- $229,9002 bd2 ba1k sqft6315 Colony Way APT 2A, Edina, MN 55435Sold
- $187,0002 bd2 ba1k sqft6301 Colony Way APT 2C, Edina, MN 55435Sold
- $215,0002 bd2 ba1k sqft6415 Colony Way APT 2B, Edina, MN 55435Sold
A local agent can set up tours, give advice and negotiate with sellers.
Similar homes
- $239,9002 bd2 ba909 sqft6487 Barrie Rd, Edina, MN 55435For Sale

 MLS ID #7106511, Andrew Ryan Beitler, National Realty Guild. NorthstarMLS as distributed by MLS GRID
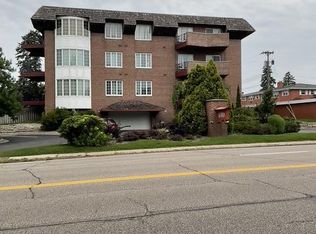
 - $199,9002 bd1 ba1.2k sqft6300 Xerxes Ave S APT 31, Edina, MN 55423For Sale
 MLS ID #7126041, Melissa C James, Exit Realty Nexus. NorthstarMLS as distributed by MLS GRID
 - $220,0002 bd2 ba1.3k sqft6085 Lincoln Dr APT 225, Edina, MN 55436For Sale
 MLS ID #7108559, David J Kramer, Keller Williams Classic Rlty NW. NorthstarMLS as distributed by MLS GRID
 - $210,0002 bd2 ba995 sqft2130 Ridge Dr APT 23, Saint Louis Park, MN 55416For Sale
 MLS ID #7124874, William "Bill" Sherman, Edina Realty, Inc.. NorthstarMLS as distributed by MLS GRID
 - $119,9002 bd2 ba1.1k sqft4120 Parklawn Ave APT 325, Edina, MN 55435For SaleMLS ID #7107902, Anna M Tschida, Bridge Realty, LLC. NorthstarMLS as distributed by MLS GRID
- $245,0002 bd2 ba1.3k sqft6115 Lincoln Dr APT 353, Edina, MN 55436For SaleMLS ID #7055619, Levi Schatz, Schatz Real Estate Group. NorthstarMLS as distributed by MLS GRID
- $219,8182 bd2 ba1.2k sqft4370 Brookside Ct APT 203, Edina, MN 55436For SaleMLS ID #7038595, Juley V Speed, Edina Realty, Inc.. NorthstarMLS as distributed by MLS GRID
- $239,0002 bd2 ba950 sqft2700 W 44th St APT 104, Minneapolis, MN 55410For SaleMLS ID #7047573, Shae Hanson, Keller Williams Realty Integrity Lakes. NorthstarMLS as distributed by MLS GRID
- $239,9002 bd2 ba1.2k sqft6040 Chasewood Pkwy APT 2, Minnetonka, MN 55343For SaleMLS ID #7118939, Paige Bieker, eXp Realty. NorthstarMLS as distributed by MLS GRID
- $220,0001 bd1 ba868 sqft7600 Lyndale Ave S APT 312, Richfield, MN 55423For SaleMLS ID #7073428, Carter Rae CasaDeCalvo, Banneker Realty, LLC. NorthstarMLS as distributed by MLS GRID
- $240,0001 bd1 ba1.1k sqft5601 Smetana Dr Unit 101, Minnetonka, MN 55343For SaleMLS ID #7097581, Jen Longhenry, Prandium Group Real Estate. NorthstarMLS as distributed by MLS GRID
- $219,9002 bd2 ba1.4k sqft3412 Oak Ridge Rd APT 308, Minnetonka, MN 55305For SaleMLS ID #7124059, Pamela J Hendrickson, Century 21 Atwood. NorthstarMLS as distributed by MLS GRID
- $199,9002 bd2 ba1k sqft1425 W 28th St APT 508, Minneapolis, MN 55408For SaleMLS ID #7061109, Michael K Gardner, RE/MAX Results. NorthstarMLS as distributed by MLS GRID
- $185,0002 bd1 ba932 sqft410 Groveland Ave APT 702, Minneapolis, MN 55403For SaleMLS ID #7114106, Zachary Robb, Premier Realty LLC. NorthstarMLS as distributed by MLS GRID
- $219,9002 bd2 ba1k sqft821 Douglas Ave APT 204, Minneapolis, MN 55403For SaleMLS ID #7049769, Kerby & Cristina Real Estate Experts, RE/MAX Results. NorthstarMLS as distributed by MLS GRID
- $200,0002 bd1 ba960 sqft10998 Quebec Ave S, Bloomington, MN 55438For SaleMLS ID #7126260, Jordan Schroeder, eXp Realty. NorthstarMLS as distributed by MLS GRID
- $259,9002 bd2 ba1.2k sqft6085 Rowland Rd APT 207, Minnetonka, MN 55343For SaleMLS ID #7102756, Mary Pat Nydahl, Edina Realty, Inc.. NorthstarMLS as distributed by MLS GRID
- $114,9002 bd2 ba1k sqft4120 Parklawn Ave APT 222, Edina, MN 55435For SaleMLS ID #7060596, Brian D Scates, Scates Real Estate, LLC. NorthstarMLS as distributed by MLS GRID
- $150,0001 bd1 ba904 sqft4380 Brookside Ct APT 214, Edina, MN 55436For SaleMLS ID #7116889, Richard S Webb, RE/MAX Results. NorthstarMLS as distributed by MLS GRID
- $180,0002 bd1 ba1k sqft9400 Old Cedar Ave S APT 102, Bloomington, MN 55425For SaleMLS ID #7113262, Ruthie Baker, Edina Realty, Inc.. NorthstarMLS as distributed by MLS GRID
