Looking to be close to the city but feel like you are miles away? If so this could be the home for you. This light filled 4 bed 3.5 bath home in the Reserve of Turpin offers a beautiful outdoor deck overlooking the woods while being less than 10 miles to downtown Cincinnati. The neighborhood offers, a clubhouse, pool, play area, tennis and pickleball courts as well as seasonal neighborhood events. The home has been well cared for by the original owner and her family since it was built. It is now time for you to make it your own! Please allow 24- 48 hours for offer response to allow time to get with both sellers.
For sale
$454,000
6421 Copperleaf Ln, Cincinnati, OH 45230
4beds
2,029sqft
Single Family Residence
Built in 1994
9,104 Square Feet Lot
$-- Zestimate®
$224/sqft
$60/mo HOA
What's special
- 5 days
- 954
- 53
Likely to sell faster than
Zillow last checked:
Listing updated:
Listed by:
Julia Wallner 513-807-7904,
ERA REAL Solutions Realty, LLC 513-873-6116
Source: Cincy MLS,MLS#: 1893191 Originating MLS: Cincinnati Area Multiple Listing Service
Originating MLS: Cincinnati Area Multiple Listing Service
Facts & features
Interior
Bedrooms & bathrooms
- Bedrooms: 4
- Bathrooms: 4
- Full bathrooms: 3
- 1/2 bathrooms: 1
Primary bedroom
- Features: Bath Adjoins, Walk-In Closet(s), Dressing Area, Wall-to-Wall Carpet, Window Treatment
- Level: Second
- Area: 240
- Dimensions: 16 x 15
Bedroom 2
- Level: Second
- Area: 143
- Dimensions: 13 x 11
Bedroom 3
- Level: Second
- Area: 154
- Dimensions: 14 x 11
Bedroom 4
- Level: Second
- Area: 110
- Dimensions: 11 x 10
Bedroom 5
- Area: 0
- Dimensions: 0 x 0
Primary bathroom
- Features: Shower, Double Vanity, Jetted Tub, Window Treatment
Bathroom 1
- Features: Full
- Level: Second
Bathroom 2
- Features: Full
- Level: Second
Bathroom 3
- Features: Partial
- Level: First
Bathroom 4
- Features: Full
- Level: Basement
Dining room
- Features: Chandelier, Window Treatment, WW Carpet
- Level: First
- Area: 140
- Dimensions: 14 x 10
Family room
- Features: Walkout, Wall-to-Wall Carpet, Fireplace, Window Treatment
- Area: 304
- Dimensions: 19 x 16
Kitchen
- Features: Pantry, Solid Surface Ctr, Eat-in Kitchen, Window Treatment, Wood Cabinets, Marble/Granite/Slate
- Area: 216
- Dimensions: 18 x 12
Living room
- Features: Wall-to-Wall Carpet, Window Treatment
- Area: 165
- Dimensions: 15 x 11
Office
- Area: 0
- Dimensions: 0 x 0
Heating
- Forced Air, Gas
Cooling
- Ceiling Fan(s), Central Air
Appliances
- Included: Dishwasher, Disposal, Microwave, Oven/Range, Refrigerator, Gas Water Heater
Features
- Ceiling Fan(s), Recessed Lighting
- Doors: Multi Panel Doors
- Windows: Double Hung, Double Pane Windows, Vinyl
- Basement: Full,Finished,Walk-Out Access,WW Carpet
- Attic: Storage
- Number of fireplaces: 1
- Fireplace features: Gas, Family Room
Interior area
- Total structure area: 2,029
- Total interior livable area: 2,029 sqft
Property
Parking
- Total spaces: 2
- Parking features: Driveway, Garage Door Opener
- Attached garage spaces: 2
- Has uncovered spaces: Yes
Features
- Levels: Two
- Stories: 2
- Patio & porch: Deck
- Fencing: Wood
- Has view: Yes
- View description: City, Trees/Woods
Lot
- Size: 9,104 Square Feet
- Features: Wooded, Less than .5 Acre
Details
- Parcel number: 0030009010600
- Zoning description: Residential
Construction
Type & style
- Home type: SingleFamily
- Architectural style: Traditional
- Property subtype: Single Family Residence
Materials
- Brick, Vinyl Siding
- Foundation: Concrete Perimeter
- Roof: Shingle
Condition
- New construction: No
- Year built: 1994
Utilities & green energy
- Gas: Natural
- Sewer: Public Sewer
- Water: Public
- Utilities for property: Cable Connected
Community & HOA
Community
- Security: Smoke Alarm
- Subdivision: Reserve of Turpin
HOA
- Has HOA: Yes
- Services included: Clubhouse, Community Landscaping, Pool, Tennis
- HOA fee: $720 annually
Location
- Region: Cincinnati
Financial & listing details
- Price per square foot: $224/sqft
- Tax assessed value: $303,290
- Annual tax amount: $5,918
- Date on market: 9/11/2026
- Listing terms: No Special Financing
Estimated market value
Not available
Estimated sales range
Not available
Not available
Price history
| Date | Event | Price |
|---|---|---|
| 9/11/2026 | Listed for sale | $454,000$224/sqft |
Source:  Cincy MLS #1893191 Report a problem Cincy MLS #1893191 Report a problem | ||
Public tax history
| Year | Property taxes | Tax assessment |
|---|---|---|
| 2025 | $5,918 +3.1% | $106,152 |
| 2024 | $5,742 -3.1% | $106,152 |
| 2023 | $5,923 +13.2% | $106,152 +24% |
| 2022 | $5,234 +0.9% | $85,593 |
| 2021 | $5,186 | $85,593 +0% |
| 2020 | $5,186 +1.7% | $85,592 +10% |
| 2019 | $5,099 +5.4% | $77,812 |
| 2018 | $4,835 | $77,812 |
| 2017 | $4,835 +5.6% | $77,812 -3% |
| 2016 | $4,578 | $80,259 |
| 2015 | $4,578 -0.7% | $80,259 |
| 2014 | $4,612 +8.3% | $80,259 +9% |
| 2013 | $4,258 +1.7% | $73,630 |
| 2012 | $4,186 +3.4% | $73,630 |
| 2011 | $4,050 -3.3% | $73,630 -7.6% |
| 2010 | $4,187 +4.1% | $79,646 |
| 2009 | $4,023 +1.9% | $79,646 |
| 2008 | $3,948 +17.8% | $79,646 +2.8% |
| 2007 | $3,353 -10.6% | $77,490 |
| 2006 | $3,752 -0.9% | $77,490 |
| 2005 | $3,786 +2% | $77,490 +10.8% |
| 2003 | $3,712 +6.7% | $69,930 |
| 2002 | $3,480 +2.9% | $69,930 +9.6% |
| 2001 | $3,381 +3.4% | $63,805 |
| 2000 | $3,269 | $63,805 |
Find assessor info on the county website
Monthly payment
Est. payment
Payment breakdown
Explore the cost of this home by adjusting the details. Changes won't be saved.Climate risks
Neighborhood: Mt. Washington

Similar homes
- $439,0004 bd4 ba2.1k sqft4310 Minute Man Dr, Cincinnati, OH 45245For Sale

 MLS ID #1892498, Brit M Roberts, Coldwell Banker Realty, Anders. Cincy MLS
 - $499,0004 bd3 ba2k sqft2678 Royalwoods Ct, Cincinnati, OH 45244For Sale
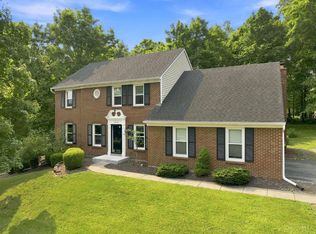 MLS ID #1888684, Lora E Allen, RE/MAX Victory + Affiliates. Cincy MLS
 - $450,0004 bd4 ba2.6k sqft309 E Stoneridge Dr, Milford, OH 45150For Sale
 MLS ID #1893578, Michael D Moore, eXp Realty. Cincy MLS
 - $470,0004 bd3 ba2.2k sqft1206 E Glen Echo Ln, Loveland, OH 45140For Sale
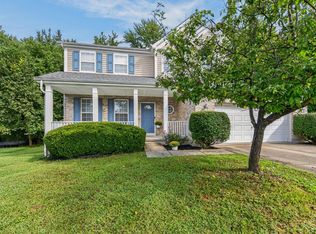 MLS ID #1893490, Susan Heimerdinger, RE/MAX United Associates. Cincy MLS
 - $385,0004 bd3 ba2.1k sqft2507 Ashton Ct, Cincinnati, OH 45244For SaleMLS ID #1890146, Rick J Finn, Coldwell Banker Realty. Cincy MLS
- $444,0004 bd3 ba1.9k sqft1460 Ebenezer Rd, Cincinnati, OH 45233For SaleMLS ID #1884142, Cynda T Parkinson, eXp Realty. Cincy MLS
- $418,9004 bd4 ba2.2k sqft11909 Winston Cir, Cincinnati, OH 45240For SaleMLS ID #1892057, Sylvester Amoah Addae, Plum Tree Realty. Cincy MLS
- $499,9004 bd3 ba2.9k sqft6770 Wesselman Rd, Cleves, OH 45002For SaleMLS ID #1893709, Rick Ayers, RE/MAX Preferred Group. Cincy MLS
- $449,0003 bd3 ba2.9k sqft3647 E Galbraith Rd, Cincinnati, OH 45236For SaleMLS ID #1875084, Dustin R Hensley, Keller Williams Pinnacle Group. Cincy MLS
- $265,0003 bd3 ba1.4k sqft5477 Hanover Cir, Cincinnati, OH 45230For SaleMLS ID #1887012, Barbara A. Kaetzel, Plum Tree Realty. Cincy MLS
- $375,0004 bd2 ba2k sqft7297 Birchwood Dr, West Chester, OH 45069For SaleMLS ID #1893406, Jennifer E. Hunt, eXp Realty. Cincy MLS
- $479,0004 bd3 ba2.5k sqft9045 Fields Dr, Mason, OH 45040For SaleMLS ID #1889596, Diane Tafuri, Sibcy Cline, Inc.. Cincy MLS
- $364,9003 bd2 ba1.9k sqft3386 Mount Carmel Rd, Cincinnati, OH 45244For Sale
 MLS ID #966462, Shelby M Swihart, NavX Realty, LLC. DABR MLS
 - $420,0004 bd4 ba2.2k sqft2004 Crest Rd, Cincinnati, OH 45240For SaleMLS ID #1889924, Tia Slaughter, Keller Williams Seven Hills Re. Cincy MLS
- $574,9003 bd3 ba2.1k sqft5818 Kenwood Rd, Cincinnati, OH 45243For SaleMLS ID #1892446, Kimberly Louis, RE/MAX Preferred Group. Cincy MLS
- $424,9004 bd3 ba2k sqft9233 Meadow Dr, Maineville, OH 45039For SaleMLS ID #1887450, Sandy L Smith, Coldwell Banker Realty. Cincy MLS
- $339,5003 bd3 ba1.8k sqft7207 Ivy Way, Cincinnati, OH 45244For SaleMLS ID #1890851, Kerri L. Wolfangel, Comey & Shepherd. Cincy MLS
- $440,0004 bd4 ba2.2k sqft4576 Runningfawn Dr, Cincinnati, OH 45247For SaleMLS ID #1878007, Jonathan V Price, Coldwell Banker Realty. Cincy MLS
