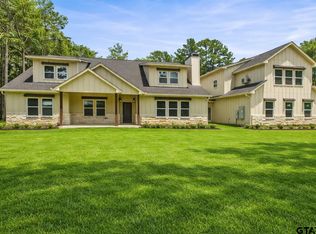
Spacious and versatile, this approximately 9,000 sq ft home offers 8 bedrooms, 4 bathrooms, and room for everyone! Perfect for large or multi-generational families, this property features multiple bonus spaces that can easily serve as additional bedrooms, offices, or extra living areas. The heart of the home is the expansive kitchen, complete with a large island, walk-in pantry, eat-in bar, and abundant cabinet space. All appliances convey, including a built-in double oven, standalone range, built-in microwave, dishwasher, and two refrigerators. Multiple dining areas provide plenty of space for hosting and everyday living. Enjoy comfort and efficiency with central electric heat and air, plus six upstairs mini-split systems for customizable, zone-controlled comfort. Cozy up to one of the three propane gas fireplaces throughout the home. The oversized primary suite is a true retreat, featuring two separate walk-in closets, a deep jetted soaking tub, extra-large walk-in shower, built-in vanity, and a spacious bathroom with an attached private laundry room. In addition, the home offers two more laundry areas—one upstairs and one downstairs—for ultimate convenience. Step outside to your own private oasis situated on 1 acre, featuring a large fenced backyard perfect for entertaining. Enjoy the in-ground pool, separate kiddie pool, and a covered hot tub area for year-round relaxation. The property also includes a 2-car garage, wood privacy fence, and a circular drive for easy access and added curb appeal. Conveniently located just outside the loop with quick access to town, this one-of-a-kind property offers space, flexibility, and endless possibilities!
For sale
$735,000
6421 County Road 3715, Athens, TX 75752
8beds
8,976sqft
Single Family Residence
Built in 2006
1 Acres Lot
$-- Zestimate®
$82/sqft
$-- HOA
What's special
Wood privacy fenceBuilt-in microwaveMultiple bonus spacesThree propane gas fireplacesMultiple dining areasEat-in barExtra-large walk-in shower
- 117 days |
- 230 |
- 12 |
Zillow last checked:
Listing updated:
Listed by:
Cassie Woods 0747202 903-675-5207,
Stewart & McGee Real Estate 903-675-5207
Source: NTREIS,MLS#: 21217703
Loading...
Facts & features
Interior
Bedrooms & bathrooms
- Bedrooms: 8
- Bathrooms: 4
- Full bathrooms: 4
Primary bedroom
- Features: En Suite Bathroom, Fireplace
- Level: First
- Dimensions: 0 x 0
Living room
- Features: Ceiling Fan(s), Fireplace
- Level: First
- Dimensions: 0 x 0
Heating
- Central, Electric, Fireplace(s), Other
Cooling
- Central Air, Ceiling Fan(s), Electric, Other
Appliances
- Included: Double Oven, Dishwasher, Electric Water Heater, Gas Range, Microwave, Refrigerator
- Laundry: Laundry in Utility Room, Other, Stacked
Features
- Eat-in Kitchen
- Has basement: No
- Number of fireplaces: 3
- Fireplace features: Bedroom, Family Room, Living Room
Interior area
- Total interior livable area: 8,976 sqft
Video & virtual tour
Property
Parking
- Total spaces: 2
- Parking features: Circular Driveway
- Attached garage spaces: 2
- Has uncovered spaces: Yes
Features
- Levels: Two
- Stories: 2
- Patio & porch: Covered
- Pool features: Gunite, In Ground, Pool
- Has spa: Yes
- Spa features: Hot Tub
- Fencing: Wood
Lot
- Size: 1 Acres
Details
- Parcel number: 318609
Construction
Type & style
- Home type: SingleFamily
- Architectural style: Detached
- Property subtype: Single Family Residence
Materials
- Brick, Frame, Stone Veneer
- Foundation: Pillar/Post/Pier, Slab
Condition
- Year built: 2006
Utilities & green energy
- Sewer: Septic Tank
- Water: Community/Coop
- Utilities for property: Electricity Connected, Septic Available, Water Available
Community & HOA
Community
- Subdivision: None
HOA
- Has HOA: No
Location
- Region: Athens
Financial & listing details
- Price per square foot: $82/sqft
- Date on market: 3/24/2026
- Listing terms: Cash,Conventional
- Electric utility on property: Yes
- Road surface type: Asphalt
Estimated market value
Not available
Estimated sales range
Not available
Not available
Price history
| Date | Event | Price |
|---|---|---|
| 3/19/2026 | Listed for sale | $735,000-16.3%$82/sqft |
Source: Henderson County BOR #112508 Report a problem | ||
| 4/22/2023 | Listing removed | -- |
Source: Henderson County BOR Report a problem | ||
| 4/18/2023 | Listed for sale | $877,700+120%$98/sqft |
Source: Henderson County BOR #100299 Report a problem | ||
| 10/28/2012 | Listing removed | $399,000$44/sqft |
Source: The Realty Crew, LLC #11769042 Report a problem | ||
| 10/25/2012 | Price change | $399,000+33.4%$44/sqft |
Source: The Realty Crew, LLC #11769042 Report a problem | ||
| 6/27/2012 | Price change | $299,000-14.4%$33/sqft |
Source: The Realty Crew, LLC #11769042 Report a problem | ||
| 5/12/2012 | Listed for sale | $349,500$39/sqft |
Source: The Realty Crew, LLC #11769042 Report a problem | ||
Public tax history
Tax history is unavailable.
Monthly payment
Est. payment
Payment breakdown
Explore the cost of this home by adjusting the details. Changes won't be saved.Climate risks
Neighborhood: 75752
Nearby schools
GreatSchools rating
- 5/10Athens Intermediate SchoolGrades: PK-5Distance: 2.4 mi
- 4/10Athens Middle SchoolGrades: 6-8Distance: 5.3 mi
- 3/10Athens High SchoolGrades: 9-12Distance: 2.4 mi
Schools provided by the listing agent
- Elementary: Central Athens
- Middle: Athens
- High: Athens
- District: Athens ISD
Source: NTREIS. This data may not be complete. We recommend contacting the local school district to confirm school assignments for this home.
- $401,0003 bd4 ba2.2k sqft6445 County Road 3715, Athens, TX 75752Off Market
- $350,0003 bd2 ba1.8k sqft6453 County Road 3715, Athens, TX 75752Off Market

- $337,600-- bd-- ba2k sqft6463 County Road 3715, Athens, TX 75752Off Market
- $495,4004 bd3 ba4.7k sqft6367 County Road 3715, Athens, TX 75752Off Market

- $458,3004 bd3 ba3.6k sqft6489 County Road 3715, Athens, TX 75752Off Market
- $316,270-- bd-- ba1.8k sqft6451 County Road 3715, Athens, TX 75752Off Market
- $--2 bd1 ba760 sqft6450 County Road 3715 #B, Athens, TX 75752Off Market
- $234,5962 bd1 ba800 sqft6450 County Road 3715, Athens, TX 75752Off Market
A local agent can set up tours, give advice and negotiate with sellers.
A local lender can help you make sure your offer is ready when you are.