Nestled in desirable Ridglea North, this 3-bedroom, 2.5 bathroom offers the perfect blend of comfort, style, and functionality. Beautifully maintained, full of charm, the open floor plan invites effortless flow between rooms creating an ideal set up for entertaining. Upon entering, you are greeted by the spacious living room featuring beamed, vaulted ceilings, a cozy fireplace, and elegant built-ins. A bonus room, located just off the entryway, offers versatile options as an additional living space, playroom, or home office. The closet in the bonus room includes a hidden drain with the capability to be converted into a shower, turning the connecting half-bath into a full-bath. The well-appointed kitchen, complete with marble countertops, farm sink, built-in gas range and cooktop, double ovens, wine fridge, and walk-in pantry, connects seamlessly with the dining area. The spacious center island offers the perfect spot for food prep or casual eat-in. Enjoy peace and privacy in the primary bedroom, located on the main level, toward the back of the home. The ensuite, primary bath offers double sinks, separate shower and stand-alone tub, walk-in closet and dressing area. Double doors open to the covered back patio. Upstairs you will find two nice-sized bedrooms, both with wall-to-wall sisal carpet and walk-in closets. The upstairs full bathroom has double sinks, a combination shower-tub and was recently renovated to include marble countertops and custom cabinetry. Stained concrete floors throughout the main level and large storage closets on both the first and second floors. The tranquil, shady backyard is fully fenced, creating an intimate atmosphere. It is beautifully turfed and landscaped. The outdoor rock fireplace and patio provides a beautiful focal point and opportunities for enhanced outdoor living. Convenient storage garage is attached on back of the home and one-car attached carport has direct entry into mudroom. A standout property - make it your forever home!
Sold
Price Unknown
6421 Darwood Ave, Fort Worth, TX 76116
3beds
2,711sqft
Single Family Residence
Built in 2007
8,537 Square Feet Lot
$809,000 Zestimate®
$--/sqft
$2,537 Estimated rent
Home value
$809,000
$744,000 - $882,000
$2,537/mo
Zestimate® history
Owner options
List your home for rent
$2,537/mo
Rent Zestimate®
Find your next renter with Zillow Rental Manager. Plus, with online applications, you can quickly screen prospective tenants – for free.
$2,537/mo
Rent Zestimate®
Refinance and save
Refinancing to a lower rate could help reduce your monthly payments and save thousands over the life of the loan.
Explore your selling options
Work with a Zillow partner agent
Leverage their expertise and Zillow's premium Showcase listings to get your home seen by more buyers.
Get startedList with your own agent
Get your home in front of millions of buyers by listing it on Zillow.
Learn how to do itSell it yourself
Take full control of how buyers see your home on Zillow by listing For Sale by Owner (FSBO).
List your homeWhat's special
Cozy fireplaceOutdoor rock fireplaceWall-to-wall sisal carpetTranquil shady backyardBonus roomCovered back patioWine fridge
Zillow last checked:
Listing updated:
Listed by:
Lauren Purvis 512-751-7666,
Williams Trew Real Estate 817-732-8400
Bought with:
Kendall Kostohryz
Williams Trew Real Estate
Source: NTREIS,MLS#: 20804170
Facts & features
Interior
Bedrooms & bathrooms
- Bedrooms: 3
- Bathrooms: 3
- Full bathrooms: 2
- 1/2 bathrooms: 1
Primary bedroom
- Features: Closet Cabinetry, Ceiling Fan(s), Dual Sinks, En Suite Bathroom, Linen Closet, Separate Shower, Walk-In Closet(s)
- Level: First
- Dimensions: 18 x 14
Bedroom
- Features: Walk-In Closet(s)
- Level: Second
- Dimensions: 13 x 14
Bedroom
- Features: Walk-In Closet(s)
- Level: Second
- Dimensions: 19 x 12
Primary bathroom
- Features: Built-in Features, Closet Cabinetry, Dual Sinks, En Suite Bathroom, Stone Counters, Separate Shower
- Level: First
- Dimensions: 12 x 7
Bonus room
- Level: First
- Dimensions: 14 x 12
Other
- Features: Built-in Features, Dual Sinks, Stone Counters
- Level: Second
- Dimensions: 11 x 6
Half bath
- Level: First
- Dimensions: 6 x 8
Kitchen
- Features: Built-in Features, Eat-in Kitchen, Kitchen Island, Pantry, Stone Counters, Walk-In Pantry
- Level: First
- Dimensions: 16 x 12
Laundry
- Features: Built-in Features, Closet, Utility Sink
- Level: First
- Dimensions: 13 x 6
Living room
- Features: Built-in Features, Ceiling Fan(s), Fireplace
- Level: First
- Dimensions: 20 x 16
Heating
- Central, Natural Gas
Cooling
- Central Air, Ceiling Fan(s), Electric
Appliances
- Included: Some Gas Appliances, Built-In Gas Range, Convection Oven, Double Oven, Dishwasher, Electric Oven, Gas Cooktop, Disposal, Gas Range, Gas Water Heater, Microwave, Plumbed For Gas
- Laundry: Washer Hookup, Electric Dryer Hookup, Laundry in Utility Room
Features
- Built-in Features, Central Vacuum, Decorative/Designer Lighting Fixtures, Eat-in Kitchen, High Speed Internet, Kitchen Island, Open Floorplan, Pantry, Cable TV, Vaulted Ceiling(s), Walk-In Closet(s), Wired for Sound
- Flooring: Carpet, Concrete, Other, Painted/Stained, Tile
- Windows: Window Coverings
- Has basement: No
- Number of fireplaces: 2
- Fireplace features: Gas, Gas Starter, Living Room, Masonry, Outside, Stone, Wood Burning
Interior area
- Total interior livable area: 2,711 sqft
Property
Parking
- Total spaces: 1
- Parking features: Attached Carport, Carport, Direct Access, Driveway
- Carport spaces: 1
- Has uncovered spaces: Yes
Features
- Levels: Two
- Stories: 2
- Patio & porch: Covered
- Exterior features: Lighting, Private Yard, Storage
- Pool features: None
- Fencing: Back Yard,Privacy,Wood
Lot
- Size: 8,537 Square Feet
- Features: Interior Lot, Landscaped, Level, Sprinkler System
- Residential vegetation: Grassed
Details
- Parcel number: 02420775
- Other equipment: Satellite Dish
Construction
Type & style
- Home type: SingleFamily
- Architectural style: Tudor,Traditional,Detached
- Property subtype: Single Family Residence
Materials
- Brick
- Foundation: Slab
- Roof: Composition
Condition
- Year built: 2007
Utilities & green energy
- Sewer: Public Sewer
- Water: Public
- Utilities for property: Natural Gas Available, Overhead Utilities, Sewer Available, Separate Meters, Water Available, Cable Available
Green energy
- Energy efficient items: HVAC, Insulation, Lighting, Thermostat, Water Heater
- Indoor air quality: Ventilation
Community & HOA
Community
- Features: Curbs
- Security: Security System, Carbon Monoxide Detector(s), Smoke Detector(s), Wireless
- Subdivision: Ridglea North Add
HOA
- Has HOA: No
Location
- Region: Fort Worth
Financial & listing details
- Tax assessed value: $564,567
- Annual tax amount: $12,668
- Date on market: 1/3/2025
- Cumulative days on market: 3 days
- Listing terms: Cash,Conventional
- Exclusions: Please see exclusions list in Transaction Desk.
Price history
| Date | Event | Price |
|---|---|---|
| 2/4/2025 | Sold | -- |
Source: NTREIS #20804170 Report a problem | ||
| 1/12/2025 | Pending sale | $850,000$314/sqft |
Source: NTREIS #20804170 Report a problem | ||
| 1/6/2025 | Contingent | $850,000$314/sqft |
Source: NTREIS #20804170 Report a problem | ||
| 1/3/2025 | Listed for sale | $850,000+44.3%$314/sqft |
Source: NTREIS #20804170 Report a problem | ||
| 5/31/2017 | Sold | -- |
Source: Agent Provided Report a problem | ||
| 5/4/2017 | Pending sale | $589,000$217/sqft |
Source: Ebby Halliday, REALTORS #13590502 Report a problem | ||
| 5/2/2017 | Listed for sale | $589,000$217/sqft |
Source: Ebby Halliday, REALTORS #13590502 Report a problem | ||
Public tax history
| Year | Property taxes | Tax assessment |
|---|---|---|
| 2025 | $9,759 -6.4% | $564,567 |
| 2024 | $10,422 -8.9% | $564,567 -5.7% |
| 2023 | $11,446 -15.6% | $599,000 +4.6% |
| 2022 | $13,560 +3.3% | $572,719 +8.1% |
| 2021 | $13,125 +2.8% | $529,631 +4.8% |
| 2020 | $12,767 -3.6% | $505,520 -6.9% |
| 2019 | $13,241 -9% | $543,036 -5.4% |
| 2018 | $14,551 +14.9% | $574,000 -2.4% |
| 2017 | $12,659 +8.5% | $588,106 +10.5% |
| 2016 | $11,667 +8.8% | $532,000 +30% |
| 2015 | $10,721 | $409,360 |
| 2014 | $10,721 | $409,360 |
| 2013 | -- | $409,360 -6.7% |
| 2012 | -- | $438,700 -4.7% |
| 2011 | -- | $460,500 |
| 2010 | -- | $460,500 -4% |
| 2009 | -- | $479,900 +2.5% |
| 2008 | -- | $468,400 +304.5% |
| 2007 | -- | $115,800 +6.3% |
| 2006 | -- | $108,900 +4.5% |
| 2005 | -- | $104,200 +7.4% |
| 2004 | -- | $97,000 +8.5% |
| 2003 | -- | $89,400 +1.2% |
| 2002 | -- | $88,300 |
| 2001 | -- | $88,300 +26.9% |
| 2000 | -- | $69,600 |
Find assessor info on the county website
Neighborhood: Ridglea North
Nearby homes
- $424,9003 bd2 ba1.5k sqft6417 Darwood Ave, Fort Worth, TX 76116Off Market
- $480,0003 bd2 ba1.8k sqft6425 Darwood Ave, Fort Worth, TX 76116Off Market

- $351,6002 bd1 ba1.1k sqft6429 Darwood Ave, Fort Worth, TX 76116Off Market
- $--3 bd2 ba1.5k sqft6413 Darwood Ave, Fort Worth, TX 76116Sold
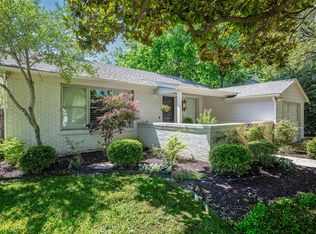
- $437,1003 bd2 ba1.7k sqft6424 Locke Ave, Fort Worth, TX 76116Off Market
- $--3 bd2 ba1.6k sqft6420 Locke Ave, Fort Worth, TX 76116Sold
- $277,7003 bd2 ba1k sqft6428 Locke Ave, Fort Worth, TX 76116Off Market
- $252,8002 bd1 ba990 sqft6416 Locke Ave, Fort Worth, TX 76116Off Market
Nearby schools
GreatSchools rating
- 5/10M L Phillips Elementary SchoolGrades: PK-5Distance: 0.2 mi
- 3/10Monnig Middle SchoolGrades: 6-8Distance: 0.3 mi
- 3/10Arlington Heights High SchoolGrades: 9-12Distance: 2.3 mi
Schools provided by the listing agent
- Elementary: Phillips M
- Middle: Monnig
- High: Arlngtnhts
- District: Fort Worth ISD
Source: NTREIS. This data may not be complete. We recommend contacting the local school district to confirm school assignments for this home.
Get a cash offer in 3 minutes
Find out how much your home could sell for in as little as 3 minutes with a no-obligation cash offer.
Estimated market value
$809,000
Get a cash offer in 3 minutes
Find out how much your home could sell for in as little as 3 minutes with a no-obligation cash offer.
Estimated market value
$809,000
- Texas
- Tarrant County
- Fort Worth
- 76116
- Ridglea North
- 6421 Darwood Ave
Nearby cities
Nearby neighborhoods
Nearby zip codes
Other Fort Worth Topics
