MOVE IN READY! Welcome to this extremely well-kept Highland home with many fantastic upgrades! The house is freshly painted with brand – new carpet installed. Custom built wall in the family room. ALL windows have been upgraded to the Solar bear energy efficient windows. This home also includes generously sized bedrooms, huge island in the kitchen, cozy covered patio, and a board-on-board fence. Master suite offers his and hers separate closets. It faces a serene greenbelt, providing added privacy and peaceful views.,Excellent location with an access to highly rated Frisco schools. This home is close to major highways, shopping, and restaurants.The community is well known for its resort style amenities and includes Lazy River, a Jr Olympic sized pool, a splash play area, and several playgrounds, all surrounded by nature. In addition, it has wooded hiking and biking path. Priced to sell quickly!
Please see the attachment for the full list of upgrades.
Sold
Price Unknown
6421 Double Creek Rd, Frisco, TX 75035
4beds
3,134sqft
Single Family Residence
Built in 2002
6,969 Square Feet Lot
$570,500 Zestimate®
$--/sqft
$3,359 Estimated rent
Home value
$570,500
$542,000 - $599,000
$3,359/mo
Zestimate® history
Owner options
List your home for rent
$3,359/mo
Rent Zestimate®
Find your next renter with Zillow Rental Manager. Plus, with online applications, you can quickly screen prospective tenants – for free.
$3,359/mo
Rent Zestimate®
Refinance and save
$975/mo
Est. payment
Refinancing to a lower rate could help reduce your monthly payments and save thousands over the life of the loan.
$975/mo
Est. payment
Explore your selling options
Work with a Zillow partner agent
Leverage their expertise and Zillow's premium Showcase listings to get your home seen by more buyers.
Get startedList with your own agent
Get your home in front of millions of buyers by listing it on Zillow.
Learn how to do itSell it yourself
Take full control of how buyers see your home on Zillow by listing For Sale by Owner (FSBO).
List your homeWhat's special
Board-on-board fenceFreshly paintedCozy covered patioGenerously sized bedrooms
Zillow last checked:
Listing updated:
Listed by:
Olie Jelton 0510941 972-824-0631,
Tina Leigh Realty 972-824-0631
Bought with:
Jessica Maddern, 0668667
eXp Realty LLC
Source: NTREIS,MLS#: 21345306
Facts & features
Interior
Bedrooms & bathrooms
- Bedrooms: 4
- Bathrooms: 4
- Full bathrooms: 3
- 1/2 bathrooms: 1
Primary bedroom
- Features: Ceiling Fan(s), Dual Sinks, Double Vanity, Garden Tub/Roman Tub, Linen Closet, Sitting Area in Primary, Separate Shower, Walk-In Closet(s)
- Level: First
- Dimensions: 15 x 16
Bedroom
- Features: Ceiling Fan(s)
- Level: Second
- Dimensions: 11 x 13
Bedroom
- Features: Ceiling Fan(s), Walk-In Closet(s)
- Level: Second
- Dimensions: 19 x 11
Bedroom
- Features: Ceiling Fan(s)
- Level: Third
- Dimensions: 11 x 10
Dining room
- Level: First
- Dimensions: 12 x 11
Game room
- Features: Ceiling Fan(s)
- Level: Second
- Dimensions: 18 x 13
Kitchen
- Features: Breakfast Bar, Built-in Features, Dual Sinks, Granite Counters, Kitchen Island, Pantry
- Level: First
- Dimensions: 19 x 11
Living room
- Features: Ceiling Fan(s), Fireplace
- Level: First
- Dimensions: 16 x 16
Living room
- Level: First
- Dimensions: 13 x 10
Office
- Features: Ceiling Fan(s)
- Level: First
- Dimensions: 11 x 11
Utility room
- Features: Utility Room
- Level: First
- Dimensions: 8 x 7
Heating
- Central
Cooling
- Central Air, Ceiling Fan(s)
Appliances
- Included: Dishwasher, Electric Oven, Gas Cooktop, Disposal, Gas Water Heater, Microwave
Features
- Built-in Features, Dry Bar, Decorative/Designer Lighting Fixtures, Granite Counters, High Speed Internet, Kitchen Island, Open Floorplan, Pantry, Walk-In Closet(s), Wired for Sound
- Flooring: Carpet, Ceramic Tile, Engineered Hardwood
- Has basement: No
- Number of fireplaces: 1
- Fireplace features: Gas, Gas Log, Gas Starter
Interior area
- Total interior livable area: 3,134 sqft
Property
Parking
- Total spaces: 2
- Parking features: Alley Access, Door-Single, Driveway, Garage, Garage Door Opener, Garage Faces Rear
- Attached garage spaces: 2
Features
- Levels: Two
- Stories: 2
- Pool features: None
Lot
- Size: 6,969 Square Feet
Details
- Parcel number: R498700Q01601
Construction
Type & style
- Home type: SingleFamily
- Architectural style: Traditional,Detached
- Property subtype: Single Family Residence
Materials
- Brick
- Foundation: Slab
- Roof: Composition
Condition
- Year built: 2002
Utilities & green energy
- Sewer: Public Sewer
- Water: Public
- Utilities for property: Sewer Available, Water Available
Green energy
- Energy efficient items: Windows
Community & HOA
Community
- Features: Curbs
- Security: Security System, Carbon Monoxide Detector(s), Smoke Detector(s)
- Subdivision: Hunters Creek Ph 5
HOA
- Has HOA: Yes
- Services included: All Facilities, Association Management
- HOA fee: $975 annually
- HOA name: Frisco Hunters Creek Himeowners, Inc
- HOA phone: 972-943-2828
Location
- Region: Frisco
Financial & listing details
- Tax assessed value: $737,328
- Annual tax amount: $10,107
- Date on market: 7/30/2026
- Cumulative days on market: 53 days
- Exclusions: none
Price history
| Date | Event | Price |
|---|---|---|
| 10/2/2026 | Sold | -- |
Source: NTREIS #21345306 Report a problem | ||
| 9/28/2026 | Pending sale | $589,000$188/sqft |
Source: NTREIS #21345306 Report a problem | ||
| 9/21/2026 | Contingent | $589,000$188/sqft |
Source: NTREIS #21345306 Report a problem | ||
| 9/17/2026 | Price change | $589,000-3.4%$188/sqft |
Source: NTREIS #21345306 Report a problem | ||
| 7/30/2026 | Listed for sale | $609,900-2.4%$195/sqft |
Source: NTREIS #21345306 Report a problem | ||
| 6/25/2026 | Listing removed | $625,000$199/sqft |
Source: NTREIS #21216615 Report a problem | ||
| 4/21/2026 | Price change | $625,000-3.1%$199/sqft |
Source: NTREIS #21216615 Report a problem | ||
| 4/2/2026 | Listed for sale | $645,000+79.2%$206/sqft |
Source: NTREIS #21216615 Report a problem | ||
| 6/23/2015 | Listing removed | $359,900$115/sqft |
Source: Housewright & Bowen Real Est #13135946 Report a problem | ||
| 4/27/2015 | Pending sale | $359,900$115/sqft |
Source: Housewright & Bowen Real Est #13135946 Report a problem | ||
| 4/23/2015 | Listed for sale | $359,900+22%$115/sqft |
Source: Housewright & Bowen Real Est #13135946 Report a problem | ||
| 8/15/2012 | Listing removed | $294,900$94/sqft |
Source: Housewright & Bowen Real Est #11819539 Report a problem | ||
| 8/10/2012 | Listed for sale | $294,900$94/sqft |
Source: Housewright & Bowen Real Est #11819539 Report a problem | ||
Public tax history
| Year | Property taxes | Tax assessment |
|---|---|---|
| 2025 | $7,877 +1.5% | $603,209 +10% |
| 2024 | $7,760 +13.7% | $548,372 +10% |
| 2023 | $6,822 -11.6% | $498,520 +10% |
| 2022 | $7,720 +2.3% | $453,200 +10% |
| 2021 | $7,549 -1.9% | $412,000 +0.5% |
| 2020 | $7,693 | $410,000 -3% |
| 2019 | -- | $422,575 +3.3% |
| 2018 | $8,204 +6.8% | $409,000 +3.7% |
| 2017 | $7,682 | $394,527 +7.3% |
| 2016 | $7,682 +15.8% | $367,575 +13.9% |
| 2015 | $6,635 | $322,609 +4.7% |
| 2014 | $6,635 | $308,000 +9.6% |
| 2013 | -- | $281,000 +2.5% |
| 2012 | -- | $274,226 -0.5% |
| 2011 | -- | $275,500 +1.8% |
| 2010 | -- | $270,736 -2.2% |
| 2009 | -- | $276,760 +4.9% |
| 2008 | -- | $263,845 -0.3% |
| 2007 | -- | $264,724 +3.9% |
| 2006 | -- | $254,880 +2.4% |
| 2005 | -- | $248,868 -3.2% |
| 2004 | -- | $257,138 -3.3% |
| 2003 | -- | $266,000 +533.3% |
| 2002 | -- | $42,000 |
Find assessor info on the county website
Neighborhood: 75035
Nearby homes
- $660,4004 bd3 ba3.2k sqft6401 Double Creek Rd, Frisco, TX 75035Off Market
- $647,3004 bd3 ba3.3k sqft6441 Double Creek Rd, Frisco, TX 75035Off Market
- $584,1004 bd3 ba3k sqft6385 Double Creek Rd, Frisco, TX 75035Off Market
- $518,9003 bd2 ba2.3k sqft6420 Shadywood Dr, Frisco, TX 75035Off Market
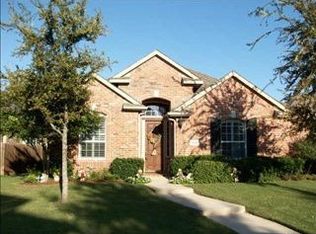
- $594,4003 bd3 ba3k sqft6440 Shadywood Dr, Frisco, TX 75035Off Market
- $638,3004 bd3 ba3.3k sqft6400 Shadywood Dr, Frisco, TX 75035Off Market
- $553,7004 bd4 ba2.7k sqft6520 Shadywood Dr, Frisco, TX 75035Off Market
- $3,1955 bd4 ba3k sqft6365 Double Creek Rd, Frisco, TX 75035For Rent
Nearby schools
GreatSchools rating
- 10/10Isbell Elementary SchoolGrades: K-5Distance: 0.5 mi
- 10/10Vandeventer Middle SchoolGrades: 6-8Distance: 1 mi
- 8/10Liberty High SchoolGrades: 9-12Distance: 0.7 mi
Schools provided by the listing agent
- Elementary: Isbell
- Middle: Vandeventer
- High: Liberty
- District: Frisco ISD
Source: NTREIS. This data may not be complete. We recommend contacting the local school district to confirm school assignments for this home.
Get a cash offer in 3 minutes
Find out how much your home could sell for in as little as 3 minutes with a no-obligation cash offer.
Estimated market value
$570,500
Get a cash offer in 3 minutes
Find out how much your home could sell for in as little as 3 minutes with a no-obligation cash offer.
Estimated market value
$570,500
- Texas
- Collin County
- Frisco
- 75035
- 6421 Double Creek Rd
