Skip main navigation
For sale
  • $540,000

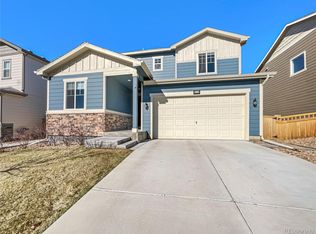
    6421 Dry Fork Circle, Frederick, CO 80516

    3beds
    2,064sqft
    : 
    Loading
    Get pre-qualified
    Single Family Residence
    Built in 2020
    5,500 Square Feet Lot
    $536,500 Zestimate®
    $262/sqft
    $80/mo HOA

    What's special

    !!! PAID OFF SOLAR WITH FULL PRICE OFFER !!! Everyone talks about finding the perfect house, but I think finding the right community matters even more. Imagine living just minutes from downtown Frederick—a place where Friday nights mean grabbing dinner at your favorite local spot, summers are filled with hot air balloons drifting overhead, and community events actually bring neighbors together. Now let's talk about the house. Natural light pours through the windows, the layout makes everyday life feel effortless, and every space feels like it was designed to actually be lived in - whether this is your very first home or you're simply ready for a fresh start, this is the kind of place where life naturally settles in. Saturday mornings with coffee on the patio. Kids playing in the backyard while dinner's on the grill. Friends stopping by because your house somehow becomes the gathering spot. The kitchen sits at the heart of it all, opening into the living spaces so you're never far from the conversation or from watching the game while eating snacks, if you're helping with homework or hosting game night. Let me tell you about this home's greatest flex - three bedrooms on one floor. Why's that the ultimate power move? Convenience, my friend. Everyone’s on the same level. Whether it’s you checking in on kids, guests, or just not wanting to trek up and down stairs—you’ve got easy access to every room, all the time. One of those bedrooms is your primary dream suite, both spacious and peaceful. It's also completely move-in ready. No major projects waiting for you. No long to-do list before you can finally exhale. Just unpack, make yourself at home, and start making memories. Because the best homes aren't just measured in square feet—they're measured in birthday parties, movie nights, holiday traditions, and all the little moments in between.
    23 days
    |
    615
    |
    38
    |

    Zillow last checked:

    Listing updated:

    Listed by:

    Taylor Kyner 303-618-0359 taylor@kynerandco.com,

    eXp Realty, LLC

    Source: REcolorado as distributed by MLS GRID,MLS#: 2129878MLS Logo

    Loading...

      Facts & features

      Interior

      Bedrooms & bathrooms
      • Bedrooms: 3
      • Bathrooms: 3
      • Full bathrooms: 2
      • 1/2 bathrooms: 1
      • Main level bathrooms: 1
      Bedroom
      • Features: Primary Suite
      • Level: Upper
      Bedroom
      • Level: Upper
      Bedroom
      • Level: Upper
      Bathroom
      • Features: Primary Suite
      • Level: Upper
      Bathroom
      • Level: Upper
      Bathroom
      • Level: Main
      Heating
      • Forced Air
      Cooling
      • Central Air
      Features
      • Basement: Crawl Space
      Interior area
      • Total structure area: 2,064
      • Total interior livable area: 2,064 sqft
      • Finished area above ground: 2,064

      Property

      Parking
      • Total spaces: 2
      • Parking features: Garage - Attached
      • Attached garage spaces: 2
      Features
      • Levels: Two
      • Stories: 2
      • Patio & porch: Covered, Deck
      • Exterior features: Playground, Private Yard
      • Fencing: Full
      Lot
      • Size: 5,500 Square Feet
      Details
      • Parcel number: R8957694
      • Special conditions: Standard

      Construction

      Type & style
      • Home type: SingleFamily
      • Property subtype: Single Family Residence
      Materials
      • Frame
      • Roof: Composition
      Condition
      • Year built: 2020

      Utilities & green energy

      • Sewer: Public Sewer
      • Water: Public

      Community & HOA

      Community
      • Subdivision: Wyndham Hill
      HOA
      • Has HOA: Yes
      • Amenities included: Park, Playground, Pool
      • HOA fee: $80 monthly
      • HOA name: Wyndham Hill Masters
      • HOA phone: 970-663-9681
      Location
      • Region: Frederick

      Financial & listing details

      • Price per square foot: $262/sqft
      • Tax assessed value: $527,378
      • Annual tax amount: $5,769
      • Date on market: 6/26/2026
      • Listing terms: Cash,Conventional,FHA,VA Loan
      • Exclusions: Sellers Personal Property, Trampoline, Washing Machine And Dryer
      • Ownership: Individual

        Estimated market value

        $536,500

        $510,000 - $563,000

        $3,004/mo

        Price history

        DateEventPrice
        6/26/2026Listed for sale$540,000+33.2%$262/sqft
        Source: REcolorado as distributed by MLS GRID #2129878 Report a problem
        7/14/2020Sold$405,500$196/sqft
        Source: Public Record Report a problem

        Public tax history

        YearProperty taxesTax assessment
        2026$5,769 +7.7%$32,280 -2.1%
        2025$5,358 +2.4%$32,960 -7.2%
        2024$5,232 +16.4%$35,500 -0.9%
        2023$4,495 -0.6%$35,840 +28.8%
        2022$4,524 +621%$27,820 -2.8%
        2021$627 $28,620 +617.3%
        2020$627 $3,990 +39800%
        2019-- $10
        Find assessor info on the county website

        Monthly payment

        Est. payment

        Payment breakdown

        Explore the cost of this home by adjusting the details. Changes won't be saved.
        All calculations are estimates and provided by Zillow, Inc. for informational purposes only. Actual amounts may vary.
        HOA fees may include property taxes on listings classified as Co-Ops. Contact the listing agent and/or owner for fee details.
        Mortgage interest rates are dependent on a number of factors, including credit score, down payment, and repayment length. Interest rate data provided by Zillow Group Marketplace, Inc. as of 1/1/1970 from various mortgage lenders with which we have lead or other similar arrangements; the Estimated Payment is an average of those rates.
        See how much you could borrow to make a competitive offer.

        Climate risks

        Neighborhood: 80516

        Getting around

        3 / 100
        Car-Dependent
        25 / 100
        Somewhat Bikeable

        Nearby schools

        GreatSchools rating
        Schools provided by the listing agent
        • Elementary: Legacy
        • Middle: Erie
        • High: Erie
        • District: St. Vrain Valley RE-1J

        Source: REcolorado as distributed by MLS GRID. This data may not be complete. We recommend contacting the local school district to confirm school assignments for this home.

        A local agent can set up tours, give advice and negotiate with sellers.

        Browse local experts

        Similar homes