Check out this solid brick home with curb appeal and covered parking. It has a living room and very large family room for entertaining. With two bedrooms and a bath toward the front of the home and one bedroom and a bathroom with a walk-in bathtub centrally located in the home, the layout is versatile. It needs some updates, but it has a 2014 roof, two functioning 2007 HVAC units, updated electrical panel, 2025 gas water heater and double pane storm windows. With a little bit of love, this home could be as cute on the inside as the outside. Plus, you will love its central location in beautiful Pensacola, Florida just minutes from the interstate, shopping, hospitals, airport and only 20 minutes to our beautiful beaches.
Contingent
$159,000
6421 Dunbar Rd, Pensacola, FL 32505
3beds
1,515sqft
Single Family Residence
Built in 1964
8,276 Square Feet Lot
$-- Zestimate®
$105/sqft
$-- HOA
What's special
Covered parkingCurb appealDouble pane storm windowsWalk-in bathtubSolid brick home
- 54 days
- 416
- 23
Likely to sell faster than
Zillow last checked:
Listing updated:
Listed by:
Melissa Mclendon 850-426-0009,
Levin Rinke Realty
Source: PAR,MLS#: 687116
Facts & features
Interior
Bedrooms & bathrooms
- Bedrooms: 3
- Bathrooms: 2
- Full bathrooms: 2
Dining room
- Level: First
- Area: 30
- Dimensions: 6 x 5
Kitchen
- Level: First
- Area: 56
- Dimensions: 8 x 7
Heating
- Multi Units, Central
Cooling
- Multi Units, Ceiling Fan(s)
Appliances
- Included: Gas Water Heater
- Laundry: Inside, W/D Hookups
Features
- Flooring: Vinyl, Carpet
- Doors: Storm Door(s)
- Windows: Double Pane Windows, Some Blinds
- Has basement: No
Interior area
- Total structure area: 1,515
- Total interior livable area: 1,515 sqft
Property
Parking
- Total spaces: 2
- Parking features: 2 Car Carport, Driveway
- Carport spaces: 2
- Has uncovered spaces: Yes
Features
- Levels: One
- Stories: 1
- Pool features: None
- Fencing: Chain Link,Partial
Lot
- Size: 8,276 Square Feet
- Features: Interior Lot
Details
- Additional structures: Yard Building
- Parcel number: 261s305100006007
- Zoning description: Mixed Residential Subdiv
- Special conditions: Standard,Third Party Approval
Construction
Type & style
- Home type: SingleFamily
- Architectural style: Traditional
- Property subtype: Single Family Residence
Materials
- Brick
- Foundation: Slab
- Roof: Shingle,Gable
Condition
- Resale
- New construction: No
- Year built: 1964
Utilities & green energy
- Electric: Circuit Breakers
- Sewer: Public Sewer
- Water: Public
Community & HOA
Community
- Security: Security System
- Subdivision: Wedgewood
HOA
- Has HOA: No
Location
- Region: Pensacola
Financial & listing details
- Price per square foot: $105/sqft
- Tax assessed value: $128,357
- Annual tax amount: $618
- Price range: $159K - $159K
- Date on market: 8/6/2026
- Cumulative days on market: 55 days
- Road surface type: Paved
Estimated market value
Not available
Estimated sales range
Not available
Not available
Price history
| Date | Event | Price |
|---|---|---|
| 9/9/2026 | Contingent | $159,000$105/sqft |
Source:  PAR #687116 Report a problem PAR #687116 Report a problem | ||
| 8/6/2026 | Listed for sale | $159,000$105/sqft |
Source: PAR #687116 Report a problem | ||
Public tax history
| Year | Property taxes | Tax assessment |
|---|---|---|
| 2024 | $618 +35.5% | $128,357 +10.2% |
| 2023 | $456 -10.7% | $116,495 +13.9% |
| 2022 | $511 -1% | $102,304 +23.9% |
| 2021 | $516 +1.6% | $82,586 +7.9% |
| 2020 | $508 +0.8% | $76,523 +5.5% |
| 2019 | $504 | $72,561 +29.7% |
| 2018 | $504 -0.4% | $55,951 +2.1% |
| 2017 | $506 -0.3% | $54,801 +2.1% |
| 2016 | $508 +0.1% | $53,674 +0.7% |
| 2015 | $508 | $53,301 +0.8% |
| 2014 | $508 | $52,878 +1.5% |
| 2013 | -- | $52,097 -1.2% |
| 2012 | -- | $52,706 -2.7% |
| 2011 | -- | $54,183 -4.9% |
| 2010 | -- | $56,990 -3.7% |
| 2009 | -- | $59,167 -5.7% |
| 2008 | -- | $62,762 -6% |
| 2007 | -- | $66,780 -5% |
| 2006 | -- | $70,300 +24.4% |
| 2005 | -- | $56,530 +35.5% |
| 2004 | -- | $41,720 +1.9% |
| 2003 | -- | $40,940 +2.4% |
| 2002 | -- | $39,980 +1.6% |
| 2001 | -- | $39,350 +3% |
| 2000 | -- | $38,200 +4.4% |
| 1999 | -- | $36,590 |
Find assessor info on the county website
Monthly payment
Est. payment
Payment breakdown
Explore the cost of this home by adjusting the details. Changes won't be saved.Climate risks
Neighborhood: 32505
Nearby schools
Schools provided by the listing agent
- Elementary: Longleaf
- Middle: BEULAH
- High: Pine Forest
Source: PAR. This data may not be complete. We recommend contacting the local school district to confirm school assignments for this home.
Similar homes
- $135,0003 bd1 ba925 sqft914 Lucerne Ave, Pensacola, FL 32505For Sale
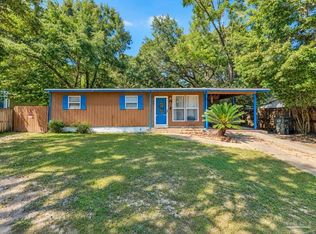 MLS ID #689656, John Cho, Voyage Real Estate LLC. PAR
 - $160,0003 bd1 ba1.4k sqft602 Edgecliff Dr, Pensacola, FL 32506For Sale
 MLS ID #688210, Erik Hansen, KELLER WILLIAMS REALTY GULF COAST. PAR
 - $162,0004 bd2 ba1.3k sqft815 Woodland Dr, Pensacola, FL 32503For Sale
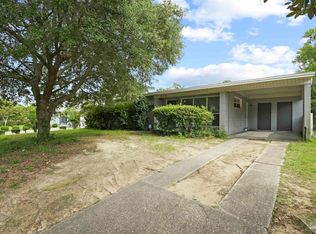 MLS ID #687920, Eli Petrovich, EXP Realty, LLC. PAR
 - $183,0003 bd1 ba1.1k sqft919 Clearview Ave, Pensacola, FL 32505For Sale
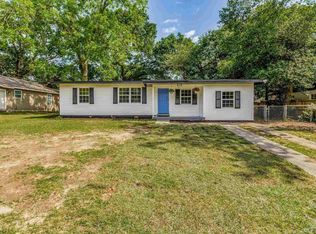 MLS ID #686874, Richard Lafrance, RE/MAX HORIZONS REALTY. PAR
