Skip main navigation
Off market
  • $377,400

    6421 E 10th Ave, Anchorage, AK 99504

    3beds
    2baths
    1,650sqft
    Condo
    Built in 2003
    -- sqft lot
    $377,400 Zestimate®
    $229/sqft
    $2,691 Estimated rent

    Home value

    $377,400

    $351,000 - $404,000

    $2,691/mo

    Zestimate® history
    Loading
    Loading...

    Owner options

    List your home for rent

    $2,691/mo

    Rent Zestimate®

    Find your next renter with Zillow Rental Manager. Plus, with online applications, you can quickly screen prospective tenants – for free.

    Learn more

    $2,691/mo

    Rent Zestimate®

    Refinance and save

    $1,982/mo

    Est. payment

    Refinancing to a lower rate could help reduce your monthly payments and save thousands over the life of the loan.

    See today's rates

    $1,982/mo

    Est. payment

    Explore your selling options

    Work with a Zillow partner agent

    Leverage their expertise and Zillow's premium Showcase listings to get your home seen by more buyers.

    Get started

    List with your own agent

    Get your home in front of millions of buyers by listing it on Zillow.

    Learn how to do it

    Sell it yourself

    Take full control of how buyers see your home on Zillow by listing For Sale by Owner (FSBO).

    List your home

    What's special

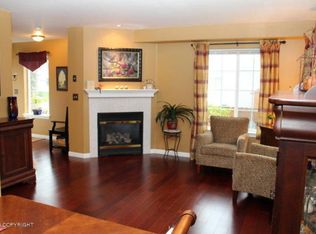
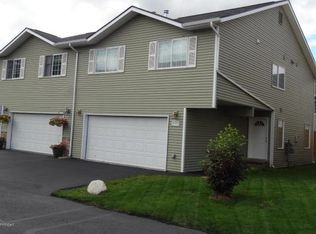
    Awesome Townhome-style condo close to JBER! 40K in upgrades! Quiet corner unit w/ southern exposure, gardening plots, fully fenced backyard (recently replaced by the HOA), a completely remodeled gourmet kitchen which is the perfect area for family and entertaining, master suite w/ WIC, private bath. Laundry upstairs w/ bedrooms. Please See supplement for full list of upgrades - Custom chocolate-colored cabinets with soft-close doors and drawers (expanded from 15 to 30 cabinets) - Pull-out shelving, toe-kick drawer , deep 'pots & pans' drawer , utensil drawer - Large appliance/pantry cabinet and 48" cabinets - Built-in book case, finished under-cabinet and base molding - Granite counter tops with backsplash - Under cabinet lighting, recessed lighting in kitchen and dining room including dimmer switches - Glass range hood with direct vent - Microwave nook/cabinet - Entertainment/serving area with glass front cabinets, glass shelving and in-cabinet lighting - Kenmore Elite five burner gas stove with convection double oven ïâEURšÂ· - Top of the line Kenmore Elite ultra quiet dishwasher - Instant hot water dispenser - Ultra quiet Evolution Premier garbage disposal - Natural Floors African mahogany engineered hardwood flooring installed throughout the entire first floor - Updated powder room with new vanity and dual flush, elongated bowl toilet with soft-close lid/seat - Washer/Dryer less than six months old Also includes: - Key-pad entry to garage and front door, storm door, window screens, gutters and additional attic insulation rated to R-60 - Plenty of garage storage with built-in wall and overhead shelving - New dual-flush, chair height, elongated bowl toilets with soft close lid/seat and bidet accessories in full-baths - Landscaped front yard includes a weeping spruce tree, hydrangea shrub and perennials - Custom chocolate-colored cabinets with soft-close doors and drawers (expanded from 15 to 30 cabinets) - Pull-out shelving, toe-kick drawer , deep 'pots & pans' drawer , utensil drawer - Large appliance/pantry cabinet and 48" cabinets - Built-in book case, finished under-cabinet and base molding - Granite counter tops with backsplash - Under cabinet lighting, recessed lighting in kitchen and dining room including dimmer switches - Glass range hood with direct vent - Microwave nook/cabinet - Entertainment/serving area with glass front cabinets, glass shelving and in-cabinet lighting - Kenmore Elite five burner gas stove with convection double oven ïâEURšÂ· - Top of the line Kenmore Elite ultra quiet dishwasher - Instant hot water dispenser - Ultra quiet Evolution Premier garbage disposal - Natural Floors African mahogany engineered hardwood flooring installed throughout the entire first floor - Updated powder room with new vanity and dual flush, elongated bowl toilet with soft-close lid/seat - Washer/Dryer less than six months old Also includes: - Key-pad entry to garage and front door, storm door, window screens, gutters and additional attic insulation rated to R-60 - Plenty of garage storage with built-in wall and overhead shelving - New dual-flush, chair height, elongated bowl toilets with soft close lid/seat and bidet accessories in full-baths - Landscaped front yard includes a weeping spruce tree, hydrangea shrub and perennials

    This property is off market, which means it's not currently listed for sale or rent on Zillow. This may be different from what's available on other websites or public sources.
    Facts & features

    Interior

    Bedrooms & bathrooms
    • Bedrooms: 3
    • Bathrooms: 2.5
    Heating
    • Forced air
    Appliances
    • Included: Dishwasher, Dryer, Microwave, Refrigerator, Washer
    Features
    • Flooring: Hardwood
    • Has fireplace: Yes
    Interior area
    • Total interior livable area: 1,650 sqft

    Property

    Parking
    • Parking features: Garage - Attached
    Features
    • Has view: Yes
    • View description: Mountain
    Lot
    • Topography: Level
    Details
    • Zoning: R2M - Multi Family Residential

    Construction

    Type & style
    • Home type: Condo
    Materials
    • Roof: Asphalt
    Condition
    • Year built: 2003

    Community & neighborhood

    Location
    • Region: Anchorage

    Other

    Other facts
    • Access Type: Maintained, Paved
    • Features-Additional: Fenced Yard, Garage Door Opener, In City Limits, Covenant/Restriction, Fire Service Area, Home Warranty, Landscaping, Paved Driveway, Road Service Area, View, End Unit, Private Yard
    • Fuel-Type: Natural Gas
    • Features-Interior: Carpet, Range/Oven, CO Detector(s), Disposal, Family Room, Smoke Detector(s)
    • Water-Type: Public
    • Topography: Level
    • Borough/Census Area: 1A - Anchorage Municipality
    • Construction Status: Existing Structure
    • Construction Type: Wood Frame - 2x6
    • Arterial: Avenue
    • Zoning: R2M - Multi Family Residential
    • Foundation Type: Unknown - BTV
    • Grid # (Muni Anch): SW1339
    • Sewer-Type: Public Sewer

    Price history

    DateEventPrice
    7/26/2018Listing removed$267,900$162/sqft
    Source: Northern Edge Realty, LLC #18-7684 Report a problem
    7/24/2018Listed for sale$267,900$162/sqft
    Source: Northern Edge Realty, LLC #18-7684 Report a problem
    6/25/2018Pending sale$267,900$162/sqft
    Source: Northern Edge Real Estate, LLC #18-7684 Report a problem
    6/18/2018Price change$267,900-0.4%$162/sqft
    Source: Northern Edge Real Estate, LLC #18-7684 Report a problem
    6/10/2018Price change$268,9990%$163/sqft
    Source: Northern Edge Real Estate, LLC #18-7684 Report a problem
    5/29/2018Price change$269,000-2.2%$163/sqft
    Source: Northern Edge Real Estate, LLC #18-7684 Report a problem
    5/28/2018Price change$274,9990%$167/sqft
    Source: Northern Edge Real Estate, LLC #18-7684 Report a problem
    5/11/2018Listed for sale$275,000$167/sqft
    Source: Northern Edge Real Estate, LLC #18-7684 Report a problem
    12/15/2015Sold--
    Source: AKMLS #15-16000 Report a problem
    12/14/2004Sold--
    Source: AKMLS #03-112277 Report a problem

    Public tax history

    Tax history is unavailable.

    Neighborhood: Northeast

    Nearby schools

    GreatSchools rating
    Schools provided by the listing agent
    • Elementary: Ptarmigan
    • Middle: Clark
    • High: Bartlett

    Source: The MLS. This data may not be complete. We recommend contacting the local school district to confirm school assignments for this home.

    Get pre-qualified for a loan
    At Zillow Home Loans, we can pre-qualify you in as little as 5 minutes with no impact to your credit score.

    An equal housing lender. NMLS #10287.

    Sell for more on Zillow
    Get a Zillow Showcase℠ listing at no additional cost and you could sell for .
    $377,400
    2% more
    +$7,548
    With Zillow Showcase(estimated)
    $384,948