Stunning Fully Remodeled home in Kierland!!
This beautifully remodeled 3-bedroom, 3-bathroom residence offers a seamless open floor plan and top-tier upgrades throughout. From sleek quartz countertops and custom cabinetry to designer lighting and premium flooring, every detail has been thoughtfully curated for modern elegance and everyday comfort.
The spacious living area flows effortlessly into a gourmet kitchen, ideal for hosting or relaxing. Each bedroom is generously sized, and the spa-inspired bathrooms provide a tranquil retreat.
Step outside to your private, low-maintenance oasis featuring lush artificial turf, a cozy firepit, and a built-in BBQ perfect for entertaining under the stars or enjoying quiet evenings at home. No mowing, no fussjust pure enjoyment.
Located in a sought-after neighborhood, this move-in-ready gem combines upscale living with effortless outdoor charm. Luxury, comfort, and convenienceall in one place.
List of added features
New AC units with eco bee thermostats
New soft water loop
New tankless water heater
All new thermador appliance package
New washer and dryer
Oversized laundry with custom cabinet design
Added third bath
All new plumbing fixtures
Free standing bath tub
Reimagined Open floor plan
Custom crystal cabinetry package with oversized island
Wood shutters on front
Remote honey comb blinds on all other windows
Custom fireplace wall with brand new gas fireplace and storage cabinets
Fire pit in back yard
New bbq grill
All new electric package with slim LED can lights and custom light fixture package
Back and front lit mirror in all bathrooms
Tile to ceiling in all showers for a designer touch
Brand new engineered wood flooring throughout
Newly installed turf and Lanscape package to include new irrigation system and outside lights
Oversized garages with garage cabinets new coated garage floor
New garage doors and new openers
New interior and exterior paint
Sold for $1,410,000
$1,410,000
6421 E WINCHCOMB Drive, Scottsdale, AZ 85254
3beds
3baths
2,275sqft
Single Family Residence
Built in 1996
9,267 Square Feet Lot
$1,405,900 Zestimate®
$620/sqft
$4,506 Estimated rent
Home value
$1,405,900
$1.28M - $1.55M
$4,506/mo
Zestimate® history
Owner options
List your home for rent
$4,506/mo
Rent Zestimate®
Find your next renter with Zillow Rental Manager. Plus, with online applications, you can quickly screen prospective tenants – for free.
$4,506/mo
Rent Zestimate®
Refinance and save
$8,145/mo
Est. payment
Refinancing to a lower rate could help reduce your monthly payments and save thousands over the life of the loan.
$8,145/mo
Est. payment
Explore your selling options
Work with a Zillow partner agent
Leverage their expertise and Zillow's premium Showcase listings to get your home seen by more buyers.
Get startedList with your own agent
Get your home in front of millions of buyers by listing it on Zillow.
Learn how to do itSell it yourself
Take full control of how buyers see your home on Zillow by listing For Sale by Owner (FSBO).
List your homeWhat's special
Open floor planReimagined open floor planLush artificial turfBbq grillPrivate low-maintenance oasisPremium flooringCustom light fixture package
Zillow last checked:
Listing updated:
Listed by:
Stacy Gibson 602-757-0942,
My Home Group Real Estate
Bought with:
Howard L Rudin, SA527947000
West USA Realty
Kelley Horan, SA652156000
West USA Realty
Source: ARMLS,MLS#: 6915119
Facts & features
Interior
Bedrooms & bathrooms
- Bedrooms: 3
- Bathrooms: 3
Heating
- Electric, Natural Gas
Cooling
- Central Air, Ceiling Fan(s), Programmable Thmstat
Appliances
- Included: Dryer, Washer, Refrigerator, Built-in Microwave, Dishwasher, Gas Range, Gas Oven, Built-In Electric Oven
Features
- Eat-in Kitchen, Breakfast Bar, Vaulted Ceiling(s), Kitchen Island, Full Bth Master Bdrm, Separate Shwr & Tub
- Flooring: Wood
- Has basement: No
- Number of fireplaces: 1
- Fireplace features: Fire Pit
Interior area
- Total structure area: 2,275
- Total interior livable area: 2,275 sqft
Property
Parking
- Total spaces: 6
- Parking features: Garage Door Opener, Attch'd Gar Cabinets
- Garage spaces: 3
- Uncovered spaces: 3
Features
- Stories: 1
- Spa features: None
- Fencing: Block
Lot
- Size: 9,267 Square Feet
- Features: North/South Exposure, Desert Back, Desert Front, Synthetic Grass Back, Auto Timer H2O Front, Auto Timer H2O Back
Details
- Parcel number: 21560234
Construction
Type & style
- Home type: SingleFamily
- Architectural style: Ranch
- Property subtype: Single Family Residence
Materials
- Stucco, Wood Frame
- Roof: Tile
Condition
- Year built: 1996
Details
- Builder name: UDC
- Warranty included: Yes
Utilities & green energy
- Sewer: Public Sewer
- Water: City Water
Green energy
- Water conservation: Tankless Ht Wtr Heat
Community & HOA
Community
- Features: Biking/Walking Path
- Subdivision: UDC KIERLAND PARCELS 13A & 15
HOA
- Has HOA: Yes
- Services included: Maintenance Grounds
- HOA fee: $40 semi-annually
- HOA name: Kierland
- HOA phone: 800-354-0257
Location
- Region: Scottsdale
Financial & listing details
- Price per square foot: $620/sqft
- Tax assessed value: $798,700
- Annual tax amount: $4,587
- Date on market: 3/19/2026
- Cumulative days on market: 25 days
- Listing terms: Cash,Conventional,FHA,VA Loan
- Ownership: Fee Simple
Price history
| Date | Event | Price |
|---|---|---|
| 9/29/2025 | Sold | $1,410,000-5.6%$620/sqft |
Source:  ARMLS #6915119 Report a problem ARMLS #6915119 Report a problem | ||
| 9/4/2025 | Listed for sale | $1,493,000+407.8%$656/sqft |
Source: ARMLS #6915119 Report a problem | ||
| 5/26/2000 | Sold | $294,000+8.9%$129/sqft |
Source: ARMLS #1490741 Report a problem | ||
| 7/10/1998 | Sold | $270,000+17.7%$119/sqft |
Source: Public Record Report a problem | ||
| 10/18/1996 | Sold | $229,319$101/sqft |
Source: Public Record Report a problem | ||
Public tax history
| Year | Property taxes | Tax assessment |
|---|---|---|
| 2025 | $4,631 +3% | $79,870 -3% |
| 2024 | $4,497 +2.4% | $82,350 +74.2% |
| 2023 | $4,393 -0.8% | $47,269 -4.3% |
| 2022 | $4,428 +3.3% | $49,370 +3% |
| 2021 | $4,287 -0.1% | $47,950 +7.5% |
| 2020 | $4,293 +3.9% | $44,600 -0.3% |
| 2019 | $4,133 | $44,730 +10.6% |
| 2018 | $4,133 +5% | $40,460 +0.7% |
| 2017 | $3,936 +11.5% | $40,180 +5% |
| 2016 | $3,531 +7.6% | $38,260 +5.3% |
| 2015 | $3,282 | $36,320 +19.2% |
| 2014 | -- | $30,470 +2.6% |
| 2013 | -- | $29,700 |
| 2012 | -- | $29,700 -7.9% |
| 2011 | -- | $32,250 -18.8% |
| 2010 | -- | $39,710 -14.6% |
| 2009 | -- | $46,500 -10.1% |
| 2008 | -- | $51,700 +10.1% |
| 2007 | -- | $46,950 +64.4% |
| 2006 | -- | $28,550 |
| 2005 | -- | $28,550 +20.5% |
| 2004 | -- | $23,700 |
| 2003 | -- | $23,700 +15% |
| 2002 | -- | $20,600 |
Find assessor info on the county website
Neighborhood: 85254
Nearby homes
- $1,077,100-- bd3 ba2.8k sqft6431 E Winchcomb Dr, Scottsdale, AZ 85254Off Market
- $1,306,8005 bd3 ba3.3k sqft6415 E Winchcomb Dr, Scottsdale, AZ 85254Off Market

- $1,332,0005 bd3 ba3.3k sqft6422 E Crocus Dr, Scottsdale, AZ 85254Off Market
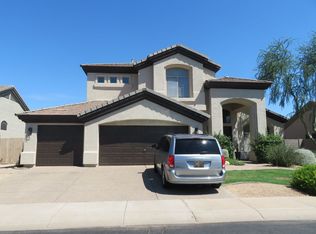
- $1,142,0003 bd2 ba2.3k sqft6430 E Crocus Dr, Scottsdale, AZ 85254Off Market
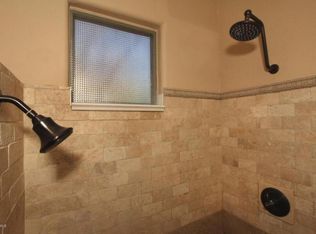
- $1,199,5004 bd3 ba2.8k sqft6416 E Crocus Dr, Scottsdale, AZ 85254Off Market
- $1,237,700-- bd3 ba2.8k sqft6426 E Winchcomb Dr, Scottsdale, AZ 85254Off Market
- $1,535,7004 bd2 ba2.8k sqft6437 E Winchcomb Dr, Scottsdale, AZ 85254Off Market
- $1,258,4004 bd3 ba2.6k sqft6405 E Winchcomb Dr, Scottsdale, AZ 85254Off Market
Nearby schools
GreatSchools rating
- 8/10Desert Shadows Middle SchoolGrades: 5-8Distance: 1 mi
- 7/10Horizon High SchoolGrades: 7-12Distance: 1.1 mi
- 8/10Liberty Elementary SchoolGrades: PK-6Distance: 1.7 mi
Schools provided by the listing agent
- Elementary: Desert Shadows Elementary School
- Middle: Desert Shadows Middle School
- High: Horizon High School
- District: Paradise Valley Unified District
Source: ARMLS. This data may not be complete. We recommend contacting the local school district to confirm school assignments for this home.
Get a cash offer in 3 minutes
Find out how much your home could sell for in as little as 3 minutes with a no-obligation cash offer.
Estimated market value
$1,405,900
Get a cash offer in 3 minutes
Find out how much your home could sell for in as little as 3 minutes with a no-obligation cash offer.
Estimated market value
$1,405,900
- Arizona
- Maricopa County
- Scottsdale
- 85254
- 6421 E WINCHCOMB Drive
Nearby cities
Nearby neighborhoods
Nearby zip codes
Other Scottsdale Topics
