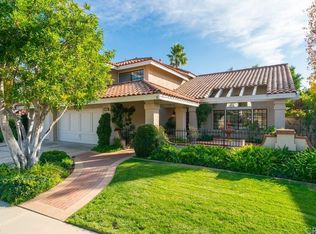
Stunning single-story home in the desirable Mabury Ranch neighborhood in Orange. As you step inside, you will be captivated by the high ceilings, recessed lights, and the warmth of the wood floors. The living room boasts an abundance of natural light, thanks to a skylight and French doors leading to a charming side yard courtyard. Newer light fixtures in the living room, dining room, and front entrance add a touch of modern sophistication. Entertain guests in the elegant dining room, complete with a wet bar, wine fridge, and wood flooring. The family room is a true retreat, featuring vaulted ceilings, a cozy fireplace, and seamless access to the kitchen. The kitchen features Dacor stainless steel appliances, a 5-burner gas range, granite counters, custom cabinets, and a breakfast nook. The backyard oasis awaits, showcasing a pool that is the size of a large spa, ensuring maximum enjoyment without sacrificing space. Picture yourself lounging on the deck by the pool or gathering around the fire pit on the opposite end of the backyard deck. There is also a putting green, an outdoor built-in BBQ with countertop and beverage fridge, and a covered patio with a beautiful fireplace, TV, dual ceiling fans, and recessed lighting, making outdoor entertaining a breeze. The master bedroom suite is a true sanctuary, offering a remodeled bath with double sinks, marble counters, an oversized shower with double heads and a floating bench, and a spacious walk-in closet. The master bedroom also features a ceiling fan and a double-door entryway. Three additional bedrooms provide ample space for guests or a growing family, each featuring ceiling fans, and wood floors. The seller has made recent upgrades, including landscaping of the backyard with all softscape, improved HVAC ducting, a new electrical panel on the furnace, and a newer water softener. Other notable features include a three-car garage with custom cabinets, epoxy floors, an inside laundry room with cabinets, a utility sink, and Brazilian Walnut decks on both sides of the backyard. The front yard is beautifully softscaped, enhancing the curb appeal of this exquisite home. Mabury Ranch offers amenities, including a community greenbelt that hosts movie nights and more. In addition, residents can take advantage of the nearby hiking and biking trails that lead into Santiago Oaks Park, as well as access to superb schools. With its prime location and fabulous curb appeal, this home is sure to exceed your expectations.
Sold for $1,560,000
Listed by: First Team Real Estate • Jon Perez • Contact: 714-974-9191
Bought with: First Team Real Estate
$1,560,000
6421 E Yosemite Ave, Orange, CA 92867
4beds
2,420sqft
Single Family Residence
Built in 1983
9,600 Square Feet Lot
$1,791,400 Zestimate®
$645/sqft
$5,330 Estimated rent
Home value
$1,791,400
$1.70M - $1.90M
$5,330/mo
Zestimate® history
Owner options
List your home for rent
$5,330/mo
Rent Zestimate®
Find your next renter with Zillow Rental Manager. Plus, with online applications, you can quickly screen prospective tenants – for free.
$5,330/mo
Rent Zestimate®
Refinance and save
$9,943/mo
Est. payment
Refinancing to a lower rate could help reduce your monthly payments and save thousands over the life of the loan.
$9,943/mo
Est. payment
Explore your selling options
Work with a Zillow partner agent
Leverage their expertise and Zillow's premium Showcase listings to get your home seen by more buyers.
Get startedList with your own agent
Get your home in front of millions of buyers by listing it on Zillow.
Learn how to do itSell it yourself
Take full control of how buyers see your home on Zillow by listing For Sale by Owner (FSBO).
List your homeWhat's special
Zillow last checked:
Listing updated:
Listed by:
Jon Perez DRE #01405984 714-974-9191,
First Team Real Estate
Bought with:
Curtis Wesseln, DRE #02014138
First Team Real Estate
Sonny Ton, DRE #02151238
First Team Real Estate
Source: CRMLS,MLS#: PW23119598 Originating MLS: California Regional MLS
Originating MLS: California Regional MLSFacts & features
Interior
Bedrooms & bathrooms
- Bedrooms: 4
- Bathrooms: 2
- Full bathrooms: 1
- 3/4 bathrooms: 1
- Main level bathrooms: 2
- Main level bedrooms: 4
Rooms
- Room types: Attic, Bedroom, Family Room, Foyer, Kitchen, Laundry, Living Room, Primary Bathroom, Primary Bedroom, Other, Dining Room
Primary bedroom
- Features: Main Level Primary
Bedroom
- Features: All Bedrooms Down
Bedroom
- Features: Bedroom on Main Level
Bathroom
- Features: Bathroom Exhaust Fan, Bathtub, Closet, Dual Sinks, Enclosed Toilet, Multiple Shower Heads, Stone Counters, Remodeled, Separate Shower, Tub Shower
Kitchen
- Features: Granite Counters, Kitchen/Family Room Combo, Pots & Pan Drawers, Remodeled, Self-closing Drawers, Updated Kitchen
Heating
- Central, Forced Air, Fireplace(s), Natural Gas
Cooling
- Central Air, Electric
Appliances
- Included: Convection Oven, Dishwasher, Gas Cooktop, Microwave, Refrigerator, Range Hood, Water Softener, Water To Refrigerator
- Laundry: Washer Hookup, Electric Dryer Hookup, Gas Dryer Hookup, Inside, Laundry Room
Features
- Wet Bar, Breakfast Area, Ceiling Fan(s), Cathedral Ceiling(s), Separate/Formal Dining Room, Eat-in Kitchen, Granite Counters, High Ceilings, Open Floorplan, Recessed Lighting, All Bedrooms Down, Attic, Bedroom on Main Level, Entrance Foyer, Main Level Primary, Primary Suite, Walk-In Closet(s)
- Flooring: Carpet, Stone, Tile, Wood
- Windows: Double Pane Windows, Drapes, Screens, Skylight(s)
- Has fireplace: Yes
- Fireplace features: Family Room, Gas, Outside
- Common walls with other units/homes: No Common Walls
Interior area
- Total interior livable area: 2,420 sqft
Property
Parking
- Total spaces: 3
- Parking features: Concrete, Door-Multi, Direct Access, Garage Faces Front, Garage, Garage Door Opener
- Attached garage spaces: 3
Accessibility
- Accessibility features: Safe Emergency Egress from Home
Features
- Levels: One
- Stories: 1
- Entry location: 1
- Patio & porch: Concrete, Covered, Deck, Front Porch
- Exterior features: Rain Gutters, Fire Pit
- Has private pool: Yes
- Pool features: Gunite, Heated, In Ground, Private
- Has spa: Yes
- Spa features: Gunite, Heated, In Ground, Private
- Fencing: Block,Wrought Iron
- Has view: Yes
- View description: Neighborhood
Lot
- Size: 9,600 Square Feet
- Features: 0-1 Unit/Acre, Front Yard, Sprinklers In Rear, Sprinklers In Front, Lawn, Landscaped, Near Park, Rectangular Lot, Sprinkler System, Walkstreet, Yard
Details
- Parcel number: 37020508
- Special conditions: Standard
Construction
Type & style
- Home type: SingleFamily
- Architectural style: Ranch
- Property subtype: Single Family Residence
Materials
- Drywall, Concrete, Stucco
- Foundation: Concrete Perimeter, Slab
- Roof: Spanish Tile,Tile
Condition
- Updated/Remodeled,Turnkey
- New construction: No
- Year built: 1983
Details
- Builder model: Poplar-Plan 2
- Builder name: Standard Pacific
Utilities & green energy
- Electric: Electricity - On Property, Standard
- Sewer: Public Sewer, Sewer Tap Paid
- Water: Public
- Utilities for property: Cable Connected, Electricity Connected, Natural Gas Available, Phone Connected, Sewer Connected, Water Connected
Community & HOA
Community
- Features: Curbs, Gutter(s), Street Lights, Sidewalks, Park
- Security: Carbon Monoxide Detector(s), Firewall(s), Smoke Detector(s)
- Subdivision: ,Autumn Ridge
HOA
- Has HOA: Yes
- Amenities included: Maintenance Grounds, Management
- HOA fee: $75 monthly
- HOA name: Mabury Ranch
- HOA phone: 714-557-5900
Location
- Region: Orange
Financial & listing details
- Price per square foot: $645/sqft
- Tax assessed value: $1,591,200
- Annual tax amount: $17,186
- Date on market: 7/18/2023
- Cumulative days on market: 88 days
- Listing terms: Cash,Cash to New Loan,Conventional,FHA,VA Loan
- Road surface type: Paved
Price history
| Date | Event | Price |
|---|---|---|
| 11/15/2023 | Sold | $1,560,000$645/sqft |
Source:  CRMLS #PW23119598 Report a problem CRMLS #PW23119598 Report a problem | ||
| 10/15/2023 | Pending sale | $1,560,000$645/sqft |
Source: CRMLS #PW23119598 Report a problem | ||
| 8/5/2023 | Listed for sale | $1,560,000+11.4%$645/sqft |
Source: CRMLS #PW23119598 Report a problem | ||
| 7/29/2023 | Contingent | $1,400,000$579/sqft |
Source: CRMLS #PW23119598 Report a problem | ||
| 7/18/2023 | Listed for sale | $1,400,000+24.4%$579/sqft |
Source: CRMLS #PW23119598 Report a problem | ||
| 11/17/2020 | Sold | $1,125,000+4.2%$465/sqft |
Source:  CRMLS #PW20202780 Report a problem CRMLS #PW20202780 Report a problem | ||
| 10/6/2020 | Pending sale | $1,080,000$446/sqft |
Source: First Team Real Estate #PW20202780 Report a problem | ||
| 10/1/2020 | Listed for sale | $1,080,000+8.1%$446/sqft |
Source: First Team Real Estate #PW20202780 Report a problem | ||
| 4/5/2018 | Sold | $999,000$413/sqft |
Source: Public Record Report a problem | ||
Public tax history
| Year | Property taxes | Tax assessment |
|---|---|---|
| 2025 | $17,186 +1.6% | $1,591,200 +2% |
| 2024 | $16,910 +32.8% | $1,560,000 +33.3% |
| 2023 | $12,733 +1.9% | $1,170,450 +2% |
| 2022 | $12,490 -2% | $1,147,500 +2% |
| 2021 | $12,741 +15% | $1,125,000 +9.2% |
| 2020 | $11,081 | $1,030,274 +2% |
| 2019 | $11,081 +1.3% | $1,010,073 +51.9% |
| 2018 | $10,937 +55.8% | $665,160 +2% |
| 2017 | $7,018 | $652,118 +2% |
| 2016 | $7,018 +2% | $639,332 +1.5% |
| 2015 | $6,881 +3.7% | $629,729 +2% |
| 2014 | $6,634 | $617,394 +0.5% |
| 2013 | -- | $614,604 +2% |
| 2012 | -- | $602,553 +2% |
| 2011 | -- | $590,739 +0.8% |
| 2010 | -- | $586,324 -0.2% |
| 2009 | -- | $587,718 +2% |
| 2008 | -- | $576,195 +2% |
| 2007 | -- | $564,898 +2% |
| 2006 | -- | $553,822 +2% |
| 2005 | -- | $542,963 +2% |
| 2004 | -- | $532,317 +1.9% |
| 2003 | -- | $522,561 +4.3% |
| 2002 | -- | $501,000 +3.9% |
| 2001 | $4,879 +27.5% | $482,000 +27.7% |
| 2000 | $3,827 | $377,400 |
Find assessor info on the county website
Neighborhood: 92867
Nearby homes
- $1,522,3004 bd2 ba2.6k sqft6437 E Yosemite Ave, Orange, CA 92867Off Market
- $1,776,0004 bd3 ba2.9k sqft6411 E Yosemite Ave, Orange, CA 92867Off Market
- $1,567,0004 bd2 ba2.4k sqft6424 E Waterton Ave, Orange, CA 92867Off Market
- $1,748,7004 bd3 ba2.9k sqft6410 E Waterton Ave, Orange, CA 92867Off Market
- $1,698,9004 bd3 ba2.9k sqft6436 E Waterton Ave, Orange, CA 92867Off Market
- $1,712,0004 bd3 ba2.9k sqft6447 E Yosemite Ave, Orange, CA 92867Off Market
- $1,768,9004 bd3 ba3k sqft6348 E Waterton Ave, Orange, CA 92867Off Market
- $1,567,3003 bd2 ba2.4k sqft6349 E Yosemite Ave, Orange, CA 92867Off Market
Nearby schools
GreatSchools rating
- 8/10Linda Vista Elementary SchoolGrades: K-6Distance: 1 mi
- 5/10Cerro Villa Middle SchoolGrades: 7-8Distance: 1.9 mi
- 8/10Villa Park High SchoolGrades: 9-12Distance: 1.9 mi
Schools provided by the listing agent
- Elementary: Linda Vista
- Middle: Cerro Villa
- High: Villa Park
Source: CRMLS. This data may not be complete. We recommend contacting the local school district to confirm school assignments for this home.
Get a cash offer in 3 minutes
Find out how much your home could sell for in as little as 3 minutes with a no-obligation cash offer.
Estimated market value
$1,791,400
Get a cash offer in 3 minutes
Find out how much your home could sell for in as little as 3 minutes with a no-obligation cash offer.
Estimated market value
$1,791,400
- California
- Orange County
- Orange
- 92867
- 6421 E Yosemite Ave
Nearby cities
Nearby zip codes
Other Orange Topics
