Skip main navigation
Pending
  • $449,900

    6421 Erica Trl, Victor, NY 14564

    4beds
    2,732sqft
    Loading
    Single Family Residence
    Built in 2017
    0.46 Acres Lot
    $-- Zestimate®
    $165/sqft
    $-- HOA

    What's special

    Abundant natural lightFour generously sized bedroomsConvenient shedAiry open-concept designDouble vanityPrivate en-suite bathConvenient second-floor laundry room
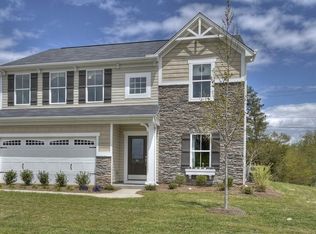
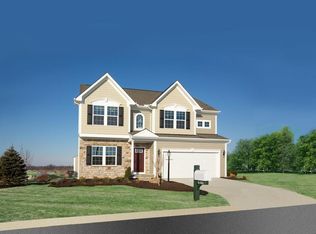
    Why build when you can move right into this 2017-built Colonial in Ballerina Court? Welcome to 6421 Erica Trail — a stunning modern home set within a sidewalk-lined community complete with streetlights, a peaceful natural setting, and convenient access to Victor schools, Village amenities, shopping, and the expressway. From the moment you step through the dramatic vaulted foyer, you’re greeted by an airy open-concept design built for today’s lifestyle. The beautiful wide-open kitchen, living, and dining spaces create the perfect setting for both everyday comfort and entertaining family and friends. A vaulted dining area, 9-foot ceilings, abundant natural light, and updated luxury vinyl flooring throughout the first floor elevate the home’s clean contemporary feel, while the spacious mudroom and walk-in pantry provide the functionality today’s buyers are looking for. Upstairs, you’ll find four generously sized bedrooms, including a HUGE primary suite with tray ceilings, two walk-in closets, and a private en-suite bath featuring a double vanity and oversized his-and-hers style shower. Three of the four bedrooms offer walk-in closets, and yes — there’s a convenient second-floor laundry room too. The lower level offers incredible future potential with a framed and insulated basement complete with an egress window, making it ideal for future finished living space, a home gym, media room, or guest suite. Outside, the backyard was designed for both relaxing and entertaining, featuring a Trex deck with aluminum railings and pergola, a convenient shed, plenty of usable green space, and an invisible fence system. Major updates provide peace of mind, including a newer roof and siding replaced in 2024 (due to major hailstorm), a furnace and on-demand hot water system installed at build, 200-amp electrical service, a 240V Ford electric vehicle charger in the garage, and a recently added loft area in the garage for extra overhead storage. This is the rare opportunity to own a truly move-in ready home that combines modern style, thoughtful updates, generous space, and an unbeatable Victor location. DELAYED NEGOTIATIONS: MON 6/15 @ 12p
    28 days
    |
    2,386
    |
    164
    |

    Zillow last checked:

    Listing updated:

    Listed by:

    Elysian Homes by Mark Siwiec and Associates 585-330-8750,

    Ethan Vaiana 585-739-0902

    Source: NYSAMLSs,MLS#: R1688388MLS LogoOriginating MLS: Rochester

      Facts & features

      Interior

      Bedrooms & bathrooms
      • Bedrooms: 4
      • Bathrooms: 3
      • Full bathrooms: 2
      • 1/2 bathrooms: 1
      • Main level bathrooms: 1
      Heating
      • Gas, Forced Air
      Cooling
      • Central Air
      Appliances
      • Included: Convection Oven, Dryer, Dishwasher, Exhaust Fan, Free-Standing Range, Gas Cooktop, Disposal, Gas Oven, Gas Range, Gas Water Heater, Microwave, Oven, Refrigerator, Range Hood, Tankless Water Heater, Washer
      • Laundry: Upper Level
      Features
      • Breakfast Bar, Cathedral Ceiling(s), Dry Bar, Den, Separate/Formal Dining Room, Entrance Foyer, Eat-in Kitchen, Separate/Formal Living Room, Great Room, Home Office, Kitchen Island, Kitchen/Family Room Combo, Library, Living/Dining Room, Pantry, Walk-In Pantry, Bath in Primary Bedroom, Programmable Thermostat, Workshop
      • Flooring: Carpet, Luxury Vinyl, Tile, Varies
      • Windows: Thermal Windows
      • Basement: Egress Windows,Full,Sump Pump
      • Number of fireplaces: 1
      Interior area
      • Total structure area: 2,732
      • Total interior livable area: 2,732 sqft

      Property

      Parking
      • Total spaces: 2.5
      • Parking features: Attached, Electricity, Electric Vehicle Charging Station(s), Garage, Storage, Workshop in Garage, Driveway, Garage Door Opener
      • Attached garage spaces: 2.5
      Features
      • Levels: Two
      • Stories: 2
      • Patio & porch: Deck, Open, Porch
      • Exterior features: Blacktop Driveway, Deck, Play Structure, Private Yard, See Remarks
      • Fencing: Pet Fence
      Lot
      • Size: 0.46 Acres
      • Dimensions: 70 x 291
      • Features: Cul-De-Sac, Irregular Lot, Residential Lot
      Details
      • Additional structures: Shed(s), Storage
      • Parcel number: 3248890280080001015000
      • Special conditions: Standard

      Construction

      Type & style
      • Home type: SingleFamily
      • Architectural style: Contemporary,Colonial,Two Story
      • Property subtype: Single Family Residence
      Materials
      • Blown-In Insulation, Frame, Vinyl Siding, Copper Plumbing
      • Foundation: Poured
      • Roof: Asphalt,Architectural,Shingle
      Condition
      • Resale
      • Year built: 2017

      Utilities & green energy

      • Electric: Circuit Breakers
      • Sewer: Connected
      • Water: Connected, Public
      • Utilities for property: Cable Available, High Speed Internet Available, Sewer Connected, Water Connected

      Community & HOA

      Community
      • Security: Radon Mitigation System
      Location
      • Region: Victor

      Financial & listing details

      • Price per square foot: $165/sqft
      • Tax assessed value: $344,000
      • Annual tax amount: $10,600
      • Date on market: 6/7/2026
      • Cumulative days on market: 26 days
      • Listing terms: Cash,Conventional,FHA,Private Financing Available,VA Loan

        Estimated market value

        Not available

        Estimated sales range

        Not available

        $3,574/mo

        Price history

        DateEventPrice
        6/16/2026Pending sale$449,900$165/sqft
        Source: NYSAMLSs #R1688388 Report a problem
        6/7/2026Listed for sale$449,900+31.8%$165/sqft
        Source: NYSAMLSs #R1688388 Report a problem
        4/17/2018Sold$341,350$125/sqft
        Source: Public Record Report a problem

        Public tax history

        YearProperty taxesTax assessment
        2025-- $344,000
        2024-- $344,000
        2023-- $344,000
        2022-- $344,000
        2021-- $344,000
        2020-- $344,000
        2019-- $344,000 +135.6%
        2018-- $146,000 +217.4%
        2017-- $46,000

        Find assessor info on the county website

        Monthly payment

        Estimated monthly payment$1,822
        All calculations are estimates and provided by Zillow, Inc. for informational purposes only. Actual amounts may vary.
        HOA fees may include property taxes on listings classified as Co-Ops. Contact the listing agent and/or owner for fee details.
        Mortgage interest rates are dependent on a number of factors, including credit score, down payment, and repayment length. Interest rate data provided by Zillow Group Marketplace, Inc. as of 1/1/1970 from various mortgage lenders with which we have lead or other similar arrangements; the Estimated Payment is an average of those rates.
        See how much you could borrow to make a competitive offer.

        Climate risks

        Neighborhood: 14564

        Getting around

        16 / 100
        Car-Dependent
        29 / 100
        Somewhat Bikeable

        Nearby schools

        GreatSchools rating
        Schools provided by the listing agent
        • District: Victor

        Source: NYSAMLSs. This data may not be complete. We recommend contacting the local school district to confirm school assignments for this home.

        A local agent can set up tours, give advice and negotiate with sellers.

        Browse local experts

        Similar homes

        Skip to the end of the carouselSkip to the beginning of the carousel