This home will not last long—an absolute must-see!
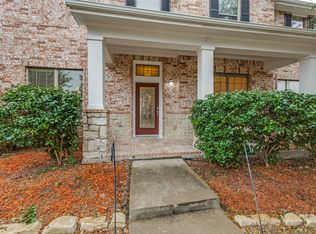
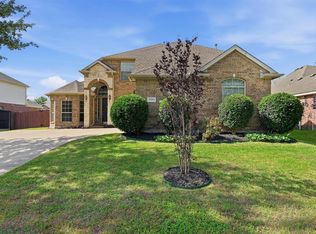
Welcome to this stunning custom home in the highly desirable community of Sachse, Texas. Thoughtfully updated and meticulously maintained, this exceptional property combines timeless elegance with modern upgrades designed for comfort, style, and peace of mind.
Step inside to discover beautiful wood flooring in the foyer, durable laminate flooring in the family room and downstairs office, custom blinds throughout, and an impressive custom staircase that creates a striking first impression. The beautifully renovated kitchen features updated cabinetry, stainless steel appliances, a custom coffee bar, and a Butler's pantry complete with a wine refrigerator—perfect for entertaining.
Additional interior highlights include:
• Renovated guest bathroom with a spacious walk-in shower
• Updated laundry room with custom shelving and cabinetry
• Beautifully remodeled fireplace
• Finished attic with insulation for extra storage
• New ROOF (JUNE 2026)
The home also offers technology and security features, including a leak detection system and a wired Vivint security system featuring:
• Door and window sensors
• Smoke and carbon monoxide detectors
• Glass-break detection
• Driveway camera
• Doorbell camera with extender
• Indoor security camera
Outdoor living is equally impressive with an extended covered concrete patio featuring ceiling fans and lighting, for relaxing or entertaining. A dedicated concrete slab is already in place for your future gazebo, while solar screens on the west side of the home help improve energy efficiency and comfort year-round.
Premium upgrades, exceptional craftsmanship, and move-in-ready condition, this remarkable Sachse home offers everything today's buyers are looking for. Schedule your showing before this opportunity is gone! SUBMIT YOUR BEST OFFER!
*******OPEN HOUSE SAT. JULY 25, 2026 11A - 2P*******
For sale
Price cut: $20K (9/26)
$525,000
6421 Field Crest Ln, Sachse, TX 75048
4beds
3,701sqft
Single Family Residence
Built in 2003
9,021 Square Feet Lot
$517,400 Zestimate®
$142/sqft
$43/mo HOA
What's special
Updated cabinetryStainless steel appliancesCustom blinds throughoutCustom coffee barBeautifully remodeled fireplaceBeautifully renovated kitchenImpressive custom staircase
- 76 days
- 254
- 11
Zillow last checked:
Listing updated:
Listed by:
Rodney Johnson 0709607 414-699-7888,
Keller Williams Lonestar DFW 817-795-2500
Source: NTREIS,MLS#: 21339569
Facts & features
Interior
Bedrooms & bathrooms
- Bedrooms: 4
- Bathrooms: 5
- Full bathrooms: 4
- 1/2 bathrooms: 1
Primary bedroom
- Features: Ceiling Fan(s), Dual Sinks, Double Vanity, En Suite Bathroom, Garden Tub/Roman Tub, Jetted Tub, Separate Shower, Walk-In Closet(s)
- Level: First
- Dimensions: 14 x 18
Bedroom
- Features: Ceiling Fan(s), Walk-In Closet(s)
- Level: Second
- Dimensions: 13 x 10
Bedroom
- Features: Ceiling Fan(s), Walk-In Closet(s)
- Level: Second
- Dimensions: 10 x 12
Dining room
- Features: Butler's Pantry, Ceiling Fan(s)
- Level: First
- Dimensions: 10 x 14
Game room
- Features: Ceiling Fan(s)
- Level: Second
- Dimensions: 21 x 13
Other
- Features: Ceiling Fan(s), En Suite Bathroom, Walk-In Closet(s)
- Level: Second
- Dimensions: 12 x 11
Kitchen
- Features: Breakfast Bar, Built-in Features, Butler's Pantry, Dual Sinks, Eat-in Kitchen, Granite Counters, Kitchen Island, Pantry, Stone Counters
- Level: First
- Dimensions: 14 x 17
Laundry
- Features: Built-in Features, Linen Closet
- Level: First
- Dimensions: 8 x 5
Living room
- Features: Ceiling Fan(s), Fireplace
- Level: First
- Dimensions: 19 x 18
Media room
- Features: Ceiling Fan(s)
- Level: Second
- Dimensions: 17 x 13
Office
- Features: Built-in Features, Ceiling Fan(s)
- Level: First
- Dimensions: 11 x 12
Heating
- Central, Floor Furnace, Fireplace(s), Natural Gas
Cooling
- Central Air, Electric, Wall Unit(s)
Appliances
- Included: Built-In Gas Range, Dryer, Dishwasher, Gas Cooktop, Disposal, Gas Oven, Gas Range, Gas Water Heater, Indoor Grill, Ice Maker, Microwave, Refrigerator, Some Commercial Grade, Vented Exhaust Fan, Wine Cooler
- Laundry: Washer Hookup, Dryer Hookup, GasDryer Hookup, Laundry in Utility Room
Features
- Wet Bar, Chandelier, Dry Bar, Decorative/Designer Lighting Fixtures, Double Vanity, Eat-in Kitchen, Granite Counters, High Speed Internet, In-Law Floorplan, Kitchen Island, Loft, Open Floorplan, Pantry, Smart Home, Tile Counters, Cable TV, Vaulted Ceiling(s), Wired for Data, Walk-In Closet(s), Wired for Sound
- Flooring: Carpet, Ceramic Tile, Hardwood, Laminate, Luxury Vinyl Plank
- Windows: Window Coverings
- Has basement: No
- Number of fireplaces: 1
- Fireplace features: Family Room, Gas Log
Interior area
- Total interior livable area: 3,701 sqft
Video & virtual tour
Property
Parking
- Total spaces: 2
- Parking features: Concrete, Door-Multi, Direct Access, Garage, Garage Door Opener, Other, Paved, Garage Faces Side
- Attached garage spaces: 2
Accessibility
- Accessibility features: Accessible Kitchen, Smart Technology
Features
- Levels: Two
- Stories: 2
- Patio & porch: Rear Porch, Side Porch, Wrap Around, Covered
- Exterior features: Lighting, Outdoor Living Area, Private Yard, Rain Gutters
- Pool features: None, Community
- Fencing: Fenced,Full,Front Yard,Gate,High Fence,Wood
Lot
- Size: 9,021 Square Feet
Details
- Parcel number: 480161300F0160000
- Other equipment: Home Theater, Irrigation Equipment
Construction
Type & style
- Home type: SingleFamily
- Architectural style: A-Frame,Detached
- Property subtype: Single Family Residence
Materials
- Brick
- Foundation: Brick/Mortar, Slab
- Roof: Composition
Condition
- Year built: 2003
Utilities & green energy
- Sewer: Public Sewer
- Water: Public
- Utilities for property: Electricity Available, Electricity Connected, Natural Gas Available, Phone Available, Sewer Available, Separate Meters, Water Available, Cable Available
Community & HOA
Community
- Features: Clubhouse, Golf, Playground, Pool, Trails/Paths, Curbs, Sidewalks
- Security: Prewired, Security System, Carbon Monoxide Detector(s), Fire Sprinkler System, Smoke Detector(s), Security Lights
- Subdivision: Woodbridge
HOA
- Has HOA: Yes
- Services included: All Facilities, Association Management
- HOA fee: $520 annually
- HOA name: First Service Residential
- HOA phone: 214-871-9700
Location
- Region: Sachse
Financial & listing details
- Price per square foot: $142/sqft
- Tax assessed value: $554,940
- Annual tax amount: $5,374
- Date on market: 7/24/2026
- Cumulative days on market: 77 days
- Listing terms: Cash,Conventional,FHA,USDA Loan,VA Loan
Estimated market value
$517,400
$492,000 - $543,000
$3,647/mo
Price history
| Date | Event | Price |
|---|---|---|
| 9/26/2026 | Price change | $525,000-3.7%$142/sqft |
Source: NTREIS #21339569 Report a problem | ||
| 7/24/2026 | Listed for sale | $545,000$147/sqft |
Source: NTREIS #21339569 Report a problem | ||
Public tax history
| Year | Property taxes | Tax assessment |
|---|---|---|
| 2025 | $5,374 +10.1% | $554,940 |
| 2024 | $4,882 +9% | $554,940 |
| 2023 | $4,478 +7.3% | $554,940 +18.3% |
| 2022 | $4,174 +2.7% | $469,210 +37.8% |
| 2021 | $4,067 -3.1% | $340,620 |
| 2020 | $4,196 -0.4% | $340,620 |
| 2019 | $4,214 -0.5% | $340,620 +0.2% |
| 2018 | $4,234 -52.6% | $340,050 |
| 2017 | $8,927 +0.9% | $340,050 |
| 2016 | $8,849 +28% | $340,050 +8.6% |
| 2015 | $6,911 | $313,230 +12.7% |
| 2014 | $6,911 | $277,820 |
| 2013 | -- | -- |
| 2012 | -- | -- |
| 2011 | -- | -- |
| 2010 | -- | -- |
| 2009 | -- | -- |
| 2008 | -- | -- |
| 2007 | -- | -- |
| 2005 | -- | -- |
| 2004 | -- | -- |
| 2003 | -- | -- |
Find assessor info on the county website
Monthly payment
Est. payment
Payment breakdown
Explore the cost of this home by adjusting the details. Changes won't be saved.Climate risks
Neighborhood: Woodbridge
Nearby schools
Schools provided by the listing agent
- District: Garland ISD
Source: NTREIS. This data may not be complete. We recommend contacting the local school district to confirm school assignments for this home.

Similar homes
- $459,9004 bd4 ba3.1k sqft6631 Crestmoor Ln, Sachse, TX 75048For Sale
 MLS ID #21388522, Alma Reyes. NTREIS
 - $489,9994 bd4 ba2.9k sqft4414 Meadowview Ln, Sachse, TX 75048For Sale
 MLS ID #21121181, Brenda Byboth. NTREIS
 - $475,0005 bd4 ba3.2k sqft3504 Irvin Dr, Sachse, TX 75048For Sale
 MLS ID #21261508, Ken Taylor. NTREIS
 - $559,9884 bd4 ba3.4k sqft433 Havenwood Ln, Wylie, TX 75098For Sale
 MLS ID #21303785, Mark Wallar. NTREIS
