Prime location! Nestled in a highly sought-after neighborhood within walking distance to Arbor Hill Nature Preserve, with top-rated Plano ISD schools, minutes to Legacy West, Shops at Legacy, and dining nearby. Enjoy convenient access to major routes while living in a peaceful, established community.
Custom family home loaded with upgrades and designer touches throughout! Rich moldings, abundant hardwoods, detailed millwork, 8-ft doors, art niches, and custom built-ins. Versatile floor plan with a downstairs primary suite and private study, which can be used as a second bedroom downstairs.
The renovated island kitchen features custom solid cherry cabinetry, high-end appliances, granite countertops, a gas cooktop, and a pot filler, opening to a spacious family room with a fireplace. Luxurious primary suite with wood floors and remodeled bath featuring marble vanities, glass shower, and elegant tilework.
Upstairs offers a large game room and three spacious bedrooms. Relax outdoors under the covered flagstone patio overlooking the private, lushly landscaped backyard with a tranquil pond. Buyer to purchase a new survey. Information provided is deemed reliable, but is not guaranteed and should be independently verified—buyer or Buyer's Agent to verify measurements, schools, & tax, etc.
Recent Updates:
• AC units 2023 & 2024
• Interior paint 2025
• Samsung dishwasher 2024
• Pond pump 2024
• Garage door 2024
• GE refrigerator 2019
• Carpet 2019
• Carrier furnace 2015
• Two Rheem gas water heaters, 2017
• Roof 2018
• Upgraded attic insulation in 2017
Sold
Price Unknown
6421 Glenhollow Dr, Plano, TX 75093
4beds
3,434sqft
Single Family Residence
Built in 1995
7,840 Square Feet Lot
$785,300 Zestimate®
$--/sqft
$4,048 Estimated rent
Home value
$785,300
$738,000 - $840,000
$4,048/mo
Zestimate® history
Owner options
List your home for rent
$4,048/mo
Rent Zestimate®
Find your next renter with Zillow Rental Manager. Plus, with online applications, you can quickly screen prospective tenants – for free.
$4,048/mo
Rent Zestimate®
Refinance and save
$385/mo
Est. payment
Refinancing to a lower rate could help reduce your monthly payments and save thousands over the life of the loan.
$385/mo
Est. payment
Explore your selling options
Work with a Zillow partner agent
Leverage their expertise and Zillow's premium Showcase listings to get your home seen by more buyers.
Get startedList with your own agent
Get your home in front of millions of buyers by listing it on Zillow.
Learn how to do itSell it yourself
Take full control of how buyers see your home on Zillow by listing For Sale by Owner (FSBO).
List your homeWhat's special
Remodeled bathCovered flagstone patioWood floorsPrivate lushly landscaped backyardRich moldingsCustom built-insGranite countertops
Zillow last checked:
Listing updated:
Listed by:
Pari Foroodi 0333933 214-803-0093,
Coldwell Banker Realty Frisco 972-712-8500
Bought with:
Jenny Kwon
C21 Fine Homes Judge Fite
Source: NTREIS,MLS#: 21081205
Facts & features
Interior
Bedrooms & bathrooms
- Bedrooms: 4
- Bathrooms: 4
- Full bathrooms: 3
- 1/2 bathrooms: 1
Primary bedroom
- Features: Dual Sinks, Garden Tub/Roman Tub, Linen Closet, Separate Shower
- Level: First
- Dimensions: 18 x 17
Bedroom
- Level: Second
- Dimensions: 14 x 11
Bedroom
- Level: Second
- Dimensions: 12 x 12
Bedroom
- Level: Second
- Dimensions: 12 x 11
Breakfast room nook
- Level: First
- Dimensions: 11 x 11
Dining room
- Level: First
- Dimensions: 13 x 12
Family room
- Features: Ceiling Fan(s), Fireplace
- Level: First
- Dimensions: 19 x 17
Game room
- Level: Second
- Dimensions: 18 x 14
Kitchen
- Features: Built-in Features, Butler's Pantry, Granite Counters, Pantry, Pot Filler
- Level: First
- Dimensions: 15 x 14
Living room
- Level: First
- Dimensions: 13 x 13
Office
- Level: First
- Dimensions: 14 x 14
Utility room
- Level: First
- Dimensions: 10 x 6
Heating
- Central, Natural Gas
Cooling
- Central Air, Ceiling Fan(s), Electric
Appliances
- Included: Dishwasher, Gas Cooktop, Disposal, Refrigerator, Vented Exhaust Fan
- Laundry: Washer Hookup, Dryer Hookup
Features
- Chandelier, Double Vanity, Granite Counters, Kitchen Island, Open Floorplan, Pantry, Walk-In Closet(s)
- Flooring: Carpet, Ceramic Tile, Wood
- Windows: Window Coverings
- Has basement: No
- Number of fireplaces: 1
- Fireplace features: Den, Gas, Gas Starter, Wood Burning
Interior area
- Total interior livable area: 3,434 sqft
Property
Parking
- Total spaces: 2
- Parking features: Door-Multi, Garage, Garage Door Opener, Garage Faces Rear
- Attached garage spaces: 2
Features
- Levels: Two
- Stories: 2
- Patio & porch: Covered
- Exterior features: Private Yard
- Pool features: None
- Fencing: Wood
Lot
- Size: 7,840 Square Feet
- Residential vegetation: Grassed
Details
- Additional structures: Greenhouse
- Parcel number: R292400E00601
Construction
Type & style
- Home type: SingleFamily
- Architectural style: Traditional,Detached
- Property subtype: Single Family Residence
Materials
- Foundation: Slab
- Roof: Composition
Condition
- Year built: 1995
Utilities & green energy
- Sewer: Public Sewer
- Water: Public
- Utilities for property: Cable Available, Electricity Available, Natural Gas Available, Phone Available, Sewer Available, Separate Meters, Water Available
Community & HOA
Community
- Features: Curbs, Sidewalks
- Security: Security System
- Subdivision: Parkbrooke Ph I
HOA
- Has HOA: Yes
- Services included: Association Management
- HOA fee: $385 annually
- HOA name: Goodwin & Company
- HOA phone: 855-289-6007
Location
- Region: Plano
Financial & listing details
- Tax assessed value: $801,416
- Annual tax amount: $12,568
- Date on market: 10/10/2025
- Cumulative days on market: 13 days
- Listing terms: Conventional,FHA
- Electric utility on property: Yes
Price history
| Date | Event | Price |
|---|---|---|
| 11/10/2025 | Sold | -- |
Source: NTREIS #21081205 Report a problem | ||
| 10/25/2025 | Pending sale | $800,000$233/sqft |
Source: NTREIS #21081205 Report a problem | ||
| 10/10/2025 | Listed for sale | $800,000+49.8%$233/sqft |
Source: NTREIS #21081205 Report a problem | ||
| 6/26/2019 | Listing removed | $534,000$156/sqft |
Source: The Drew Company #14075588 Report a problem | ||
| 6/6/2019 | Pending sale | $534,000$156/sqft |
Source: The Drew Company #14075588 Report a problem | ||
| 6/1/2019 | Price change | $534,000-1.8%$156/sqft |
Source: The Drew Company #14075588 Report a problem | ||
| 4/25/2019 | Listed for sale | $544,000$158/sqft |
Source: The Drew Company #14075588 Report a problem | ||
Public tax history
| Year | Property taxes | Tax assessment |
|---|---|---|
| 2025 | $11,339 +5.9% | $801,416 +7.8% |
| 2024 | $10,704 +9.3% | $743,425 +10% |
| 2023 | $9,790 -8.1% | $675,841 +10% |
| 2022 | $10,659 +2.7% | $614,401 +10% |
| 2021 | $10,383 -3.1% | $558,546 +5.6% |
| 2020 | $10,719 +14.3% | $529,164 +5.9% |
| 2019 | $9,376 -8.5% | $499,868 -2.9% |
| 2018 | $10,246 +12.5% | $515,000 +4.8% |
| 2017 | $9,110 | $491,206 +9% |
| 2016 | $9,110 +10.6% | $450,688 +8.7% |
| 2015 | $8,234 | $414,500 +5.2% |
| 2014 | $8,234 | $394,153 +4.3% |
| 2013 | -- | $378,030 +3.3% |
| 2012 | -- | $365,858 +2.7% |
| 2011 | -- | $356,383 |
| 2010 | -- | $356,383 -2% |
| 2009 | -- | $363,505 +0.8% |
| 2008 | -- | $360,791 +0.7% |
| 2007 | -- | $358,261 +5.4% |
| 2006 | -- | $340,051 +5.4% |
| 2005 | -- | $322,509 -1% |
| 2003 | -- | $325,799 +6% |
| 2002 | -- | $307,367 +1.3% |
| 2001 | -- | $303,403 +6.7% |
| 2000 | -- | $284,246 |
Find assessor info on the county website
Neighborhood: 75093
Nearby homes
- $652,6004 bd4 ba2.5k sqft6425 Glenhollow Dr, Plano, TX 75093Off Market
- $746,3004 bd3 ba3.4k sqft6417 Glenhollow Dr, Plano, TX 75093Off Market
- $--4 bd4 ba3.4k sqft6420 Castlemere Dr, Plano, TX 75093Sold
- $--4 bd3 ba2.7k sqft6413 Glenhollow Dr, Plano, TX 75093Sold
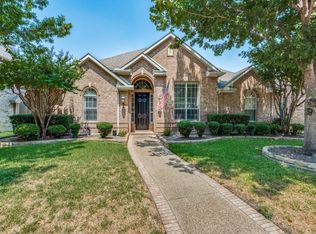
- $--4 bd3 ba2.7k sqft6429 Glenhollow Dr, Plano, TX 75093Sold
- $628,6004 bd2 ba2.7k sqft6424 Castlemere Dr, Plano, TX 75093Off Market
- $761,5004 bd3 ba3.3k sqft6416 Castlemere Dr, Plano, TX 75093Off Market
- $762,0004 bd3 ba3.5k sqft6420 Glenhollow Dr, Plano, TX 75093Off Market
Nearby schools
GreatSchools rating
- 10/10Barksdale Elementary SchoolGrades: K-5Distance: 1.2 mi
- 6/10Renner Middle SchoolGrades: 6-8Distance: 1.4 mi
- 8/10Plano West Senior High SchoolGrades: 11-12Distance: 1.6 mi
Schools provided by the listing agent
- Elementary: Barksdale
- Middle: Renner
- District: Plano ISD
Source: NTREIS. This data may not be complete. We recommend contacting the local school district to confirm school assignments for this home.
Get a cash offer in 3 minutes
Find out how much your home could sell for in as little as 3 minutes with a no-obligation cash offer.
Estimated market value
$785,300
Get a cash offer in 3 minutes
Find out how much your home could sell for in as little as 3 minutes with a no-obligation cash offer.
Estimated market value
$785,300
- Texas
- Collin County
- Plano
- 75093
- 6421 Glenhollow Dr
Nearby cities
Nearby neighborhoods
Nearby zip codes
Other Plano Topics
