Welcome To Your Beautifully Updated Home Nestled In The Heart Of Garland! This 3-Bedroom, 2-Bathroom Gem Features Two Spacious Living Areas, Perfect For Relaxing Or Entertaining Guests. Enjoy Your Morning Coffee On The Inviting Front Porch, A Perfect Touch Of Southern Charm. Not To Mention, This City Gives The Option to Choose Your Schools!
Inside, You’ll Find Luxury Vinyl Plank Flooring, Fresh Interior And Exterior Paint, And Stylish New Light Fixtures Throughout. The Kitchen Boasts New Countertops, A Modern Backsplash, And Ample Cabinet And Storage Space—A Dream For Any Home Chef.
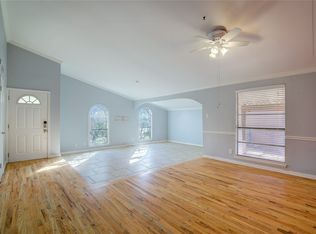
The Formal Living And Dining Room Are Ideal For Hosting, While The Cozy Family Room Offers An Inviting Space To Unwind. A Stunning Accent Wall In The Dining Room Adds Character And Warmth To The Home.
The Spacious Master Suite Includes An Ensuite Bath, A Walk-In Closet, And All The Comfort You Deserve. The Two Additional Bedrooms Are Generously Sized And Share A Beautifully Updated Bathroom Complete With New Tile And Vanities.
Step Outside To Enjoy A Nice-Sized Yard, Perfect For Outdoor Gatherings Or Your Personal Garden Retreat.
Don't Miss The Opportunity To Make This Stylish, Move-In Ready Home Yours!
Sold
Price Unknown
6421 Glenmoor Dr, Garland, TX 75043
3beds
1,895sqft
Single Family Residence
Built in 1978
7,187 Square Feet Lot
$-- Zestimate®
$--/sqft
$2,218 Estimated rent
Home value
Not available
Estimated sales range
Not available
$2,218/mo
Zestimate® history
Owner options
List your home for rent
$2,218/mo
Rent Zestimate®
Find your next renter with Zillow Rental Manager. Plus, with online applications, you can quickly screen prospective tenants – for free.
$2,218/mo
Rent Zestimate®
Refinance and save
Refinancing to a lower rate could help reduce your monthly payments and save thousands over the life of the loan.
Explore your selling options
Work with a Zillow partner agent
Leverage their expertise and Zillow's premium Showcase listings to get your home seen by more buyers.
Get startedList with your own agent
Get your home in front of millions of buyers by listing it on Zillow.
Learn how to do itSell it yourself
Take full control of how buyers see your home on Zillow by listing For Sale by Owner (FSBO).
List your homeWhat's special
Stylish new light fixturesBeautifully updated bathroomPersonal garden retreatOutdoor gatheringsCozy family roomNice-sized yardSpacious master suite
Zillow last checked:
Listing updated:
Listed by:
Farah El-Fakir 0697010 866-277-6005,
AmbitionX Real Estate 817-914-1033
Bought with:
Elyse Guthrie
Keller Williams Realty Allen
Source: NTREIS,MLS#: 20901227
Facts & features
Interior
Bedrooms & bathrooms
- Bedrooms: 3
- Bathrooms: 2
- Full bathrooms: 2
Primary bedroom
- Features: Ceiling Fan(s), En Suite Bathroom, Walk-In Closet(s)
- Level: First
- Dimensions: 16 x 12
Bedroom
- Features: Walk-In Closet(s)
- Level: First
- Dimensions: 16 x 10
Bedroom
- Level: First
- Dimensions: 10 x 10
Kitchen
- Features: Breakfast Bar, Built-in Features, Pantry, Solid Surface Counters
- Level: First
- Dimensions: 18 x 9
Living room
- Features: Ceiling Fan(s), Fireplace
- Level: First
- Dimensions: 20 x 16
Living room
- Level: First
- Dimensions: 16 x 11
Utility room
- Features: Closet
- Level: First
- Dimensions: 6 x 3
Heating
- Central, Fireplace(s)
Cooling
- Central Air, Ceiling Fan(s)
Appliances
- Included: Dishwasher, Electric Range, Disposal, Vented Exhaust Fan
- Laundry: Common Area, Washer Hookup, Electric Dryer Hookup, In Kitchen
Features
- Built-in Features, Chandelier, Decorative/Designer Lighting Fixtures, Eat-in Kitchen, High Speed Internet, Pantry, Cable TV, Vaulted Ceiling(s), Natural Woodwork, Walk-In Closet(s)
- Flooring: Carpet, Luxury Vinyl Plank
- Has basement: No
- Number of fireplaces: 1
- Fireplace features: Living Room, Masonry
Interior area
- Total interior livable area: 1,895 sqft
Property
Parking
- Total spaces: 2
- Parking features: Door-Multi, Driveway, Garage
- Garage spaces: 2
- Has uncovered spaces: Yes
Features
- Levels: One
- Stories: 1
- Patio & porch: Front Porch, Patio, Covered
- Exterior features: Lighting
- Pool features: None
- Fencing: Fenced
Lot
- Size: 7,187 Square Feet
- Residential vegetation: Grassed
Details
- Parcel number: 26421930020170000
Construction
Type & style
- Home type: SingleFamily
- Architectural style: Colonial,Traditional,Detached
- Property subtype: Single Family Residence
- Attached to another structure: Yes
Materials
- Brick
- Foundation: Slab
- Roof: Composition
Condition
- Year built: 1978
Utilities & green energy
- Sewer: Public Sewer
- Water: Public
- Utilities for property: Electricity Available, Natural Gas Available, Sewer Available, Separate Meters, Water Available, Cable Available
Community & HOA
Community
- Security: Smoke Detector(s)
- Subdivision: Oaks 07
HOA
- Has HOA: No
Location
- Region: Garland
Financial & listing details
- Tax assessed value: $315,850
- Annual tax amount: $7,182
- Date on market: 4/17/2025
- Cumulative days on market: 26 days
- Listing terms: Cash,Conventional,FHA,VA Loan
- Electric utility on property: Yes
Price history
| Date | Event | Price |
|---|---|---|
| 5/27/2025 | Sold | -- |
Source: NTREIS #20901227 Report a problem | ||
| 5/25/2025 | Pending sale | $349,900$185/sqft |
Source: NTREIS #20901227 Report a problem | ||
| 5/14/2025 | Contingent | $349,900$185/sqft |
Source: NTREIS #20901227 Report a problem | ||
| 4/24/2025 | Price change | $349,900-1.4%$185/sqft |
Source: NTREIS #20901227 Report a problem | ||
| 4/17/2025 | Listed for sale | $354,900+122%$187/sqft |
Source: NTREIS #20901227 Report a problem | ||
| 8/20/2016 | Sold | -- |
Source: Agent Provided Report a problem | ||
| 7/26/2016 | Pending sale | $159,900$84/sqft |
Source: CENTURY 21 Judge Fite Company #13420786 Report a problem | ||
| 7/20/2016 | Price change | $159,900-5.7%$84/sqft |
Source: CENTURY 21 Judge Fite Company #13420786 Report a problem | ||
| 7/13/2016 | Listed for sale | $169,500$89/sqft |
Source: CENTURY 21 Judge Fite Co. #13420786 Report a problem | ||
| 5/3/1994 | Sold | -- |
Source: Agent Provided Report a problem | ||
Public tax history
| Year | Property taxes | Tax assessment |
|---|---|---|
| 2025 | $1,687 +220.8% | $315,850 |
| 2024 | $526 +10.8% | $315,850 +26.8% |
| 2023 | $474 -12.6% | $249,140 |
| 2022 | $543 +6.1% | $249,140 +21% |
| 2021 | $512 -0.3% | $205,960 |
| 2020 | $513 +12.3% | $205,960 +11.6% |
| 2019 | $457 +1.4% | $184,550 |
| 2018 | $451 -84.7% | $184,550 +14% |
| 2017 | $2,940 -13.3% | $161,900 +34.6% |
| 2016 | $3,391 +34.8% | $120,290 +15% |
| 2015 | $2,516 | $104,580 +9% |
| 2014 | $2,516 | $95,950 |
| 2013 | -- | -- |
| 2012 | -- | -- |
| 2011 | -- | -- |
| 2010 | -- | -- |
| 2009 | -- | -- |
| 2008 | -- | -- |
| 2007 | -- | -- |
| 2005 | -- | -- |
| 2004 | -- | -- |
| 2003 | -- | -- |
| 2002 | -- | -- |
| 2001 | -- | -- |
Find assessor info on the county website
Neighborhood: Oaks
Nearby homes
- $--3 bd2 ba1.9k sqft6501 Glenmoor Dr, Garland, TX 75043Sold
- $291,0003 bd2 ba2k sqft6417 Glenmoor Dr, Garland, TX 75043Off Market
- $285,8003 bd2 ba2.1k sqft6413 Glenmoor Dr, Garland, TX 75043Off Market
- $276,2003 bd2 ba2.1k sqft6505 Glenmoor Dr, Garland, TX 75043Off Market
- $282,7004 bd2 ba1.9k sqft6418 Fallbrook Dr, Garland, TX 75043Off Market
- $278,8003 bd2 ba1.9k sqft6422 Fallbrook Dr, Garland, TX 75043Off Market
- $271,9003 bd2 ba1.9k sqft6414 Fallbrook Dr, Garland, TX 75043Off Market
- $269,7003 bd2 ba1.7k sqft6502 Glenmoor Dr, Garland, TX 75043Off Market
Nearby schools
GreatSchools rating
- 5/10Toler Elementary SchoolGrades: PK-5Distance: 0.9 mi
- NALyles Middle SchoolGrades: 8Distance: 1.7 mi
- 6/10Lakeview Centennial High SchoolGrades: 9-12Distance: 1.8 mi
Schools provided by the listing agent
- District: Garland ISD
Source: NTREIS. This data may not be complete. We recommend contacting the local school district to confirm school assignments for this home.
- Texas
- Dallas County
- Garland
- 75043
- Oaks
- 6421 Glenmoor Dr
