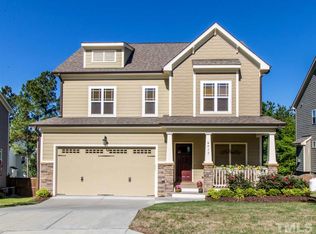
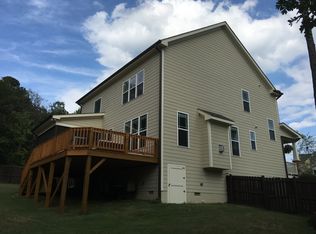
Let this be your forever home with space to grow! The charming front porch is perfect for rocking chairs and cul-de-sac views. Step into the spacious entryway, featuring transom windows on the front door that fill the home with natural light. Seamless flooring flows through the main living areas, adding warmth to the inviting living room with a gas fireplace. The open floorplan connects the breakfast area and kitchen, complete with an island with a breakfast bar, granite counters, stainless steel appliances & a tile backsplash. Host formal dinners in the dining room adorned with wainscoting and crown molding. Head upstairs to find 9' ceilings and your primary bedroom with a generous walk-in closet and a private bath featuring a tiled walk-in shower, soaking tub & dual vanity! Three secondary bedrooms, each with double closets, share a full hall bath with a dual vanity. Expand your living space in the third-floor bonus room, offering built-in storage, a bookcase & charming wooden beam details—perfect for endless possibilities. The fenced backyard is ready for enjoyment with a screened porch and raised garden beds for your green thumb. Welcome home!
Sold for $529,900
$529,900
6421 Grassy Knoll Ln, Raleigh, NC 27616
4beds
3,033sqft
Single Family Residence, Residential
Built in 2014
7,840.8 Square Feet Lot
$518,800 Zestimate®
$175/sqft
$2,528 Estimated rent
Home value
$518,800
$493,000 - $550,000
$2,528/mo
Zestimate® history
Owner options
List your home for rent
$2,528/mo
Rent Zestimate®
Find your next renter with Zillow Rental Manager. Plus, with online applications, you can quickly screen prospective tenants – for free.
$2,528/mo
Rent Zestimate®
Refinance and save
$3,660/mo
Est. payment
Refinancing to a lower rate could help reduce your monthly payments and save thousands over the life of the loan.
$3,660/mo
Est. payment
Explore your selling options
Work with a Zillow partner agent
Leverage their expertise and Zillow's premium Showcase listings to get your home seen by more buyers.
Get startedList with your own agent
Get your home in front of millions of buyers by listing it on Zillow.
Learn how to do itSell it yourself
Take full control of how buyers see your home on Zillow by listing For Sale by Owner (FSBO).
List your homeWhat's special
Gas fireplaceCharming front porchCul-de-sac viewsThird-floor bonus roomCrown moldingTiled walk-in showerBreakfast area
Zillow last checked:
Listing updated:
Listed by:
Samara Presley 919-883-7451,
Smart Choice Realty Company
Bought with:
Derrick Dwayne Taylor, 341464
DASH Carolina
Source: Doorify MLS,MLS#: 10072674
Facts & features
Interior
Bedrooms & bathrooms
- Bedrooms: 4
- Bathrooms: 3
- Full bathrooms: 2
- 1/2 bathrooms: 1
Heating
- Electric, Forced Air
Cooling
- Ceiling Fan(s), Central Air
Appliances
- Included: Dishwasher, Dryer, Electric Range, Microwave, Refrigerator, Stainless Steel Appliance(s), Water Heater
- Laundry: Laundry Closet, Upper Level
Features
- Bathtub/Shower Combination, Breakfast Bar, Built-in Features, Ceiling Fan(s), Double Vanity, Entrance Foyer, Granite Counters, High Ceilings, Kitchen Island, Open Floorplan, Pantry, Separate Shower, Soaking Tub, Walk-In Closet(s), Walk-In Shower, Water Closet
- Flooring: Vinyl
- Basement: Crawl Space
- Has fireplace: Yes
- Fireplace features: Gas Log, Living Room, Propane
Interior area
- Total structure area: 3,033
- Total interior livable area: 3,033 sqft
- Finished area above ground: 3,033
- Finished area below ground: 0
Property
Parking
- Total spaces: 4
- Parking features: Attached, Driveway, Garage, Garage Faces Front
- Attached garage spaces: 2
- Uncovered spaces: 2
Features
- Levels: Three Or More
- Stories: 3
- Patio & porch: Front Porch, Porch, Screened
- Exterior features: Fenced Yard, Playground
- Pool features: Community, In Ground
- Fencing: Back Yard, Wood
- Has view: Yes
Lot
- Size: 7,840 sqft
- Features: Back Yard, Cul-De-Sac, Landscaped
Details
- Parcel number: 1737.04939857.000
- Special conditions: Standard
Construction
Type & style
- Home type: SingleFamily
- Architectural style: Traditional, Transitional
- Property subtype: Single Family Residence, Residential
Materials
- HardiPlank Type
- Foundation: Other
- Roof: Shingle
Condition
- New construction: No
- Year built: 2014
Utilities & green energy
- Sewer: Public Sewer
- Water: Public
Community & neighborhood
Community
- Community features: Pool
Location
- Region: Raleigh
- Subdivision: Suncrest Village
HOA & financial
HOA
- Has HOA: Yes
- HOA fee: $528 annually
- Amenities included: Maintenance Grounds, Management, Pool
- Services included: Maintenance Grounds
Price history
| Date | Event | Price |
|---|---|---|
| 3/14/2025 | Sold | $529,900$175/sqft |
Source:  Doorify MLS #10072674 Report a problem Doorify MLS #10072674 Report a problem | ||
| 1/27/2025 | Pending sale | $529,900$175/sqft |
Source: Doorify MLS #10072674 Report a problem | ||
| 1/24/2025 | Listed for sale | $529,900+7.5%$175/sqft |
Source: Doorify MLS #10072674 Report a problem | ||
| 3/10/2023 | Sold | $493,000-1.4%$163/sqft |
Source: Doorify MLS #2492408 Report a problem | ||
| 2/11/2023 | Contingent | $499,900$165/sqft |
Source: Doorify MLS #2492408 Report a problem | ||
| 2/7/2023 | Price change | $499,900-2.9%$165/sqft |
Source: Doorify MLS #2492408 Report a problem | ||
| 1/27/2023 | Listed for sale | $515,000+89.3%$170/sqft |
Source: Doorify MLS #2492408 Report a problem | ||
| 4/10/2017 | Sold | $272,000+2.6%$90/sqft |
Source: Doorify MLS #2107667 Report a problem | ||
| 4/20/2015 | Sold | $265,000+400%$87/sqft |
Source: Public Record Report a problem | ||
| 10/23/2014 | Sold | $53,000$17/sqft |
Source: Public Record Report a problem | ||
Public tax history
| Year | Property taxes | Tax assessment |
|---|---|---|
| 2025 | $4,320 +0.4% | $493,058 |
| 2024 | $4,302 +12.9% | $493,058 +41.8% |
| 2023 | $3,811 +22.7% | $347,754 |
| 2022 | $3,107 +4% | $347,754 +14.1% |
| 2021 | $2,986 +1.9% | $304,841 |
| 2020 | $2,932 -0.9% | $304,841 +20.2% |
| 2019 | $2,959 | $253,588 |
| 2018 | $2,959 +11.3% | $253,588 |
| 2017 | $2,658 +2.1% | $253,588 |
| 2016 | $2,604 +50.3% | $253,588 +0.8% |
| 2015 | $1,733 | $251,556 |
Find assessor info on the county website
Neighborhood: Northeast Raleigh
Nearby schools
GreatSchools rating
- 5/10Harris Creek ElementaryGrades: PK-5Distance: 0.9 mi
- 9/10Rolesville Middle SchoolGrades: 6-8Distance: 3.8 mi
- 5/10Rolesville High SchoolGrades: 9-12Distance: 5.3 mi
Schools provided by the listing agent
- Elementary: Wake - Harris Creek
- Middle: Wake - Rolesville
- High: Wake - Rolesville
Source: Doorify MLS. This data may not be complete. We recommend contacting the local school district to confirm school assignments for this home.
Get a cash offer in 3 minutes
Find out how much your home could sell for in as little as 3 minutes with a no-obligation cash offer.
Estimated market value
$518,800
Get a cash offer in 3 minutes
Find out how much your home could sell for in as little as 3 minutes with a no-obligation cash offer.
Estimated market value
$518,800
- North Carolina
- Wake County
- Raleigh
- 27616
- Northeast Raleigh
- 6421 Grassy Knoll Ln
Nearby cities
Nearby neighborhoods
Nearby zip codes
Other Raleigh Topics
