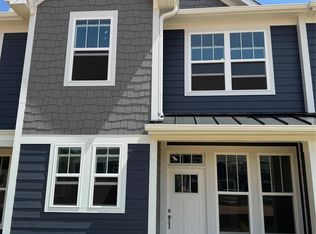
Welcome home to the Conrad plan at Amplitude, one of Charlotte's most approachable paths to homeownership just minutes from Uptown, Plaza Midwood, and NoDa. This 3 bedroom, 2.5 bathroom townhome offers 1,604 square feet of thoughtfully designed living space with a 1 bay front-load garage. You will step through the foyer hallway, complete with a convenient Drop Zone, into an open concept first floor where the kitchen anchors the great room and connects to a walk-in pantry. Step outside to your Extended Patio, measuring 6' x 12' and facing trees, perfect for relaxing or entertaining. Upstairs, you will find the primary suite along with 2 secondary bedrooms, and the primary bathroom features a tiled wall walk-in shower for a spa-like retreat. Throughout the home buying process, you will have the opportunity to personalize your finishes alongside an expert design team through Designability, while tracking your home's progress every step of the way through a one-of-a-kind app.
Active
Price cut: $32.8K (9/2)
$299,990
6421 Haller St, Charlotte, NC 28227
3beds
1,603sqft
Townhouse
Built in 2026
0.07 Acres Lot
$299,500 Zestimate®
$187/sqft
$200/mo HOA
What's special
Walk-in pantryFoyer hallwayPrimary suiteConvenient drop zoneOpen concept first floor
- 61 days
- 60
- 4
Zillow last checked:
Listing updated:
Listed by:
Jamie Warner james.warner@tripointehomes.com,
TRI Pointe Homes INC
Source: Canopy MLS as distributed by MLS GRID,MLS#: 4402840
Facts & features
Interior
Bedrooms & bathrooms
- Bedrooms: 3
- Bathrooms: 3
- Full bathrooms: 2
- 1/2 bathrooms: 1
Primary bedroom
- Level: Upper
Bedroom s
- Level: Upper
Bedroom s
- Level: Upper
Bathroom half
- Level: Main
Bathroom full
- Level: Upper
Dining area
- Level: Main
Great room
- Level: Main
Kitchen
- Level: Main
Heating
- Central, Electric, Forced Air, Zoned
Cooling
- Central Air, Electric, Zoned
Appliances
- Included: Dishwasher, Electric Range, Exhaust Hood, Microwave
- Laundry: Electric Dryer Hookup, Laundry Closet, Upper Level
Features
- Open Floorplan, Pantry, Walk-In Closet(s), Walk-In Pantry
- Flooring: Carpet, Vinyl
- Windows: Insulated Windows
- Has basement: No
- Attic: Pull Down Stairs
Interior area
- Total structure area: 1,603
- Total interior livable area: 1,603 sqft
- Finished area above ground: 1,603
- Finished area below ground: 0
Video & virtual tour
Property
Parking
- Total spaces: 1
- Parking features: Attached Garage, Garage Door Opener, Garage Faces Front, Garage on Main Level
- Attached garage spaces: 1
Features
- Levels: Two
- Stories: 2
- Entry location: Main
- Exterior features: Lawn Maintenance
- Fencing: Privacy
Lot
- Size: 0.07 Acres
- Dimensions: 32' x 90.96' x 32.51' x 96.71'
Details
- Parcel number: 10918641
- Zoning: NC
- Special conditions: Standard
Construction
Type & style
- Home type: Townhouse
- Architectural style: Contemporary
- Property subtype: Townhouse
Materials
- Vinyl
- Foundation: Slab
Condition
- New construction: Yes
- Year built: 2026
Details
- Builder model: Conrad
- Builder name: Tri Pointe Homes
Utilities & green energy
- Sewer: Public Sewer
- Water: City
Green energy
- Construction elements: Engineered Wood Products, Low VOC Coatings
Community & HOA
Community
- Features: Sidewalks, Street Lights
- Subdivision: Amplitude
HOA
- Has HOA: Yes
- HOA fee: $200 monthly
Location
- Region: Charlotte
Financial & listing details
- Price per square foot: $187/sqft
- Tax assessed value: $299,990
- Date on market: 7/10/2026
- Cumulative days on market: 61 days
- Road surface type: Concrete, Paved
Estimated market value
$299,500
$285,000 - $314,000
$2,220/mo
Price history
| Date | Event | Price |
|---|---|---|
| 9/2/2026 | Price change | $299,990-9.9%$187/sqft |
Source:  Canopy MLS as distributed by MLS GRID #4402840 Report a problem Canopy MLS as distributed by MLS GRID #4402840 Report a problem | ||
| 8/1/2026 | Price change | $332,825+10.9%$208/sqft |
Source: Canopy MLS as distributed by MLS GRID #4402840 Report a problem | ||
| 7/10/2026 | Listed for sale | $299,990$187/sqft |
Source: Canopy MLS as distributed by MLS GRID #4402840 Report a problem | ||
Public tax history
Tax history is unavailable.
Monthly payment
Est. payment
Payment breakdown
Explore the cost of this home by adjusting the details. Changes won't be saved.Climate risks
Neighborhood: Becton Park
Nearby schools
Schools provided by the listing agent
- Elementary: Albemarle Road
- High: Independence
Source: Canopy MLS as distributed by MLS GRID. This data may not be complete. We recommend contacting the local school district to confirm school assignments for this home.
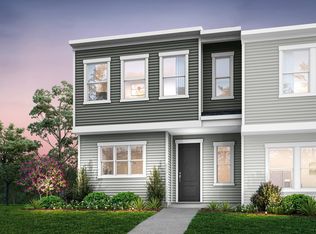
- from $350,9903 bd3 ba1.8k sqftDouglas Plan, Amplitude, Charlotte, NC 28227New Construction
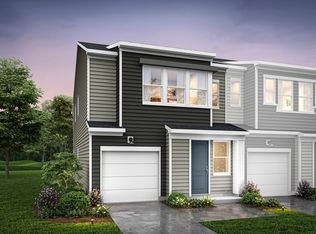
- from $299,9903 bd3 ba1.6k sqftConrad Plan, Amplitude, Charlotte, NC 28227New Construction
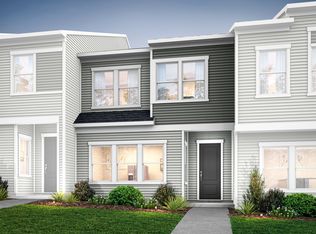
- from $310,9903 bd3 ba1.6k sqftHanover Plan, Amplitude, Charlotte, NC 28227New Construction

- from $345,9903 bd3 ba1.7k sqftBoone Plan, Amplitude, Charlotte, NC 28227New Construction
Similar homes
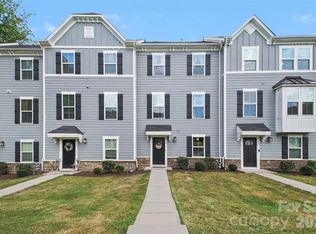
- $338,0003 bd3 ba1.7k sqft4518 Valley Walk Dr, Charlotte, NC 28216For Sale
 MLS ID #4415326, Madhavi Rachhadia, NorthGroup Real Estate LLC. Canopy MLS as distributed by MLS GRID
 - $299,0003 bd3 ba1.5k sqft9031 Gulledge Ct, Charlotte, NC 28262New Construction
 MLS ID #4394692, John Miles Jr, DRB Group of North Carolina, LLC. Canopy MLS as distributed by MLS GRID
 - $295,0003 bd2 ba1.2k sqft4817 Victoria Ave, Charlotte, NC 28269New Construction
 MLS ID #4404653, Satish Maroju, Eesha Realty LLC. Canopy MLS as distributed by MLS GRID
 - $308,9003 bd3 ba1.5k sqft9023 Gulledge Ct, Charlotte, NC 28262New Construction
 Canopy MLS as distributed by MLS GRID
 - $309,9003 bd3 ba1.6k sqft9027 Gulledge Ct, Charlotte, NC 28262New ConstructionCanopy MLS as distributed by MLS GRID
- $300,0004 bd4 ba1.8k sqft1206 Keydet Dr, Charlotte, NC 28216For SaleMLS ID #4345736, Terry Foland, Keller Williams Unified. Canopy MLS as distributed by MLS GRID
- $331,4852 bd3 ba1.3k sqftAstoria Townhomes, Charlotte, NC 28208New ConstructionMLS ID #4413910, Jerry Smith, Smith Capital Partners LLC. Canopy MLS as distributed by MLS GRID
- $399,9003 bd3 ba1.3k sqft5008 Cherry Gum Ct #44, Matthews, NC 28105New ConstructionCanopy MLS as distributed by MLS GRID
- $395,0003 bd4 ba1.6k sqft658 Uwharrie River Rd, Charlotte, NC 28211For SaleMLS ID #4404339, Stephen Scott, Realty Dynamics Inc.. Canopy MLS as distributed by MLS GRID
- $306,9503 bd3 ba1.4k sqftBridle Creek, Charlotte, NC 28214New ConstructionCanopy MLS as distributed by MLS GRID
- $304,9003 bd3 ba1.5k sqft7567 Ethora Way, Charlotte, NC 28216New ConstructionCanopy MLS as distributed by MLS GRID
- $407,4003 bd3 ba1.3k sqft5004 Cherry Gum Ct #43, Matthews, NC 28105New ConstructionMLS ID #4422827, Penka Antista, David Hoffman Realty Charlotte. Canopy MLS as distributed by MLS GRID
- $312,9003 bd3 ba1.5k sqft2218 Gladwyne Pl, Charlotte, NC 28269New ConstructionCanopy MLS as distributed by MLS GRID
- $314,9003 bd3 ba1.5k sqft2210 Gladwyne Pl, Charlotte, NC 28269New ConstructionCanopy MLS as distributed by MLS GRID
- $335,0003 bd3 ba1.7k sqft13141 Suncreek Ter, Charlotte, NC 28214For SaleMLS ID #4414116, Cyndi Newton, NorthGroup Real Estate LLC. Canopy MLS as distributed by MLS GRID
- $347,9853 bd4 ba1.6k sqftAstoria Townhomes, Charlotte, NC 28208New ConstructionMLS ID #4413744, Jerry Smith, Smith Capital Partners LLC. Canopy MLS as distributed by MLS GRID
- $317,9003 bd3 ba1.6k sqft2214 Gladwyne Pl, Charlotte, NC 28269New ConstructionCanopy MLS as distributed by MLS GRID
- $329,9003 bd3 ba1.6k sqft2312 Endeavor Run, Charlotte, NC 28269For SaleMLS ID #4365921, John Simmons, Keynote Realty of the Carolinas, LLC. Canopy MLS as distributed by MLS GRID
- $281,9903 bd3 ba1.4k sqftBridle Creek, Charlotte, NC 28214New ConstructionMLS ID #4418495, Jerry Smith, Smith Capital Partners LLC. Canopy MLS as distributed by MLS GRID
- $393,7013 bd4 ba1.6k sqftContext at Oakhurst, Charlotte, NC 28205New ConstructionMLS ID #4408811, Jamie Warner, TRI Pointe Homes INC. Canopy MLS as distributed by MLS GRID
