OWNED LAND, WATERFRONT PROPERTY! Located in the Paradise of COCODRIE! This 3 bed,2.5 bath & loft is complete with a WHOLE property gas generator, alarm/camera MONITORED system paid thru the end of the year, a 36 X 25 two park RV Cover with 50 amp and sewer, Super large Boat Dock with lift, and much much more! From this property you can fish inshore or offshore with no problem! The shrimping and crabbing are plentiful and a lot of outdoor fun can be had on the covered back porch and a large covered patio. To remain in the storage area is a Commercial ice maker and stand up freezer! Run don't walk, I don't think this will be on the market long! Furniture can be negotiated.
For sale
Price cut: $24K (6/15)
$520,000
6421 Highway 56, Chauvin, LA 70344
3beds
1,312sqft
Single Family Residence, Residential
Built in 2020
0.4 Acres Lot
$-- Zestimate®
$396/sqft
$-- HOA
What's special
Waterfront propertyLarge covered patioCovered back porch
- 160 days
- 53
- 3
Zillow last checked:
Listing updated:
Listed by:
Virginia Luquette,
Realty Executives South Louisiana Group 225-677-7772
Source: ROAM MLS,MLS#: 2026005119
Facts & features
Interior
Bedrooms & bathrooms
- Bedrooms: 3
- Bathrooms: 3
- Full bathrooms: 2
- Partial bathrooms: 1
Rooms
- Room types: Primary Bathroom, Bedroom, Primary Bedroom, Kitchen, Living Room, Office, Utility Room
Primary bedroom
- Features: None Specified
- Level: First
- Area: 175.2
- Width: 12
Bedroom 1
- Level: First
- Area: 111.93
- Width: 9.1
Bedroom 2
- Level: First
- Area: 129.15
- Width: 10.5
Primary bathroom
- Features: No Special Features
- Level: First
- Area: 69.75
- Width: 7.5
Kitchen
- Features: Granite Counters, Pantry, Cabinets Custom Built
- Level: First
- Area: 156
- Dimensions: 13 x 12
Living room
- Level: First
- Area: 86
- Width: 10
Office
- Level: First
- Area: 35
- Dimensions: 7 x 5
Heating
- Electric, Wall Furnace
Cooling
- Multi Units, Central Air, Wall Unit(s), Ceiling Fan(s)
Appliances
- Included: Elec Stove Con, Gas Stove Con, Dishwasher, Disposal, Ice Machine, Microwave
- Laundry: Electric Dryer Hookup, Washer Hookup, Gas Dryer Hookup
Features
- Ceiling 9'+, Beamed Ceilings, Ceiling Varied Heights, Crown Molding, Elevator, Pantry
- Flooring: Laminate, Tile, Other
- Windows: Storm Window(s), Screens
Interior area
- Total structure area: 2,903
- Total interior livable area: 1,312 sqft
Property
Parking
- Total spaces: 4
- Parking features: 4+ Cars Park, Carport, RV/Boat Port Parking, Limestone Surface
- Has carport: Yes
Features
- Stories: 1
- Patio & porch: Deck, Covered, Porch
- Exterior features: Balcony
- Fencing: Full,Split Rail,Wire
- On waterfront: Yes
- Waterfront features: Waterfront, Seawall, Water Access, River Front, Dock/Mooring
Lot
- Size: 0.4 Acres
- Dimensions: 65 x 270
Details
- Parcel number: 63283
- Special conditions: Standard
- Other equipment: Generator
Construction
Type & style
- Home type: SingleFamily
- Architectural style: Traditional
- Property subtype: Single Family Residence, Residential
Materials
- Other, Frame, Metal Const
- Foundation: Pillar/Post/Pier
- Roof: Metal
Condition
- New construction: No
- Year built: 2020
Details
- Builder name: Owner Builder
Utilities & green energy
- Gas: TPCG
- Sewer: Mechan. Sewer
Community & HOA
Community
- Security: Smoke Detector(s)
- Subdivision: Redfish Cove
Location
- Region: Chauvin
Financial & listing details
- Price per square foot: $396/sqft
- Tax assessed value: $124,700
- Annual tax amount: $1,303
- Price range: $520K - $520K
- Date on market: 3/23/2026
- Listing terms: Cash,Owner Will Carry,Private Financing Available,VA Loan
Estimated market value
Not available
Estimated sales range
Not available
Not available
Price history
| Date | Event | Price |
|---|---|---|
| 6/15/2026 | Price change | $520,000-4.4%$396/sqft |
Source:  ROAM MLS #2026005119 Report a problem ROAM MLS #2026005119 Report a problem | ||
| 3/23/2026 | Listed for sale | $544,000-0.2%$415/sqft |
Source: ROAM MLS #2026005119 Report a problem | ||
| 11/7/2025 | Listing removed | $545,000$415/sqft |
Source: ROAM MLS #2025007169 Report a problem | ||
| 4/21/2025 | Listed for sale | $545,000$415/sqft |
Source: ROAM MLS #2025007169 Report a problem | ||
Public tax history
| Year | Property taxes | Tax assessment |
|---|---|---|
| 2025 | $1,303 -2% | $12,470 |
| 2024 | $1,330 +23.4% | $12,470 +18.9% |
| 2023 | $1,078 +3.2% | $10,490 |
| 2022 | $1,045 +23.1% | $10,490 +14% |
| 2021 | $849 +141.7% | $9,200 +126.6% |
| 2020 | $351 +0.6% | $4,060 +15% |
| 2019 | $349 | $3,530 +5.1% |
| 2018 | $349 +4.2% | $3,360 |
| 2017 | $335 -1.9% | $3,360 +5% |
| 2015 | $342 +9.1% | $3,200 |
| 2014 | $313 | $3,200 |
Find assessor info on the county website
Monthly payment
Est. payment
Payment breakdown
Explore the cost of this home by adjusting the details. Changes won't be saved.Climate risks
Neighborhood: 70344
Nearby schools
Schools provided by the listing agent
- District: Terrebonne Parish
Source: ROAM MLS. This data may not be complete. We recommend contacting the local school district to confirm school assignments for this home.
Similar homes
- $385,0002 bd2 ba1.1k sqft6419 Highway 56 #A, Chauvin, LA 70344For Sale
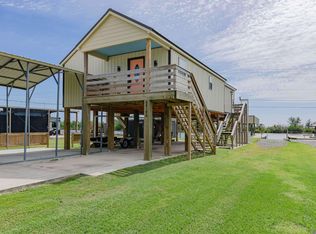
 MLS ID #2026006427, Virginia Luquette, Realty Executives South Louisiana Group. ROAM MLS
 - $630,0003 bd4 ba1.5k sqft6671 Highway 56, Chauvin, LA 70344For Sale
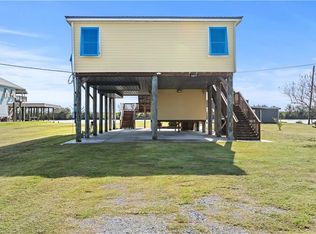
 MLS ID #2556112, Austin Lapeyrouse, Mirambell Realty. GSREIN
 - $435,0003 bd2 ba1.5k sqft7828 Seaside Dr, Chauvin, LA 70344For Sale
 MLS ID #2026004629, Melanie Rogers Bruce, KELLER WILLIAMS REALTY BAYOU P. ROAM MLS
 - $475,0003 bd2 ba1.6k sqft6272 Bayouside Dr, Chauvin, LA 70344For Sale
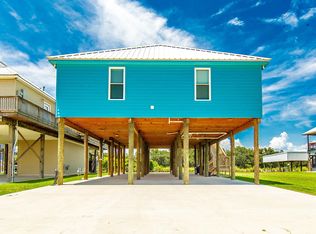 MLS ID #2025014775, Molly Usie, KELLER WILLIAMS REALTY BAYOU P. ROAM MLS
 - $499,0003 bd2 ba1.2k sqft7603 Highway 56, Chauvin, LA 70344For SaleMLS ID #2026009457, Virginia Luquette, Realty Executives South Louisiana Group. ROAM MLS
- $520,0003 bd3 ba1.7k sqft102-104 Trout Ct, Dulac, LA 70353For Sale
 MLS ID #2600002450, Paul Arceneaux, Arceneaux Real Estate, LLC. RAA
 - $349,0003 bd3 ba1.6k sqft7242 Tou Lou Lou St, Chauvin, LA 70344For SaleMLS ID #2025002059, Virginia Luquette, Realty Executives South Louisiana Group. ROAM MLS
- $299,0003 bd2 ba1.3k sqft103 Lillian Ln, Chauvin, LA 70344For SaleMLS ID #2548668, Austin Lapeyrouse, Mirambell Realty. GSREIN
- $410,0003 bd3 ba1.7k sqft104 Trout Ct, Dulac, LA 70353For SaleMLS ID #2600002449, Paul Arceneaux, Arceneaux Real Estate, LLC. RAA
- $489,9003 bd2 ba1.7k sqft200 Rue Saint Sydney, Houma, LA 70360For SaleMLS ID #2026000069, Dana Theriot, KELLER WILLIAMS REALTY BAYOU P. ROAM MLS
- $385,0003 bd2 ba1.2k sqft10166 Highway 1 St, Lockport, LA 70374For SaleMLS ID #2559827, Natalie Lafont, Lafont Realties, LLC. GSREIN
- $450,0003 bd2 ba1.8k sqft292 Port Royal Way, Houma, LA 70360For SaleMLS ID #2025019660, Lexi Neil, KELLER WILLIAMS REALTY BAYOU P. ROAM MLS
- $346,5003 bd2 ba1.9k sqft174 Sugarwood Blvd, Houma, LA 70360For SaleMLS ID #2573554, Ebony Hoskins, The Sage Firm. GSREIN
- $359,9002 bd2 ba1k sqft2227 Brady Rd, Theriot, LA 70397For SaleMLS ID #2025015324, Shirin Nail/ Cynthia Pellegrin, Good Earth Realty, Inc.. ROAM MLS
- $329,0004 bd3 ba1.7k sqft766 Bayou Blue Rd, Houma, LA 70364For SaleMLS ID #2026006418, Michele Palmer, 1 Percent Lists United. ROAM MLS
- $380,0003 bd2 ba1.8k sqft214 Exeter Run, Houma, LA 70360For SaleMLS ID #2026004777, Cassie Lopes, Canal & Main Realty. ROAM MLS
- $298,0002 bd2 ba1k sqft162 Trosclair Ln, Dulac, LA 70353For SaleMLS ID #2025022377, Melinda Duncan, KELLER WILLIAMS REALTY BAYOU P. ROAM MLS
- $355,0003 bd2 ba1.8k sqft3376 Caleb Dr, Houma, LA 70360For SaleMLS ID #2026014039, Holly Guidry, KELLER WILLIAMS REALTY BAYOU P. ROAM MLS
- $359,0003 bd2 ba1.7k sqft257 Inglewood Way, Houma, LA 70360For SaleMLS ID #2026014882, Heather Abadie, KELLER WILLIAMS REALTY BAYOU P. ROAM MLS
- $305,0003 bd2 ba1.8k sqft134 Aubrey Dr, Houma, LA 70360For SaleMLS ID #2026013648, Titania Tran, KELLER WILLIAMS REALTY BAYOU P. ROAM MLS
