Skip main navigation
For sale
  • Price cut: $13K (7/14)
    $580,000

    6421 Iris Court, Arvada, CO 80004

    5beds
    2,522sqft
    : 
    Loading
    Get pre-qualified
    Single Family Residence
    Built in 1958
    7,449 Square Feet Lot
    $-- Zestimate®
    $230/sqft
    $-- HOA

    What's special

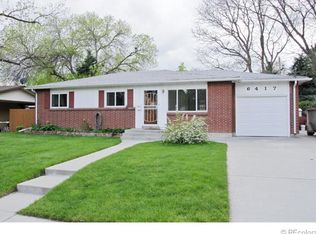
    Welcome to 6421 Iris Court, a spacious & inviting 5-bedroom, 3-bath home perfectly situated in the heart of Arvada. Combining classic charm, flexible living spaces, and an incredible location, this home offers everything today’s buyers are looking for. The main level features three bedrooms, two bathrooms, along with a welcoming living room with original hardwood floors that continue throughout the bedrooms. The kitchen and eating area opens into a bright and versatile sunroom, complete with both heating, air conditioning and a gas stove allowing you to enjoy the space comfortably throughout every season. Step outside to a freshly manicured backyard designed for relaxation & entertaining. Featuring a large patio, mature trees, and a storage shed, the outdoor space provides plenty of room for gatherings, gardening, or simply enjoying Colorado’s beautiful weather. The finished basement adds valuable living space with two additional bedrooms, a 3/4 bathroom, and a cozy gathering area featuring a wood burning stove, making it ideal for guests, multi-generational living, hobbies or a home office setup. What truly sets this home apart is its location. Enjoy easy access to Olde Town Arvada, known for its local restaurants, breweries, shops, galleries, and year-round community events. Outdoor enthusiasts will appreciate the nearby Ralston Creek Trail, neighborhood parks, playgrounds, and recreation opportunities. Families will love the proximity to highly rated schools, recreation centers, splash pads & community gathering spaces. Whether you’re enjoying a quiet evening in the sunroom, hosting friends in the backyard, or exploring everything Arvada has to offer and provides the perfect combination of space, convenience & Colorado living. UPGRADED - FULL SEWER LINE REPLACEMENT, 96% EFFICIENT AMANA FURNACE, HEAT PUMP, SMART IRRIGATION, ROOF-5 YEAR CERT, SMART OPENER, LUXURY SHOWER W/ PROGRAMMABLE HEATED FLOOR. "RAMP IN SUNROOM IS NOT ATTACHED AND IS EXCLUDED FROM THE SALE"
    24 days
    |
    923
    |
    68
    |

    Zillow last checked:

    Listing updated:

    Listed by:

    Jody A OBrien 303-946-3408 jodyobrienhomes@comcast.net,

    HomeSmart

    Source: REcolorado as distributed by MLS GRID,MLS#: 6772165MLS Logo

    Loading...

      Facts & features

      Interior

      Bedrooms & bathrooms
      • Bedrooms: 5
      • Bathrooms: 3
      • Full bathrooms: 1
      • 3/4 bathrooms: 2
      • Main level bathrooms: 2
      • Main level bedrooms: 3
      Bedroom
      • Description: Original Wood Floors Under Carpet, Walk In Closet
      • Features: Primary Suite
      • Level: Main
      • Area: 130 Square Feet
      • Dimensions: 13 x 10
      Bedroom
      • Description: Original Wood Floors Under Carpet. Closet
      • Level: Main
      • Area: 110 Square Feet
      • Dimensions: 11 x 10
      Bedroom
      • Description: Original Wood Floors Under Carpet, Closet
      • Level: Main
      • Area: 110 Square Feet
      • Dimensions: 11 x 10
      Bedroom
      • Description: Egress Window, Carpet, Closet
      • Level: Basement
      • Area: 210 Square Feet
      • Dimensions: 14 x 15
      Bedroom
      • Description: Non Conformig
      • Level: Basement
      • Area: 130 Square Feet
      • Dimensions: 13 x 10
      Bathroom
      • Description: Remodeled, Heated Wet Room Floor With Smart Thermostat
      • Features: Primary Suite
      • Level: Main
      • Area: 35 Square Feet
      • Dimensions: 5 x 7
      Bathroom
      • Description: New Fixtures
      • Level: Main
      • Area: 56 Square Feet
      • Dimensions: 8 x 7
      Bathroom
      • Level: Basement
      • Area: 35 Square Feet
      • Dimensions: 5 x 7
      Dining room
      • Description: Off Kitchen
      • Level: Main
      • Area: 126 Square Feet
      • Dimensions: 14 x 9
      Family room
      • Description: Wood Burning Stove, Lvp Flooring
      • Level: Basement
      • Area: 322 Square Feet
      • Dimensions: 14 x 23
      Kitchen
      • Description: Eat In Kitchen, All Appliances, New Flooring Lvp. Purifier Under Sink, Skylight With Solar Powered Remote Control Shade
      • Level: Main
      • Area: 156 Square Feet
      • Dimensions: 13 x 12
      Laundry
      • Description: Washer/Dryer Included
      • Level: Basement
      • Area: 182 Square Feet
      • Dimensions: 13 x 14
      Living room
      • Description: Original Wood Floors, Large Window, Big Mirror, Cync Fan Smart Bulbs
      • Level: Main
      • Area: 210 Square Feet
      • Dimensions: 14 x 15
      Sun room
      • Description: Heat And Ac, Gas Stove, Off The Dining Area, Hunter Douglas Window Blinds, Ceiling Fan, Big Bay Windows
      • Level: Main
      • Area: 294 Square Feet
      • Dimensions: 14 x 21
      Heating
      • Forced Air, Heat Pump, Natural Gas
      Cooling
      • Central Air, Evaporative Cooling
      Appliances
      • Included: Dishwasher, Disposal, Dryer, Gas Water Heater, Oven, Range, Refrigerator, Washer, Water Purifier
      • Laundry: In Unit
      Features
      • Ceiling Fan(s), Eat-in Kitchen, Laminate Counters, No Stairs, Pantry, Radon Mitigation System, Smart Thermostat, Smoke Free, Walk-In Closet(s)
      • Flooring: Carpet, Vinyl, Wood
      • Windows: Bay Window(s), Double Pane Windows, Skylight(s), Window Coverings, Window Treatments
      • Basement: Bath/Stubbed,Finished
      • Has fireplace: Yes
      • Fireplace features: Gas, Wood Burning Stove
      Interior area
      • Total structure area: 2,522
      • Total interior livable area: 2,522 sqft
      • Finished area above ground: 1,396
      • Finished area below ground: 859
      Video & virtual tour

      Property

      Parking
      • Total spaces: 2
      • Parking features: Storage
      • Attached garage spaces: 1
      • Details: RV Spaces: 1
      Features
      • Levels: One
      • Stories: 1
      • Patio & porch: Patio
      • Exterior features: Garden, Private Yard, Rain Gutters, Smart Irrigation
      • Fencing: Full
      Lot
      • Size: 7,449 Square Feet
      • Features: Flood Zone, Landscaped, Level, Many Trees, Near Public Transit, Sprinklers In Front, Sprinklers In Rear
      Details
      • Parcel number: 009972
      • Special conditions: Standard

      Construction

      Type & style
      • Home type: SingleFamily
      • Architectural style: Traditional
      • Property subtype: Single Family Residence
      Materials
      • Brick, Vinyl Siding
      • Roof: Composition
      Condition
      • Year built: 1958

      Utilities & green energy

      • Sewer: Public Sewer
      • Water: Public

      Community & HOA

      Community
      • Security: Carbon Monoxide Detector(s), Radon Detector, Smoke Detector(s), Video Doorbell
      • Subdivision: Arvada West
      HOA
      • Has HOA: No
      Location
      • Region: Arvada

      Financial & listing details

      • Price per square foot: $230/sqft
      • Tax assessed value: $596,141
      • Annual tax amount: $3,842
      • Date on market: 6/25/2026
      • Listing terms: Cash,Conventional,FHA,VA Loan
      • Exclusions: Personal Property, 2 Grab Bars In The Bedroom, Freezer In Garage, Mirror In The Office, Tv And Bracket In Living Room On The Main Level, 3 Exterior Cameras, 1 In Sunroom And 1 Camera In The Garage And 2 Bidet Seats In The Home.
      • Ownership: Individual
      • Road surface type: Paved

        Estimated market value

        Not available

        Estimated sales range

        Not available

        Not available

        Price history

        DateEventPrice
        7/14/2026Price change$580,000-2.2%$230/sqft
        Source: REcolorado as distributed by MLS GRID #6772165 Report a problem
        6/25/2026Listed for sale$593,000+196.5%$235/sqft
        Source: REcolorado as distributed by MLS GRID #6772165 Report a problem
        4/21/2011Listing removed$200,000$79/sqft
        Source: Keller Williams Realty DTC #977087 Report a problem
        3/15/2011Listed for sale$200,000-12.3%$79/sqft
        Source: Keller Williams Realty DTC #977087 Report a problem
        4/6/2007Sold$228,000$90/sqft
        Source: Public Record Report a problem

        Public tax history

        YearProperty taxesTax assessment
        2025$3,662 -0.1%$37,259 -1.4%
        2024$3,666 +23.7%$37,799
        2023$2,963 -1.6%$37,799 +24.9%
        2022$3,012 +15.4%$30,258 -2.8%
        2021$2,611 $31,129 +15%
        2020$2,611 +1.4%$27,059
        2019$2,576 +2.5%$27,059 +5.5%
        2018$2,512 $25,655
        2017$2,512 +29%$25,655 +26.8%
        2016$1,947 $20,225
        2015$1,947 +16.6%$20,225 +22.6%
        2014$1,670 +0.5%$16,494
        2013$1,662 +2.1%$16,494 -0.4%
        2012$1,627 +1%$16,567
        2011$1,610 +5.7%$16,567 +0.3%
        2010$1,523 -7.4%$16,510
        2009$1,644 +81%$16,510 -7.2%
        2008$909 +5.9%$17,790
        2007$858 -45.9%$17,790 +3.7%
        2006$1,585 -3.2%$17,150 -3.3%
        2005$1,637 +9.3%$17,730
        2004$1,498 +99.9%$17,730
        2003$750 -49.1%$17,730 +1.5%
        2002$1,474 +7%$17,460 +19.7%
        2001$1,377 -1%$14,590
        2000$1,391 $14,590
        Find assessor info on the county website

        Monthly payment

        Est. payment

        Payment breakdown

        Explore the cost of this home by adjusting the details. Changes won't be saved.
        All calculations are estimates and provided by Zillow, Inc. for informational purposes only. Actual amounts may vary.
        HOA fees may include property taxes on listings classified as Co-Ops. Contact the listing agent and/or owner for fee details.
        Mortgage interest rates are dependent on a number of factors, including credit score, down payment, and repayment length. Interest rate data provided by Zillow Group Marketplace, Inc. as of 1/1/1970 from various mortgage lenders with which we have lead or other similar arrangements; the Estimated Payment is an average of those rates.
        See how much you could borrow to make a competitive offer.

        Climate risks

        Neighborhood: Campell Elementary

        Getting around

        42 / 100
        Car-Dependent
        23 / 100
        Minimal Transit
        53 / 100
        Bikeable

        Nearby schools

        GreatSchools rating
        Schools provided by the listing agent
        • Elementary: Lawrence
        • Middle: Arvada K-8
        • High: Arvada
        • District: Jefferson County R-1

        Source: REcolorado as distributed by MLS GRID. This data may not be complete. We recommend contacting the local school district to confirm school assignments for this home.

        A local agent can set up tours, give advice and negotiate with sellers.

        Browse local experts

        Similar homes