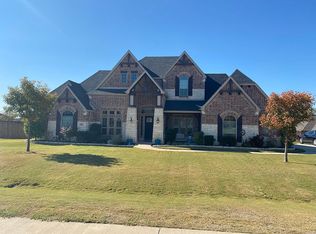
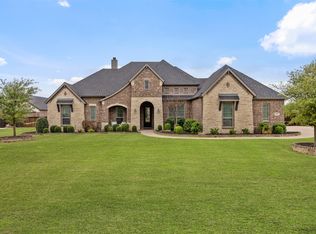
Welcome to 6421 Jasper Circle, an exceptional home that blends comfort, efficiency, and outdoor luxury. This thoughtfully designed residence offers 3 spacious bedrooms plus a dedicated office, ideal for working from home, along with 3 full bathrooms to accommodate both daily living and guests with ease. At the heart of the home is an open-concept layout that seamlessly connects the living, dining, and kitchen areas, creating a bright and inviting atmosphere. The kitchen is a standout, complete with a large center island, ample cabinetry, walk-in pantry and generous counter space—perfect for casual meals or hosting gatherings. Built with comfort and efficiency in mind, the home includes energy-efficient foam insulation and two water heaters, ensuring comfort and efficiency year-round. The oversized 3-car garage provides ample space for vehicles, storage, or hobbies. Step outside and discover your private backyard oasis. Enjoy Texas summers in the resort-style pool or entertain year-round under the covered patio featuring a fireplace and outdoor kitchen—perfect for hosting gatherings or quiet evenings at home. Adding to the tranquility, the property backs up to a peaceful pond, offering stunning water views and a serene natural backdrop. Located in a desirable neighborhood this home offers the perfect balance of luxury, functionality, and scenic beauty. Whether you’re entertaining, relaxing, or simply enjoying the view, this property delivers a lifestyle you’ll love coming home to. Lot includes partial ownership of privately owned well-stocked pond shared by only a few surrounding houses.
Sold
Price Unknown
6421 Jasper Cir, Midlothian, TX 76065
3beds
2,859sqft
Single Family Residence
Built in 2016
1.38 Acres Lot
$839,200 Zestimate®
$--/sqft
$4,473 Estimated rent
Home value
$839,200
$797,000 - $881,000
$4,473/mo
Zestimate® history
Owner options
List your home for rent
$4,473/mo
Rent Zestimate®
Find your next renter with Zillow Rental Manager. Plus, with online applications, you can quickly screen prospective tenants – for free.
$4,473/mo
Rent Zestimate®
Refinance and save
$400/mo
Est. payment
Refinancing to a lower rate could help reduce your monthly payments and save thousands over the life of the loan.
$400/mo
Est. payment
Explore your selling options
Work with a Zillow partner agent
Leverage their expertise and Zillow's premium Showcase listings to get your home seen by more buyers.
Get startedList with your own agent
Get your home in front of millions of buyers by listing it on Zillow.
Learn how to do itSell it yourself
Take full control of how buyers see your home on Zillow by listing For Sale by Owner (FSBO).
List your homeWhat's special
Outdoor kitchenDedicated officePrivate backyard oasisResort-style poolBright and inviting atmosphereTwo water heatersStunning water views
Zillow last checked:
Listing updated:
Listed by:
Cindy Scholl 0655342 214-908-0289,
Realty Firm Global, PLLC 214-476-7805,
Kimberly Burleson 0660584 214-725-1556,
Realty Firm Global, PLLC
Bought with:
Brent Crow, 0693975
CENTURY 21 Judge Fite Company
Source: NTREIS,MLS#: 21150812
Facts & features
Interior
Bedrooms & bathrooms
- Bedrooms: 3
- Bathrooms: 3
- Full bathrooms: 3
Primary bedroom
- Features: Ceiling Fan(s), Double Vanity, En Suite Bathroom, Garden Tub/Roman Tub, Separate Shower, Walk-In Closet(s)
- Level: First
- Dimensions: 18 x 18
Bedroom
- Features: Ceiling Fan(s), En Suite Bathroom, Walk-In Closet(s)
- Level: First
- Dimensions: 12 x 14
Bedroom
- Features: Ceiling Fan(s), Walk-In Closet(s)
- Level: First
- Dimensions: 12 x 14
Dining room
- Level: First
- Dimensions: 10 x 10
Kitchen
- Features: Eat-in Kitchen, Granite Counters, Kitchen Island, Walk-In Pantry
- Level: First
- Dimensions: 14 x 21
Laundry
- Features: Built-in Features
- Level: First
- Dimensions: 10 x 9
Living room
- Features: Built-in Features, Ceiling Fan(s), Fireplace
- Level: First
- Dimensions: 18 x 21
Office
- Features: Built-in Features, Ceiling Fan(s)
- Level: First
- Dimensions: 12 x 13
Heating
- Central, Electric, Fireplace(s)
Cooling
- Central Air, Ceiling Fan(s), Electric
Appliances
- Included: Double Oven, Dishwasher, Electric Cooktop, Electric Oven, Electric Water Heater, Disposal
- Laundry: Washer Hookup, Electric Dryer Hookup, Laundry in Utility Room
Features
- Decorative/Designer Lighting Fixtures, Granite Counters, Kitchen Island, Open Floorplan, Pantry
- Flooring: Carpet, Tile, Wood
- Windows: Shutters, Window Coverings
- Has basement: No
- Number of fireplaces: 2
- Fireplace features: Wood Burning
Interior area
- Total interior livable area: 2,859 sqft
Property
Parking
- Total spaces: 3
- Parking features: Driveway, Oversized, Garage Faces Side
- Attached garage spaces: 3
Features
- Levels: One
- Stories: 1
- Patio & porch: Deck, Covered
- Exterior features: Outdoor Grill, Outdoor Kitchen, Rain Gutters
- Pool features: In Ground, Pool, Water Feature
- Fencing: Wood,Wrought Iron
- Has view: Yes
- View description: Water
- Has water view: Yes
Lot
- Size: 1.38 Acres
- Features: Acreage, Cul-De-Sac, Interior Lot, Landscaped, Pond on Lot, Subdivision, Sprinkler System
Details
- Additional structures: Gazebo, Outdoor Kitchen
- Parcel number: 261453
Construction
Type & style
- Home type: SingleFamily
- Architectural style: Traditional,Detached
- Property subtype: Single Family Residence
Materials
- Brick, Rock, Stone
- Foundation: Slab
- Roof: Composition
Condition
- Year built: 2016
Utilities & green energy
- Sewer: Aerobic Septic
- Utilities for property: Septic Available, Separate Meters, Water Available
Community & neighborhood
Security
- Security features: Prewired
Community
- Community features: Fishing
Location
- Region: Midlothian
- Subdivision: Mcalpin Manor Ph 1
HOA & financial
HOA
- Has HOA: Yes
- HOA fee: $400 annually
- Services included: Association Management
- Association name: Goddard Management
- Association phone: 972-920-5474
Other
Other facts
- Listing terms: Cash,Conventional,FHA,VA Loan
Price history
| Date | Event | Price |
|---|---|---|
| 5/29/2026 | Sold | -- |
Source: NTREIS #21150812 Report a problem | ||
| 5/5/2026 | Pending sale | $849,900$297/sqft |
Source: NTREIS #21150812 Report a problem | ||
| 5/1/2026 | Contingent | $849,900$297/sqft |
Source: NTREIS #21150812 Report a problem | ||
| 4/22/2026 | Listed for sale | $849,900$297/sqft |
Source: NTREIS #21150812 Report a problem | ||
Public tax history
| Year | Property taxes | Tax assessment |
|---|---|---|
| 2025 | $9,415 -8.2% | $717,563 +10% |
| 2024 | $10,260 +7.5% | $652,330 +10% |
| 2023 | $9,540 -10.4% | $593,027 +10% |
| 2022 | $10,643 | $539,115 +10% |
| 2021 | -- | $490,105 +10% |
| 2020 | -- | $445,550 +2.1% |
| 2019 | $9,949 +74.5% | $436,380 +5.4% |
| 2018 | $5,703 | $414,180 +91.8% |
| 2017 | $5,703 +308.1% | $215,890 +311.2% |
| 2016 | $1,397 | $52,500 |
Find assessor info on the county website
Neighborhood: Mcalpin Manor
Nearby schools
GreatSchools rating
- 9/10Larue Miller Elementary SchoolGrades: PK-5Distance: 2.8 mi
- 7/10Earl & Marthalu Dieterich MiddleGrades: 6-8Distance: 2.7 mi
- 7/10Midlothian High SchoolGrades: 9-12Distance: 4.6 mi
Schools provided by the listing agent
- Elementary: Larue Miller
- Middle: Dieterich
- High: Midlothian
- District: Midlothian ISD
Source: NTREIS. This data may not be complete. We recommend contacting the local school district to confirm school assignments for this home.
Get a cash offer in 3 minutes
Find out how much your home could sell for in as little as 3 minutes with a no-obligation cash offer.
Estimated market value
$839,200
Get a cash offer in 3 minutes
Find out how much your home could sell for in as little as 3 minutes with a no-obligation cash offer.
Estimated market value
$839,200
- Texas
- Ellis County
- Midlothian
- 76065
- Mcalpin Manor
- 6421 Jasper Cir
Nearby cities
Nearby neighborhoods
Nearby zip codes
Other Midlothian Topics
