Luxury Meets Serenity - Circle drive brings you home to a magnificent staircase welcoming you up to a lovely covered wrap around deck. Glorious views of the mountains and city lights from wrap around porch.This beautiful home is completely updated in style with the assistance of a professional interior designer. Sunlight floods in with windows galore!Custom new plank flooring throughout the main level. Kitchen features double granite countertops with new upgraded appliances and a lovely breakfast nook.Primary suite includes luxurious bath and huge walk-in closet. Living/dining great room with a cozy fireplace opens to serene patio with hot tub included. Fully finished garden-level basement with full kitchen includes 2 additional bedrooms and a full bath. Pool table included!Professionally landscaped lot with loads of perennials on 0.9 acres fully irrigated and fenced. In-ground invisible fence for your dogs.Oversized 3-car garage features built in cabinets, work bench & utility sink. 12'x33' bonus room above garage.This luxurious home will not disappoint. Seller requests possession 5 days after closing.
Sold for $1,250,000
$1,250,000
6421 Jordan Dr, Loveland, CO 80537
4beds
4,964sqft
Single Family Residence
Built in 2001
0.91 Acres Lot
$1,249,900 Zestimate®
$252/sqft
$4,073 Estimated rent
Home value
$1,249,900
$1.19M - $1.31M
$4,073/mo
Zestimate® history
Owner options
List your home for rent
$4,073/mo
Rent Zestimate®
Find your next renter with Zillow Rental Manager. Plus, with online applications, you can quickly screen prospective tenants – for free.
$4,073/mo
Rent Zestimate®
Refinance and save
$5,907/mo
Est. payment
Refinancing to a lower rate could help reduce your monthly payments and save thousands over the life of the loan.
$5,907/mo
Est. payment
Explore your selling options
Work with a Zillow partner agent
Leverage their expertise and Zillow's premium Showcase listings to get your home seen by more buyers.
Get startedList with your own agent
Get your home in front of millions of buyers by listing it on Zillow.
Learn how to do itSell it yourself
Take full control of how buyers see your home on Zillow by listing For Sale by Owner (FSBO).
List your homeWhat's special
Wrap around porchPool table includedNew upgraded appliancesHuge walk-in closetLovely breakfast nookCompletely updated in styleCircle drive
Zillow last checked:
Listing updated:
Listed by:
Bonnie May 970-217-1113,
Resident Realty
Bought with:
Mike Papantonakis, 100019785
RE/MAX Alliance-Olde Town
Source: IRES as distributed by MLS GRID,MLS#: 1059400
Facts & features
Interior
Bedrooms & bathrooms
- Bedrooms: 4
- Bathrooms: 4
- Full bathrooms: 3
- 1/2 bathrooms: 1
- Main level bathrooms: 3
Primary bedroom
- Description: Luxury Vinyl
- Features: Tub+Shower Primary, Luxury Features Primary Bath
- Level: Main
- Area: 320 Square Feet
- Dimensions: 20 x 16
Bedroom 2
- Description: Luxury Vinyl
- Level: Main
- Area: 144 Square Feet
- Dimensions: 12 x 12
Bedroom 3
- Description: Carpet
- Level: Basement
- Area: 288 Square Feet
- Dimensions: 18 x 16
Bedroom 4
- Description: Carpet
- Level: Main
- Area: 288 Square Feet
- Dimensions: 18 x 16
Dining room
- Description: Luxury Vinyl
- Level: Main
Family room
- Description: Luxury Vinyl
- Level: Basement
- Area: 960 Square Feet
- Dimensions: 40 x 24
Kitchen
- Description: Luxury Vinyl
- Level: Main
- Area: 324 Square Feet
- Dimensions: 18 x 18
Laundry
- Description: Ceramic Tile
- Level: Main
- Area: 80 Square Feet
- Dimensions: 8 x 10
Living room
- Description: Luxury Vinyl
- Level: Main
- Area: 400 Square Feet
- Dimensions: 20 x 20
Study
- Description: Luxury Vinyl
- Level: Main
- Area: 144 Square Feet
- Dimensions: 12 x 12
Heating
- Forced Air
Cooling
- Central Air, Ceiling Fan(s)
Appliances
- Included: Electric Range, Self Cleaning Oven, Dishwasher, Refrigerator, Washer, Dryer, Microwave, Disposal
- Laundry: Sink, Washer/Dryer Hookup
Features
- Eat-in Kitchen, Separate Dining Room, Open Floorplan, Workshop, Walk-In Closet(s), Kitchen Island, Central Vacuum, In-Law Floorplan
- Doors: 6-Panel Doors
- Windows: Window Coverings, Wood Frames, Bay or Bow Window
- Basement: Full,Partially Finished,Daylight,Radon Unknown
- Has fireplace: Yes
- Fireplace features: Two or More, Gas Log, Living Room, Basement, Masonry
Interior area
- Total structure area: 2,678
- Total interior livable area: 4,964 sqft
- Finished area above ground: 2,678
Property
Parking
- Total spaces: 3
- Parking features: Garage Door Opener, Attached, Heated Garage, Oversized
- Attached garage spaces: 3
- Details: Attached
Accessibility
- Accessibility features: Accessible Approach with Ramp, Level Lot, Accessible Hallway(s), Accessible Doors, Main Floor Bath, Accessible Bedroom, Stall Shower, Main Level Laundry
Features
- Levels: One
- Stories: 1
- Patio & porch: Patio, Deck
- Exterior features: Sprinkler System, Balcony
- Spa features: Bath, Heated
- Fencing: Partial,Wood,Other
- Has view: Yes
- View description: Hills, Plains View, City
Lot
- Size: 0.91 Acres
- Features: Evergreen Trees, Deciduous Trees, Level, Rolling Slope, Sloped, Abuts Private Open Space, Paved, Fire Hydrant within 500 Feet
Details
- Additional structures: Storage
- Parcel number: R1586427
- Zoning: FA1
- Special conditions: Private Owner
Construction
Type & style
- Home type: SingleFamily
- Architectural style: Contemporary
- Property subtype: Single Family Residence
Materials
- Frame, Brick
- Roof: Tile
Condition
- New construction: No
- Year built: 2001
Details
- Builder model: 2x6 Construction
- Builder name: Lifestyle Custom Homes
Utilities & green energy
- Electric: PV REA
- Gas: Xcel Energy
- Sewer: Public Sewer, Septic Tank
- Water: District
- Utilities for property: Natural Gas Available, Electricity Available, Cable Available, Satellite Avail, High Speed Avail
Green energy
- Energy efficient items: Southern Exposure, Windows, High Efficiency Furnace, Thermostat
Community & HOA
Community
- Features: Tennis Court(s), Pool, Playground, Park, Trail(s)
- Security: Fire Alarm
- Subdivision: Bonnell West PUD
HOA
- Has HOA: Yes
- Services included: Common Amenities, Management
- HOA fee: $82 monthly
- HOA name: Trademark
- HOA phone: 970-237-6969
Location
- Region: Loveland
Financial & listing details
- Price per square foot: $252/sqft
- Tax assessed value: $940,700
- Annual tax amount: $5,535
- Date on market: 5/18/2026
- Listing terms: Cash,Conventional
- Exclusions: Garage refrigerator, Ice maker in garage, beer kegs
- Electric utility on property: Yes
- Road surface type: Asphalt
Price history
| Date | Event | Price |
|---|---|---|
| 7/14/2026 | Sold | $1,250,000-3.5%$252/sqft |
Source:  IRES as distributed by MLS GRID #1059400 Report a problem IRES as distributed by MLS GRID #1059400 Report a problem | ||
| 6/1/2026 | Pending sale | $1,295,000$261/sqft |
Source:  REcolorado as distributed by MLS GRID #IR1059400 Report a problem REcolorado as distributed by MLS GRID #IR1059400 Report a problem | ||
| 5/18/2026 | Listed for sale | $1,295,000+61.5%$261/sqft |
Source: IRES as distributed by MLS GRID #1059400 Report a problem | ||
| 7/31/2020 | Sold | $802,000+0.4%$162/sqft |
Source: IRES as distributed by MLS GRID #911908 Report a problem | ||
| 6/26/2020 | Pending sale | $799,000$161/sqft |
Source: Kittle Real Estate #911908 Report a problem | ||
| 6/19/2020 | Price change | $799,000-9.2%$161/sqft |
Source: Kittle Real Estate #911908 Report a problem | ||
| 5/15/2020 | Listed for sale | $879,900+61.4%$177/sqft |
Source: Kittle Real Estate #911908 Report a problem | ||
| 9/28/2015 | Sold | $545,000-0.7%$110/sqft |
Source: Public Record Report a problem | ||
| 8/6/2015 | Listed for sale | $549,000+322.3%$111/sqft |
Source: Group Horsetooth #771553 Report a problem | ||
| 7/10/2001 | Sold | $130,000+27.8%$26/sqft |
Source: Public Record Report a problem | ||
| 3/6/2000 | Sold | $101,753$20/sqft |
Source: Public Record Report a problem | ||
Public tax history
| Year | Property taxes | Tax assessment |
|---|---|---|
| 2025 | $5,535 -8.5% | $58,794 -15.7% |
| 2024 | $6,049 +25.2% | $69,714 -1% |
| 2023 | $4,832 -0.4% | $70,390 +34.6% |
| 2022 | $4,853 +31.5% | $52,278 -2.8% |
| 2021 | $3,691 +1.5% | $53,783 +31.5% |
| 2020 | $3,636 -6.5% | $40,899 -0.7% |
| 2019 | $3,888 | $41,184 -1.4% |
| 2018 | $3,888 | $41,782 |
| 2017 | $3,888 +13.9% | $41,782 +9.7% |
| 2016 | $3,413 +4.9% | $38,081 +0% |
| 2015 | $3,255 +0.8% | $38,080 +3.8% |
| 2014 | $3,227 | $36,700 |
| 2013 | -- | $36,700 +1.1% |
| 2012 | -- | $36,290 |
| 2011 | -- | $36,290 -0.7% |
| 2010 | -- | $36,550 |
| 2009 | -- | $36,550 +3% |
| 2008 | -- | $35,470 |
| 2007 | -- | $35,470 -4.7% |
| 2006 | -- | $37,230 |
| 2005 | -- | $37,230 -5% |
| 2004 | -- | $39,170 +209.2% |
| 2002 | -- | $12,670 -62.5% |
| 2001 | -- | $33,780 |
Find assessor info on the county website
Neighborhood: 80537
Nearby homes
- $947,9004 bd3 ba3.2k sqft6330 Jordan Dr, Loveland, CO 80537Off Market
- $1,266,7005 bd5 ba5.5k sqft6432 Jordan Dr, Loveland, CO 80537Off Market

- $768,6004 bd2 ba2.4k sqft6318 Jordan Dr, Loveland, CO 80537Off Market
- $818,5000.97 Acres6409 Jordan Dr, Loveland, CO 80537Off Market
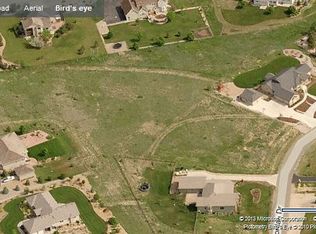
- $1,020,5005 bd3 ba2.3k sqft6331 Jordan Dr, Loveland, CO 80537Off Market
- $882,7004 bd2 ba1.7k sqft6444 Jordan Dr, Loveland, CO 80537Off Market
- $1,100,0004 bd4 ba3.7k sqft6228 Wild Plum Dr, Loveland, CO 80537Sold
- $1,175,0005 bd4 ba4.4k sqft6342 Wild Plum Dr, Loveland, CO 80537For Sale
Nearby schools
GreatSchools rating
- 9/10Carrie Martin Elementary SchoolGrades: PK-5Distance: 3.7 mi
- 5/10Walt Clark Middle SchoolGrades: 6-8Distance: 3.4 mi
- 6/10Thompson Valley High SchoolGrades: 9-12Distance: 4.1 mi
Schools provided by the listing agent
- Elementary: Carrie Martin
- Middle: Clark (Walt)
- High: Thompson Valley
Source: IRES as distributed by MLS GRID. This data may not be complete. We recommend contacting the local school district to confirm school assignments for this home.
Get a cash offer in 3 minutes
Find out how much your home could sell for in as little as 3 minutes with a no-obligation cash offer.
Estimated market value
$1,249,900
Get a cash offer in 3 minutes
Find out how much your home could sell for in as little as 3 minutes with a no-obligation cash offer.
Estimated market value
$1,249,900
- Colorado
- Larimer County
- Loveland
- 80537
- 6421 Jordan Dr
Nearby cities
Nearby zip codes
Other Loveland Topics
