Skip main navigation
Off market
  • $1,149,800

    6421 Kenhowe Dr, Bethesda, MD 20817

    4beds
    2,720sqft
    SingleFamily
    Built in 1957
    8,759 Square Feet Lot
    $1,149,800 Zestimate®
    $423/sqft
    $5,191 Estimated rent

    Home value

    $1,149,800

    $1.08M - $1.23M

    $5,191/mo

    Zestimate® history
    Loading
    Loading...

    Owner options

    List your home for rent

    $5,191/mo

    Rent Zestimate®

    Find your next renter with Zillow Rental Manager. Plus, with online applications, you can quickly screen prospective tenants – for free.

    Learn more

    $5,191/mo

    Rent Zestimate®

    Refinance and save

    $6,964/mo

    Est. payment

    Refinancing to a lower rate could help reduce your monthly payments and save thousands over the life of the loan.

    See today's rates

    $6,964/mo

    Est. payment

    Explore your selling options

    Work with a Zillow partner agent

    Leverage their expertise and Zillow's premium Showcase listings to get your home seen by more buyers.

    Get started

    List with your own agent

    Get your home in front of millions of buyers by listing it on Zillow.

    Learn how to do it

    Sell it yourself

    Take full control of how buyers see your home on Zillow by listing For Sale by Owner (FSBO).

    List your home

    What's special

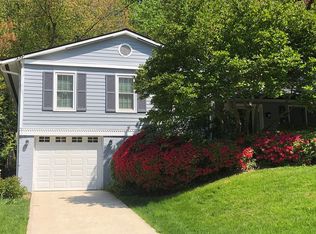
    The lovely stone walkway leads you to the welcoming stone front porch on this unique home. From there enter into the large open concept living room that flows right into the dining room. The renovated kitchen has granite counters, tile back-splash, and stainless steel appliances. The extra large family room features a sloped, beamed ceiling with an exposed brick fireplace and floor-to-ceiling windows, and it opens to the patio and yard. Three bedrooms and two full baths are located on the upper level. The first lower level is home to another bedroom that can be use as a work from home office with an additional full bath. The second lower level opens to a large recreation area. All baths have been renovated and there is plenty of sunlight filling each room in this home. The home also has an attached, one-car garage with a long driveway in front, and a patio and large fenced yard in the rear. The exterior of the home was recently painted. Merrimack Park is an idyllic suburban neighborhood in Bethesda between Downtown Bethesda and the Potomac River. Enjoy easy access to DC via nearby Massachusetts Ave. The neighborhood has a park with sports courts and a community pool.

    This property is off market, which means it's not currently listed for sale or rent on Zillow. This may be different from what's available on other websites or public sources.

    Facts & features

    Interior

    Bedrooms & bathrooms
    • Bedrooms: 4
    • Bathrooms: 3
    • Full bathrooms: 3
    Heating
    • Forced air, Electric
    Cooling
    • Central
    Appliances
    • Included: Dishwasher, Dryer, Garbage disposal, Microwave, Range / Oven, Refrigerator, Washer
    Features
    • Ceiling Fan(s), Built-Ins, Exposed Beams, Open Floorplan, Wood Floors, Wet/Dry Bar, Master Bath(s), Upgraded Countertops, Kitchen - Gourmet, Tub Shower
    • Flooring: Hardwood
    • Basement: Finished
    • Has fireplace: Yes
    Interior area
    • Total interior livable area: 2,720 sqft
    • Finished area below ground: 526

    Property

    Parking
    • Total spaces: 3
    • Parking features: Garage - Attached
    Accessibility
    • Accessibility features: Other
    Features
    • Exterior features: Brick
    • Pool features: Community
    Lot
    • Size: 8,759 Square Feet
    Details
    • Parcel number: 0700625187
    • Special conditions: Standard

    Construction

    Type & style
    • Home type: SingleFamily
    Materials
    • Frame
    • Roof: Shake / Shingle
    Condition
    • Year built: 1957

    Community & HOA

    Location
    • Region: Bethesda

    Financial & listing details

    • Price per square foot: $423/sqft
    • Tax assessed value: $1,021,500
    • Annual tax amount: $11,886

    Price history

    DateEventPrice
    6/4/2020Sold$870,000-3.2%$320/sqft
    Source: Public Record Report a problem
    4/28/2020Pending sale$899,000$331/sqft
    Source: Compass #MDMC704634 Report a problem
    4/24/2020Listed for sale$899,000+12.4%$331/sqft
    Source: Compass #MDMC704634 Report a problem
    9/25/2017Sold$799,900$294/sqft
    Source: Public Record Report a problem
    8/3/2017Pending sale$799,900$294/sqft
    Source: Long & Foster Real Estate, Inc. #MC9966855 Report a problem
    7/21/2017Price change$799,900-5.9%$294/sqft
    Source: Long & Foster Real Estate, Inc. #MC9966855 Report a problem
    6/8/2017Listed for sale$849,900-2.9%$312/sqft
    Source: Long & Foster Real Estate, Inc. #MC9966855 Report a problem
    9/16/2014Listing removed$875,000$322/sqft
    Source: RE/MAX REALTY SERVICES #MC8174451 Report a problem
    7/27/2014Price change$875,000-2.7%$322/sqft
    Source: RE/MAX REALTY SERVICES #MC8174451 Report a problem
    5/28/2014Listed for sale$899,000$331/sqft
    Source: RE/MAX REALTY SERVICES #MC8174451 Report a problem
    11/22/2013Listing removed$899,000$331/sqft
    Source: RE/MAX REALTY SERVICES #MC8174451 Report a problem
    9/6/2013Listed for sale$899,000$331/sqft
    Source: RE/MAX REALTY SERVICES #MC8174451 Report a problem

    Public tax history

    YearProperty taxesTax assessment
    2025$11,886 +5.8%$1,021,500 +4.6%
    2024$11,238 +18%$976,200 +18.1%
    2023$9,521 +9.8%$826,333 +5.2%
    2022$8,669 +3.4%$785,600 +3.3%
    2021$8,383 +3.4%$760,333 +3.4%
    2020$8,109 +6.8%$735,067 +3.6%
    2019$7,593 -0.2%$709,800 +3.1%
    2018$7,607 +0.5%$688,567 +3.2%
    2017$7,567 +28%$667,333 +3.3%
    2016$5,912 $646,100 +3.8%
    2015$5,912 $622,467 +3.9%
    2014$5,912 $598,833 +4.1%
    2013-- $575,200
    2012-- $575,200
    2011-- $575,200 -21.7%
    2010-- $734,850 +5.1%
    2009-- $699,330 +5.4%
    2008-- $663,810 +5.7%
    2007-- $628,290 +15.8%
    2006-- $542,412 +18.8%
    2005-- $456,536 +23.2%
    2004-- $370,660
    2003-- $370,660 +15.7%
    2002-- $320,420 +8.5%
    2001-- $295,300
    Find assessor info on the county website

    Neighborhood: 20817

    Nearby schools

    GreatSchools rating
    Schools provided by the listing agent
    • Elementary: BANNOCKBURN
    • Middle: THOMAS W. PYLE
    • High: WALT WHITMAN
    • District: MONTGOMERY COUNTY PUBLIC SCHOOLS

    Source: The MLS. This data may not be complete. We recommend contacting the local school district to confirm school assignments for this home.

    Get a cash offer in 3 minutes
    Find out how much your home could sell for in as little as 3 minutes with a no-obligation cash offer.
    Estimated market value
    $1,149,800
    Get a cash offer in 3 minutes
    Find out how much your home could sell for in as little as 3 minutes with a no-obligation cash offer.
    Estimated market value
    $1,149,800