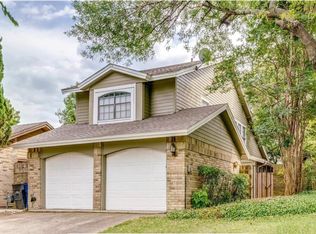
Experience comfort & convenience in this beautifully updated duplex, nestled in a welcoming community. This home features 2 bdrms, 2 bthrms & offers an open floor plan that floods with natural light. The living area features a charming brick gas fireplace, provides the perfect setting for relaxation & entertainment. The kitchen will delight any home chef with its gorgeous countertops, tile backsplash, stainless steel appliances & ample storage space. The downstairs primary bdrm is a retreat within itself, boasting dual sink vanity, garden bathtub, large walk-in shower & spacious walk-in closet. Step outside to a private backyard oasis, complete with a covered patio & garden space, set against a backdrop of luscious landscaping & mature trees, offering a serene escape from the hustle & bustle. This townhouse is not just a house, it's a home waiting to be filled with new memories. Its practical yet stylish features represents a perfect blend of aesthetic charm & functional living.
Sold
Price Unknown
6421 Larmanda St, Dallas, TX 75231
2beds
1,650sqft
Townhouse, Duplex
Built in 1979
3,963 Square Feet Lot
$397,900 Zestimate®
$--/sqft
$2,507 Estimated rent
Home value
$397,900
$374,000 - $422,000
$2,507/mo
Zestimate® history
Owner options
List your home for rent
$2,507/mo
Rent Zestimate®
Find your next renter with Zillow Rental Manager. Plus, with online applications, you can quickly screen prospective tenants – for free.
$2,507/mo
Rent Zestimate®
Refinance and save
Refinancing to a lower rate could help reduce your monthly payments and save thousands over the life of the loan.
Explore your selling options
Work with a Zillow partner agent
Leverage their expertise and Zillow's premium Showcase listings to get your home seen by more buyers.
Get startedList with your own agent
Get your home in front of millions of buyers by listing it on Zillow.
Learn how to do itSell it yourself
Take full control of how buyers see your home on Zillow by listing For Sale by Owner (FSBO).
List your homeWhat's special
Zillow last checked:
Listing updated:
Listed by:
Roxanne DeBerry 0202244 972-599-7000,
Keller Williams Legacy 972-599-7000
Bought with:
Marissa Avila
Standard Real Estate
Source: NTREIS,MLS#: 20589562
Facts & features
Interior
Bedrooms & bathrooms
- Bedrooms: 2
- Bathrooms: 2
- Full bathrooms: 2
Primary bedroom
- Features: Jetted Tub, Separate Shower, Walk-In Closet(s)
- Level: First
- Dimensions: 17 x 12
Bedroom
- Level: Second
- Dimensions: 13 x 12
Dining room
- Level: First
- Dimensions: 13 x 9
Kitchen
- Level: First
- Dimensions: 9 x 8
Living room
- Features: Fireplace
- Level: First
- Dimensions: 20 x 15
Living room
- Level: Second
- Dimensions: 12 x 8
Heating
- Central, Natural Gas
Cooling
- Central Air, Electric
Appliances
- Included: Dishwasher, Electric Cooktop, Electric Oven, Electric Range, Disposal, Microwave, Refrigerator, Vented Exhaust Fan
- Laundry: Washer Hookup, Electric Dryer Hookup, In Hall
Features
- Built-in Features, Chandelier, Cathedral Ceiling(s), Dry Bar, Decorative/Designer Lighting Fixtures, Double Vanity, Eat-in Kitchen, Granite Counters, High Speed Internet, Loft, Open Floorplan, Pantry, Cable TV, Vaulted Ceiling(s), Natural Woodwork, Walk-In Closet(s)
- Flooring: Luxury Vinyl, Luxury VinylPlank, Tile
- Windows: Window Coverings
- Has basement: No
- Number of fireplaces: 1
- Fireplace features: Glass Doors, Gas Starter, Masonry
Interior area
- Total interior livable area: 1,650 sqft
Property
Parking
- Total spaces: 2
- Parking features: Concrete, Garage Faces Front, Garage, Garage Door Opener
- Attached garage spaces: 2
Features
- Levels: Two
- Stories: 2
- Patio & porch: Front Porch, Patio, Covered
- Exterior features: Garden, Lighting, Private Yard, Rain Gutters
- Pool features: None
- Fencing: Privacy
Lot
- Size: 3,963 Square Feet
- Features: Hardwood Trees, Landscaped, Few Trees
- Residential vegetation: Grassed
Details
- Parcel number: 00000399639260000
Construction
Type & style
- Home type: SingleFamily
- Architectural style: Traditional
- Property subtype: Townhouse, Duplex
- Attached to another structure: Yes
Materials
- Block
- Foundation: Slab
- Roof: Composition
Condition
- Year built: 1979
Utilities & green energy
- Sewer: Public Sewer
- Water: Public
- Utilities for property: Natural Gas Available, Sewer Available, Separate Meters, Underground Utilities, Water Available, Cable Available
Community & HOA
Community
- Features: Sidewalks
- Security: Smoke Detector(s)
- Subdivision: Merriman Park
HOA
- Has HOA: No
Location
- Region: Dallas
Financial & listing details
- Tax assessed value: $395,570
- Annual tax amount: $6,311
- Date on market: 4/19/2024
- Cumulative days on market: 6 days
- Listing terms: Cash,Conventional,FHA,VA Loan
- Exclusions: SEE SELLERS DISCLOSURE AND ATTACHMENT
Price history
| Date | Event | Price |
|---|---|---|
| 5/24/2024 | Sold | -- |
Source: NTREIS #20589562 Report a problem | ||
| 5/2/2024 | Pending sale | $369,900$224/sqft |
Source: NTREIS #20589562 Report a problem | ||
| 4/26/2024 | Contingent | $369,900$224/sqft |
Source: NTREIS #20589562 Report a problem | ||
| 4/19/2024 | Listed for sale | $369,900+64.4%$224/sqft |
Source: NTREIS #20589562 Report a problem | ||
| 7/20/2015 | Sold | -- |
Source: Agent Provided Report a problem | ||
| 7/12/2015 | Pending sale | $225,000$136/sqft |
Source: RE/MAX PREMIER #13110563 Report a problem | ||
| 6/2/2015 | Listed for sale | $225,000$136/sqft |
Source: RE/MAX PREMIER #13110563 Report a problem | ||
| 5/1/2015 | Pending sale | $225,000$136/sqft |
Source: RE/MAX PREMIER #13110563 Report a problem | ||
| 4/18/2015 | Price change | $225,000-2.1%$136/sqft |
Source: RE/MAX PREMIER #13110563 Report a problem | ||
| 4/3/2015 | Listed for sale | $229,900$139/sqft |
Source: RE/MAX PREMIER #13110563 Report a problem | ||
| 4/1/2015 | Pending sale | $229,900$139/sqft |
Source: RE/MAX PREMIER #13110563 Report a problem | ||
| 3/15/2015 | Listed for sale | $229,900$139/sqft |
Source: RE/MAX Premier #13110563 Report a problem | ||
Public tax history
| Year | Property taxes | Tax assessment |
|---|---|---|
| 2025 | $6,048 +156.7% | $395,570 -4.6% |
| 2024 | $2,356 -45.4% | $414,470 +50.7% |
| 2023 | $4,313 -17.9% | $275,000 |
| 2022 | $5,253 +1.8% | $275,000 +12.3% |
| 2021 | $5,160 -0.8% | $244,790 +1.9% |
| 2020 | $5,199 -0.8% | $240,130 |
| 2019 | $5,238 +0.1% | $240,130 +4% |
| 2018 | $5,231 +0.5% | $231,000 -5% |
| 2017 | $5,206 +10.7% | $243,110 +11.5% |
| 2016 | $4,703 +53% | $218,090 +8.1% |
| 2015 | $3,074 | $201,770 +41.5% |
| 2014 | $3,074 | $142,640 |
| 2013 | -- | -- |
| 2012 | -- | -- |
| 2011 | -- | -- |
| 2010 | -- | -- |
| 2009 | -- | -- |
| 2008 | -- | -- |
| 2007 | -- | -- |
| 2005 | -- | -- |
| 2004 | -- | -- |
| 2003 | -- | -- |
| 2002 | -- | -- |
| 2001 | -- | -- |
Find assessor info on the county website
Neighborhood: Merriman Park-University Manor
Nearby homes
- $373,4003 bd2 ba1.6k sqft6419 Larmanda St, Dallas, TX 75231Off Market
- $290,7002 bd2 ba1.2k sqft6423 Larmanda St, Dallas, TX 75231Off Market
- $309,0002 bd2 ba1.2k sqft6417 Larmanda St, Dallas, TX 75231Off Market

- $345,1003 bd2 ba1.5k sqft6415 Larmanda St, Dallas, TX 75231Off Market

- $415,8002 bd2 ba1.5k sqft6411 Larmanda St, Dallas, TX 75231Off Market
- $303,4001 bd1 ba1.1k sqft6409 Larmanda St, Dallas, TX 75231Off Market
- $294,1003 bd1 ba1.4k sqft6407 Larmanda St, Dallas, TX 75231Off Market
- $540,6003 bd2 ba1.8k sqft6941 Kingsbury Dr, Dallas, TX 75231Off Market
Nearby schools
GreatSchools rating
- 5/10L L Hotchkiss Elementary SchoolGrades: PK-8Distance: 0.3 mi
- 5/10Emmett J Conrad High SchoolGrades: 9-12Distance: 1.1 mi
- 4/10Sam Tasby Middle SchoolGrades: 6-8Distance: 1.2 mi
Schools provided by the listing agent
- Elementary: Hotchkiss
- Middle: Tasby
- High: Conrad
- District: Dallas ISD
Source: NTREIS. This data may not be complete. We recommend contacting the local school district to confirm school assignments for this home.
Get a cash offer in 3 minutes
Find out how much your home could sell for in as little as 3 minutes with a no-obligation cash offer.
Estimated market value
$397,900
Get a cash offer in 3 minutes
Find out how much your home could sell for in as little as 3 minutes with a no-obligation cash offer.
Estimated market value
$397,900
- Texas
- Dallas County
- Dallas
- 75231
- Merriman Park-University Manor
- 6421 Larmanda St
