This is the one you’ve been waiting for! Situated on over an acre of beautifully manicured, park-like grounds, this extensively refurbished home offers exceptional space, privacy and versatility. Attention to detail is evident throughout with new LVP flooring, LED lighting, 5-inch baseboard moldings, new door hardware and hinges. The spacious kitchen features custom cabinetry, upgraded granite countertops, all-new appliances, abundant storage and workspace. Offering 3 bedrooms and 3 full baths, the home features oversized rooms, including a huge family room with wood-burning fireplace and a fantastic sunroom with vaulted ceiling and walls of windows. With its own full bath, the sunroom provides flexible space for guests, a playroom, home office or additional living area. Additional improvements include a new roof and gutters. Outside, enjoy over an acre of open space, sprinkler system, and an impressive 20' x 40' outbuilding/workshop with its own electrical subpanel. Home is also wired for a generator. Convenient Egg Harbor Township location close to shopping, dining, recreation and the Shore. A truly unique property with space and possibilities that are hard to find! Select photos have been virtually staged and are clearly labeled.
For sale
$489,900
6421 Mill Rd, Egg Harbor Township, NJ 08234
3beds
2,234sqft
:
Get pre-qualified$3,450/mo
Ranch
Built in 1976
1.49 Acres Lot
$476,700 Zestimate®
$219/sqft
$-- HOA
What's special
Spacious kitchenExtensively refurbished homeOversized roomsAbundant storage and workspaceCustom cabinetryAll-new appliancesLed lighting
- 7 hours |
- 264 |
- 25 |
Zillow last checked:
Listing updated:
Listed by:
ARTURO BARRERA 609-287-0923,
PLATINUM REAL ESTATE
Source: SJSRMLS,MLS#: 610760
Facts & features
Interior
Bedrooms & bathrooms
- Bedrooms: 3
- Bathrooms: 3
- Full bathrooms: 3
Rooms
- Room types: Den/TV Room, Dining Area, Laundry, Workshop
Heating
- Baseboard, Natural Gas
Cooling
- Ceiling Fan(s), Central Air
Appliances
- Included: Dishwasher, Dryer, Gas Stove, Microwave, Refrigerator, Self Cleaning Oven, Washer
Features
- Cathedral Ceiling(s), Carbon Monoxide Detector, Walk-In Closet(s), Eat-in Kitchen, In-Law Floorplan
- Flooring: Tile
- Basement: Crawl Space
- Has fireplace: Yes
- Fireplace features: Family Room
Interior area
- Total structure area: 2,234
- Total interior livable area: 2,234 sqft
Property
Parking
- Total spaces: 3
- Parking features: Garage, Detached Garage
- Garage spaces: 2
Features
- Patio & porch: Patio
- Exterior features: Patio, Pool-Above Ground, Shed, Sprinkler System
- Pool features: Above Ground
Lot
- Size: 1.49 Acres
- Dimensions: 263 x 246 irr
Details
- Additional structures: Shed
- Parcel number: 9
Construction
Type & style
- Home type: SingleFamily
- Architectural style: Ranch
- Property subtype: Ranch
Materials
- Brick, Vinyl
Condition
- New construction: No
- Year built: 1976
Utilities & green energy
- Sewer: Public Sewer
- Water: Well
Community & HOA
Community
- Security: Carbon Monoxide Detector(s), Smoke/Fire Alarm
Location
- Region: Egg Harbor Township
Financial & listing details
- Price per square foot: $219/sqft
- Tax assessed value: $221,300
- Annual tax amount: $7,276
- Date on market: 8/11/2026
- Date available: 08/11/2026
Estimated market value
$476,700
$453,000 - $501,000
$3,518/mo
Price history
| Date | Event | Price |
|---|---|---|
| 8/11/2026 | Listed for sale | $489,900$219/sqft |
Source:  SJSRMLS #610760 Report a problem SJSRMLS #610760 Report a problem | ||
Public tax history
| Year | Property taxes | Tax assessment |
|---|---|---|
| 2025 | $7,422 | $221,300 |
| 2024 | $7,422 +3.7% | $221,300 |
| 2023 | $7,159 -0.4% | $221,300 |
| 2022 | $7,190 +1.9% | $221,300 |
| 2021 | $7,055 +2.9% | $221,300 |
| 2020 | $6,856 +9.4% | $221,300 |
| 2019 | $6,269 | $221,300 |
| 2018 | $6,269 -6.1% | $221,300 |
| 2017 | $6,679 +5.9% | $221,300 |
| 2016 | $6,307 +2.1% | $221,300 |
| 2015 | $6,177 +3.4% | $221,300 |
| 2014 | $5,975 -0.6% | $221,300 |
| 2013 | $6,012 +3.2% | $221,300 +49.4% |
| 2012 | $5,824 +3.2% | $148,100 |
| 2011 | $5,644 +4.7% | $148,100 |
| 2010 | $5,393 +5.4% | $148,100 +2.8% |
| 2009 | $5,116 +4.3% | $144,100 |
| 2008 | $4,907 +6.9% | $144,100 |
| 2007 | $4,590 | $144,100 |
| 2006 | -- | $144,100 |
| 2005 | -- | $144,100 |
| 2004 | -- | $144,100 |
| 2003 | -- | $144,100 |
| 2002 | -- | $144,100 |
| 2001 | -- | $144,100 |
Find assessor info on the county website
Monthly payment
Est. payment
Payment breakdown
Explore the cost of this home by adjusting the details. Changes won't be saved.Climate risks
Neighborhood: 08234
Nearby schools
GreatSchools rating
- 5/10E H Slaybaugh Elementary SchoolGrades: PK-3Distance: 1.5 mi
- 6/10Fernwood Middle SchoolGrades: 6-8Distance: 1.8 mi
- 5/10Egg Harbor Twp High SchoolGrades: 9-12Distance: 1.4 mi
- $450,0003 bd3 ba2.3k sqft2 Olivia Dr, Egg Harbor Township, NJ 08234Off Market
- $489,6003 bd5 ba3.2k sqft6425 Mill Rd, Egg Harbor Township, NJ 08234Off Market
- $475,0003 bd3 ba1.8k sqft1 Olivia Dr, Egg Harbor Township, NJ 08234Off Market
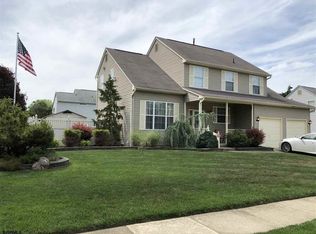
- $530,8004 bd4 ba1.9k sqft4 Olivia Dr, Egg Harbor Township, NJ 08234Off Market
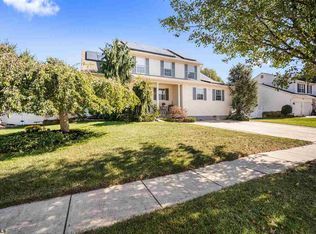
- $570,5004 bd3 ba-- sqft6417 Mill Rd, Egg Harbor Township, NJ 08234Off Market
- $408,900-- bd-- ba1.8k sqft3 Olivia Dr, Egg Harbor Township, NJ 08234Off Market
- $415,200-- bd-- ba1.8k sqft21 Olivia Dr, Egg Harbor Township, NJ 08234Off Market
- $486,500-- bd-- ba2.7k sqft6 Olivia Dr, Egg Harbor Township, NJ 08234Off Market
A local agent can set up tours, give advice and negotiate with sellers.
Similar homes
- $499,9994 bd3 ba3.2k sqft127 Crystal Lake Dr, Egg Harbor Township, NJ 08234For Sale
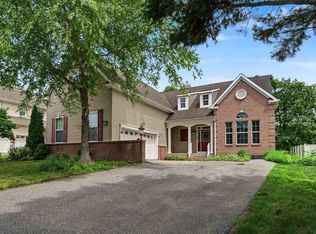
 MLS ID #610740, Meggan Simpson, KELLER WILLIAMS REALTY ATLANTIC SHORE-BRIGANTINE. SJSRMLS
 - $482,9003 bd3 ba2.1k sqft306 Flatbush Ave, Egg Harbor Township, NJ 08234For Sale
 MLS ID #610753, CHRISTINE GERBEHY, COLDWELL BANKER ARGUS REAL ESTATE-Northfield. SJSRMLS
 - $529,9004 bd4 ba1.9k sqft123 Bonita Dr, Egg Harbor Township, NJ 08234For Sale
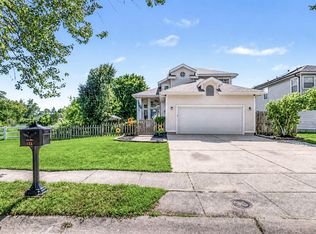 MLS ID #610624, JACKIE CARNEY, KELLER WILLIAMS REALTY ATLANTIC SHORE-Northfield. SJSRMLS
 - $499,0004 bd3 ba1.8k sqft116 Bonita Dr, Egg Harbor Township, NJ 08234For Sale
 MLS ID #610569, BRIAN LOGUE, BHHS FOX and ROACH-Simpson OC. SJSRMLS
 - $439,9003 bd3 ba1.7k sqft300 Fork Rd, Egg Harbor Township, NJ 08234For SaleMLS ID #610692, Ashish Patel, BALSLEY/LOSCO. SJSRMLS
- $524,9994 bd3 ba2.1k sqft308 Cedar Lake Dr, Egg Harbor Township, NJ 08234For SaleMLS ID #608338, EVALINDA NICETA, BALSLEY/LOSCO. SJSRMLS
- $549,0003 bd2 ba1.7k sqft104 & 108 2nd Ave, Egg Harbor Township, NJ 08234For Sale
 MLS ID #NJAC2025814, Burton Wilkins, Goldcoast Sothebys International Realty. Bright MLS
 - $489,9004 bd4 ba2.5k sqft21 Sugarberry Rd, Egg Harbor Township, NJ 08234For SaleMLS ID #602251, RICHARD HAVILAND, KELLER WILLIAMS REALTY ATLANTIC SHORE-Northfield. SJSRMLS
- $425,0003 bd2 ba1.6k sqft162 Steelmanville Rd, Egg Harbor Township, NJ 08234For SaleMLS ID #610620, MONICA DIFRANCO, COLDWELL BANKER ARGUS REAL ESTATE-Northfield. SJSRMLS
- $459,9003 bd3 ba1.8k sqft6 English Ln, Egg Harbor Township, NJ 08234For SaleMLS ID #NJAC2024034, Jill Falcone, Coldwell Banker Argus Real Estate. Bright MLS
- $499,0004 bd3 ba2.6k sqft125 Woodberry Dr, Egg Harbor Township, NJ 08234For SaleMLS ID #NJAC2025528, christo Joe, Guaranteed Sale. Bright MLS
- $525,0004 bd3 ba2.3k sqft30 Imperial Dr, Egg Harbor Township, NJ 08234For SaleMLS ID #610581, ERIK EWELL, LPT Realty. SJSRMLS
- $507,0004 bd3 ba2.2k sqft225 Crystal Lake Dr, Egg Harbor Township, NJ 08234For SaleMLS ID #608472, ROGER READ, RE/MAX ATLANTIC. SJSRMLS
- $499,9003 bd3 ba1.8k sqft38 Vella La Vella Ln, Egg Harbor Township, NJ 08234For SaleMLS ID #NJAC2024806, Rick Gullo, BHHS Fox & Roach-Vineland. Bright MLS
- $574,9004 bd4 ba2.6k sqft1030 Old Zion Rd, Egg Harbor Township, NJ 08234For SaleMLS ID #608583, ELISA JO EAGAN, BALSLEY/LOSCO. SJSRMLS
- $574,9004 bd3 ba2.4k sqft1135 Ocean Heights Ave, Egg Harbor Township, NJ 08234New ConstructionMLS ID #610754, DANIEL (Dan) GUY, COLDWELL BANKER ARGUS REAL ESTATE-Northfield. SJSRMLS
- $479,0002 bd2 ba2k sqft128 Garnett Ln, Egg Harbor Township, NJ 08234For SaleMLS ID #609448, ARTURO BARRERA, PLATINUM REAL ESTATE. SJSRMLS
- $499,0003 bd3 ba2.3k sqft3 Jackson Dr, Egg Harbor Township, NJ 08234For SaleMLS ID #608522, JACQUELINE SILVA-STEUER, OCF REALTY, LLC. SJSRMLS
- $425,0002 bd2 ba1.7k sqft78 Burnside Dr, Egg Harbor Township, NJ 08234For SaleMLS ID #610626, SEAN TANNEHILL, MARKETPLACE REALTY. SJSRMLS
- $475,0003 bd3 ba2.4k sqft118 Burnside Dr, Egg Harbor Township, NJ 08234For SaleMLS ID #608391, LISA ALPER-RUSSO, PLATINUM REAL ESTATE. SJSRMLS
