LIVING IS EASY in this one-owner custom built Tennyson Oaks home on landscaped half-acre lot with resort-styled pool and hot tub, oversized 3-car garage and a most versatile spacious floor plan like no other! A grand entryway off circle drive in front leads into an open concept sunken living area with sparkling windows that stretch to the elevated ceilings and a formal dining room that can seat a crowd. The size and amenities offered by the amazing kitchen may take your breath away with unbelievable storage options, high-end appliances like double ovens including 6-burner Dacor gas cooktop, dual disposals, wine fridge, Bosch dishwasher, center prep island with third sink, breakfast bar and the list goes on... into the massive keeping room with wood flooring, raised gas fireplace, vaulted ceiling, captivating eclectic light fixture and wet bar. The downstairs owner suite with gas fireplace and space designed for in-room office is connected to an immense bath with double vanities, walk-in closets, separate shower and jetted tub. Floor plan includes primary and 3 other bedrooms downstairs. Another massive (5th)bedroom, with full bath on second floor could easily transition to a media room, game room, exercise center or other use, sports a full array of built-ins and multiple storage areas. Seller is providing $7500 allowance for flooring replacement upstairs and in primary bedroom. Invite the whole gang to revel and relax amidst the palm trees in the fully fenced landscaped backyard with its enormous pool/hot tub, outdoor kitchen with slate and travertine patios, Blaze gas grill/double burner cooktop and more. Other amenities include irrigation system in back/front yards and flower beds, dog yard, underground drainage, pool heater, pergola and so much more open yard for every seasonal sport. 3 Trane HVAC units (gas heat), 2 hot water heaters, 3 attic entrances, alarm system, powder room with access to backyard and architectural shingle roof age appx 11.
Closed
Price Unknown
6421 Moody Oaks, Alexandria, LA 71301
5beds
4,637sqft
Single Family Residence
Built in 2000
0.52 Acres Lot
$646,800 Zestimate®
$--/sqft
$4,816 Estimated rent
Home value
$646,800
$595,000 - $705,000
$4,816/mo
Zestimate® history
Owner options
List your home for rent
$4,816/mo
Rent Zestimate®
Find your next renter with Zillow Rental Manager. Plus, with online applications, you can quickly screen prospective tenants – for free.
$4,816/mo
Rent Zestimate®
Refinance and save
$250/mo
Est. payment
Refinancing to a lower rate could help reduce your monthly payments and save thousands over the life of the loan.
$250/mo
Est. payment
Explore your selling options
Work with a Zillow partner agent
Leverage their expertise and Zillow's premium Showcase listings to get your home seen by more buyers.
Get startedList with your own agent
Get your home in front of millions of buyers by listing it on Zillow.
Learn how to do itSell it yourself
Take full control of how buyers see your home on Zillow by listing For Sale by Owner (FSBO).
List your homeWhat's special
Zillow last checked:
Listing updated:
Listed by:
ROSE STEEPLETON,
LATTER AND BLUM Central Realty LLC
Bought with:
DANA MALCOLM, 995682107
KELLER WILLIAMS REALTY CENLA PARTNERS
Source: GCLRA,MLS#: 2401849Originating MLS: Greater Central Louisiana REALTORS Association
Facts & features
Interior
Bedrooms & bathrooms
- Bedrooms: 5
- Bathrooms: 5
- Full bathrooms: 4
- 1/2 bathrooms: 1
Primary bedroom
- Description: Flooring: Carpet
- Level: Lower
- Dimensions: 30.11 X 21.11
Bedroom
- Description: Flooring: Laminate,Simulated Wood
- Level: Lower
- Dimensions: 15.70 X 12.60
Bedroom
- Description: Flooring: Laminate,Simulated Wood
- Level: Lower
- Dimensions: 12.40 X 15.90
Bedroom
- Description: Flooring: Laminate,Simulated Wood
- Level: Lower
- Dimensions: 15.20 X 12.10
Kitchen
- Description: Flooring: Tile
- Level: Lower
- Dimensions: 12.80 X 24.50
Living room
- Description: Flooring: Wood
- Level: Lower
- Dimensions: 20.50 X 15.60
Heating
- Central, Multiple Heating Units
Cooling
- Central Air, 3+ Units
Appliances
- Included: Cooktop, Double Oven, Dishwasher, Disposal, Wine Cooler
- Laundry: Washer Hookup, Dryer Hookup
Features
- Wet Bar, Tray Ceiling(s), Granite Counters, Pantry
- Has fireplace: Yes
- Fireplace features: Gas
Interior area
- Total structure area: 6,218
- Total interior livable area: 4,637 sqft
Property
Parking
- Total spaces: 3
- Parking features: Driveway, Off Street, Three or more Spaces
- Has uncovered spaces: Yes
Features
- Levels: Two
- Stories: 2
- Patio & porch: Covered, Oversized, Patio
- Exterior features: Fence, Patio, Outdoor Kitchen
- Pool features: Heated, In Ground
- Has spa: Yes
- Spa features: Indoor Hot Tub
Lot
- Size: 0.52 Acres
- Dimensions: 104 x 177 x 126 x 154 x 19 x 15
- Features: Corner Lot, City Lot, Oversized Lot
Details
- Additional structures: Kennel/Dog Run, Kennels, Shed(s)
- Parcel number: 1010046100
- Special conditions: None
Construction
Type & style
- Home type: SingleFamily
- Architectural style: Traditional
- Property subtype: Single Family Residence
Materials
- Brick
- Foundation: Slab
- Roof: Asphalt,Shingle
Condition
- Excellent,Updated/Remodeled,Resale
- New construction: No
- Year built: 2000
- Major remodel year: 2000
Utilities & green energy
- Sewer: Public Sewer
- Water: Public
Community & HOA
Community
- Security: Security System, Fire Sprinkler System
- Subdivision: TENNYSON OAKS
HOA
- Has HOA: Yes
- HOA fee: $250 annually
- HOA name: GCLRA
Location
- Region: Alexandria
Financial & listing details
- Tax assessed value: $565,000
- Annual tax amount: $5,898
- Date on market: 7/5/2023
- Listing agreement: Exclusive Right To Sell
Price history
| Date | Event | Price |
|---|---|---|
| 10/3/2023 | Sold | -- |
Source: GCLRA #2401849 Report a problem | ||
| 7/13/2023 | Contingent | $619,900$134/sqft |
Source: GCLRA #2401849 Report a problem | ||
| 7/5/2023 | Listed for sale | $619,900-3.1%$134/sqft |
Source: GCLRA #2401849 Report a problem | ||
| 9/6/2022 | Listing removed | -- |
Source: GCLRA #166295 Report a problem | ||
| 8/19/2022 | Price change | $640,000-5.2%$138/sqft |
Source: GCLRA #166295 Report a problem | ||
| 7/2/2022 | Price change | $675,000-3.3%$146/sqft |
Source: GCLRA #166295 Report a problem | ||
| 4/20/2022 | Price change | $698,000-5.9%$151/sqft |
Source: GCLRA #166295 Report a problem | ||
| 4/4/2022 | Listed for sale | $742,000$160/sqft |
Source: GCLRA #166295 Report a problem | ||
| 9/20/2019 | Sold | -- |
Source: Public Record Report a problem | ||
Public tax history
| Year | Property taxes | Tax assessment |
|---|---|---|
| 2025 | $5,898 -1.2% | $56,500 |
| 2024 | $5,968 +8.8% | $56,500 +10.4% |
| 2023 | $5,486 -0.9% | $51,200 |
| 2022 | $5,536 +18.1% | $51,200 |
| 2021 | $4,688 +0% | $51,200 |
| 2020 | $4,686 +5.1% | $51,200 +5.1% |
| 2019 | $4,459 -8.5% | $48,700 |
| 2018 | $4,875 -0.5% | $48,700 |
| 2017 | $4,900 -0.5% | $48,700 |
| 2016 | $4,924 -1.3% | $48,700 +22.3% |
| 2015 | $4,988 -0.3% | $39,828 |
| 2014 | $5,004 +4% | $39,828 |
| 2013 | $4,813 +1.2% | $39,828 |
| 2012 | $4,757 +8.7% | $39,828 +8% |
| 2011 | $4,375 | $36,878 |
| 2010 | $4,375 +21.2% | $36,878 |
| 2009 | $3,610 +11.3% | $36,878 +10% |
| 2007 | $3,244 +1% | $33,525 |
| 2006 | $3,210 +27.5% | $33,525 |
| 2005 | $2,518 -6.8% | $33,525 |
| 2004 | $2,701 -2.7% | $33,525 |
| 2002 | $2,777 -61.7% | $33,525 +653.4% |
| 2000 | $7,244 | $4,450 |
Find assessor info on the county website
Neighborhood: 71301
Nearby homes
- $490,4004 bd3 ba2.9k sqft6425 Moody Oaks, Alexandria, LA 71301Off Market

- $459,7004 bd3 ba2.8k sqft6420 Taylor Oaks, Alexandria, LA 71301Off Market
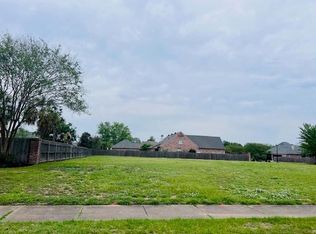
- $--0.7 acres6409 Taylor Oaks, Alexandria, LA 71301Sold
- $532,7004 bd3 ba2.7k sqft6424 Taylor Oaks, Alexandria, LA 71301Off Market
- $686,9004 bd3 ba3.8k sqft6420 Moody Oaks, Alexandria, LA 71301Off Market
- $586,0004 bd3 ba3.6k sqft6413 Taylor Oaks, Alexandria, LA 71301Off Market
- $598,3004 bd3 ba3.3k sqft6332 Moody Oaks, Alexandria, LA 71301Off Market
- $713,4004 bd4 ba4.7k sqft6429 Moody Oaks, Alexandria, LA 71301Off Market
Nearby schools
GreatSchools rating
- 6/10Cherokee Elementary SchoolGrades: PK-5Distance: 1 mi
- 6/10Scott M. Brame Middle SchoolGrades: 6-8Distance: 1.6 mi
- 8/10Alexandria Senior High SchoolGrades: 9-12Distance: 1 mi
Sell for more on Zillow
Get a Zillow Showcase℠ listing at no additional cost and you could sell for .
$646,800
2% more
+$12,936
With Zillow Showcase(estimated)
$659,736
- Louisiana
- Rapides Parish
- Alexandria
- 71301
- 6421 Moody Oaks
