Skip main navigation
Sold for $1,275,000
  • $1,275,000

    6421 NE 109th St, Edmond, OK 73013

    5beds
    6,057sqft
    Single Family Residence
    Built in 1996
    1 Acres Lot
    $1,278,600 Zestimate®
    $211/sqft
    $4,892 Estimated rent

    Home value

    $1,278,600

    $1.21M - $1.34M

    $4,892/mo

    Zestimate® history
    Loading
    Loading...

    Owner options

    List your home for rent

    $4,892/mo

    Rent Zestimate®

    Find your next renter with Zillow Rental Manager. Plus, with online applications, you can quickly screen prospective tenants – for free.

    Learn more

    $4,892/mo

    Rent Zestimate®

    Refinance and save

    $7,395/mo

    Est. payment

    Refinancing to a lower rate could help reduce your monthly payments and save thousands over the life of the loan.

    See today's rates

    $7,395/mo

    Est. payment

    Explore your selling options

    Work with a Zillow partner agent

    Leverage their expertise and Zillow's premium Showcase listings to get your home seen by more buyers.

    Get started

    List with your own agent

    Get your home in front of millions of buyers by listing it on Zillow.

    Learn how to do it

    Sell it yourself

    Take full control of how buyers see your home on Zillow by listing For Sale by Owner (FSBO).

    List your home

    What's special

    Gorgeous golf course homeBreathtaking golf course viewsGrand front staircaseWell-designed layoutAttached home gymAbundant extra parkingFirepit lounge
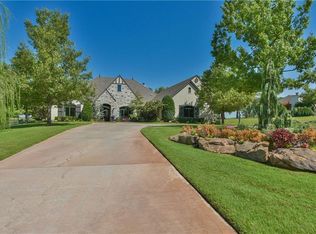
    Make sure you contact the listing agent directly for the most up-to-date information about the property. Gorgeous golf course home located in peaceful River Oaks in sought after Oakdale Schools! This stunning residence sits on a beautiful 1-acre lot overlooking the 18th hole of River Oaks Golf Club. Nestled on a private gated block within the community, offering exceptional comfort, thoughtful updates, and expansive living spaces. Enjoy multiple outdoor living areas including a covered gazebo with fireplace, firepit lounge, outdoor kitchen on the covered patio, and a sparkling pool with spa, water feature, and tanning ledge, plus a convenient cabana bath for guests. Inside, the home feels warm and inviting with a well-designed layout. The main level features a formal living area, dedicated study, and a cozy TV room off the kitchen with additional dining space and a wet bar. Large windows flood the home with natural light and showcase breathtaking golf course views. The luxurious primary suite is located on the first floor and includes a fireplace, private backyard access, spacious closet, spa-style bath, and an attached home gym. A secondary guest suite with its own en-suite bath is also located downstairs. Upstairs are three spacious bedrooms, two connected by a recently remodeled Jack-and-Jill bath, each with private vanities and walk-in closets. An additional upstairs room offers flexibility for an optional bedroom, media room, or playroom. Access the second level via the grand front staircase or a convenient back staircase near the laundry room. With 4-car garage space, circle drive, and abundant extra parking, this home is designed for both convenience and entertaining. The entire home has been updated with modern finishes and designer touches. A Geothermal system powering the utilities add provides energy efficiency. A rare opportunity on a full acre in highly desirable Oakdale School District!

    Zillow last checked:

    Listing updated:

    Listed by:

    Julie Snowder 405-641-6451,

    Sage Sotheby's Realty,

    Rob Allen 405-748-0405,

    Sage Sotheby's Realty

    Bought with:

    Lauren Toppins, 181705

    Cherrywood

    Source: MLSOK/OKCMAR as distributed by MLS GRID,MLS#: 1202075MLS Logo

    Facts & features

    Interior

    Bedrooms & bathrooms
    • Bedrooms: 5
    • Bathrooms: 8
    • Full bathrooms: 5
    • 1/2 bathrooms: 3
    Primary bedroom
    • Description: Fireplace,Full Bath,Garden Tub,Lower Level,Shower,Suite,Walk In Closet
    Dining room
    • Description: Built Ins,Formal
    Kitchen
    • Description: Breakfast Bar,Eating Space,Island,Pantry
    Living room
    • Description: Built Ins,Fireplace,Formal,Lower Level
    Living room
    • Description: Family,Fireplace,Wet Bar
    Heating
    • Geothermal
    Cooling
    • Geothermal
    Appliances
    • Included: Dishwasher, Disposal, Indoor Grill, Microwave, Refrigerator, Electric Oven, Double Oven, Built-In Electric Range
    • Laundry: Laundry Room
    Features
    • Combo Woodwork
    • Flooring: Tile, Wood
    • Number of fireplaces: 4
    • Fireplace features: Masonry
    Interior area
    • Total structure area: 6,057
    • Total interior livable area: 6,057 sqft

    Property

    Parking
    • Total spaces: 4
    • Parking features: Additional Parking, Circular Driveway, Concrete
    • Garage spaces: 4
    • Has uncovered spaces: Yes
    Features
    • Levels: Two
    • Stories: 2
    • Patio & porch: Patio
    • Exterior features: Fire Pit
    • Has private pool: Yes
    • Pool features: Cabana, Heated, Pool/Spa Combo
    • Has spa: Yes
    • Spa features: Spa/Hot Tub
    • Fencing: Combination
    Lot
    • Size: 1 Acres
    • Features: On Golf Course
    Details
    • Additional structures: Cabana
    • Parcel number: 6421NE109th73013
    • Special conditions: None

    Construction

    Type & style
    • Home type: SingleFamily
    • Architectural style: Colonial,Traditional
    • Property subtype: Single Family Residence
    Materials
    • Brick & Frame
    • Foundation: Slab
    • Roof: Composition
    Condition
    • Year built: 1996

    Utilities & green energy

    • Utilities for property: Public

    Community & neighborhood

    Location
    • Region: Edmond

    HOA & financial

    HOA
    • Has HOA: Yes
    • HOA fee: $900 annually
    • Services included: Gated Entry, Greenbelt, Common Area Maintenance

    Other

    Other facts
    • Listing terms: Cash,Conventional,Sell FHA or VA

    Price history

    DateEventPrice
    5/8/2026Sold$1,275,000-5.6%$211/sqft
    Source: MLSOK/OKCMAR as distributed by MLS GRID #1202075 Report a problem
    3/25/2026Pending sale$1,350,000$223/sqft
    Source: MLSOK/OKCMAR as distributed by MLS GRID #1202075 Report a problem
    3/3/2026Price change$1,350,000-1.8%$223/sqft
    Source: MLSOK/OKCMAR as distributed by MLS GRID #1202075 Report a problem
    2/13/2026Price change$1,375,000-1.8%$227/sqft
    Source: MLSOK/OKCMAR as distributed by MLS GRID #1202075 Report a problem
    1/24/2026Price change$1,400,000-3.4%$231/sqft
    Source: MLSOK/OKCMAR as distributed by MLS GRID #1202075 Report a problem
    1/16/2026Price change$1,450,000-1.7%$239/sqft
    Source: MLSOK/OKCMAR as distributed by MLS GRID #1202075 Report a problem
    1/8/2026Price change$1,475,000-1.7%$244/sqft
    Source: MLSOK/OKCMAR as distributed by MLS GRID #1202075 Report a problem
    11/19/2025Listed for sale$1,500,000+20%$248/sqft
    Source: MLSOK/OKCMAR as distributed by MLS GRID #1202075 Report a problem
    10/2/2023Sold$1,250,000+57.2%$206/sqft
    Source: Public Record Report a problem
    1/8/2013Listing removed$795,000+5.3%$131/sqft
    Source: Keller Williams - Edmond #493438 Report a problem
    8/13/2012Sold$755,000-5%$125/sqft
    Source: MLSOK/OKCMAR as distributed by MLS GRID #493438 Report a problem
    10/1/2011Price change$795,000-3%$131/sqft
    Source: ABW Edmond Incorporated #453501 Report a problem
    4/10/2011Listed for sale$820,000$135/sqft
    Source: ABW Edmond Incorporated #453501 Report a problem

    Public tax history

    YearProperty taxesTax assessment
    2025$13,789 +6%$133,922 +5%
    2024$13,011 +34%$127,545 +27.5%
    2023$9,709 +3.3%$100,051 +5%
    2022$9,399 +5.4%$95,287 +5%
    2021$8,917 +3.9%$90,750 +1.3%
    2020$8,584 +1.1%$89,595 -1%
    2019$8,494 -0.1%$90,530 -0.1%
    2018$8,499 -6.1%$90,585 -1.3%
    2017$9,054 $91,794 +2%
    2016$9,054 -0.2%$90,034 -0.9%
    2015$9,068 +3%$90,820 +5%
    2014$8,806 $86,495 +5%
    2013-- $82,377 +7.7%
    2012-- $76,493 +0.1%
    2011-- $76,409 -6.7%
    2010-- $81,917 +1%
    2009-- $81,135 +11.1%
    2008-- $73,001 -2.7%
    2007-- $75,052 +2.7%
    2006-- $73,076 +3.6%
    2005-- $70,564 -88.5%
    2004$6,808 $614,935 +809.1%
    2003-- $67,642 +1.6%
    2002-- $66,550
    2001-- $66,550 +0.8%
    2000-- $66,000
    1999-- $66,000

    Find assessor info on the county website

    Neighborhood: 73013

    Nearby schools

    GreatSchools rating
    Schools provided by the listing agent
    • Elementary: Oakdale Public School
    • Middle: Oakdale Public School

    Source: MLSOK/OKCMAR as distributed by MLS GRID. This data may not be complete. We recommend contacting the local school district to confirm school assignments for this home.

    Get a cash offer in 3 minutes
    Find out how much your home could sell for in as little as 3 minutes with a no-obligation cash offer.
    Estimated market value
    $1,278,600
    Get a cash offer in 3 minutes
    Find out how much your home could sell for in as little as 3 minutes with a no-obligation cash offer.
    Estimated market value
    $1,278,600