Open House cancelled- Seller has accepted a contract. Rare Opportunity in a Coveted 55+ Community! Homes in this highly sought-after community seldom come on the market—don’t miss your chance! This spacious and versatile residence offers the perfect blend of comfort and potential, featuring 3 bedrooms, including a convenient main-level bedroom, plus a den for added flexibility. A welcoming loft provides extra living space, while the expansive unfinished basement—with high ceilings, a bathroom rough-in, and a Nortitz tankless hot water heater—presents endless possibilities. The heart of the home is the generous kitchen, equipped with 42-inch cabinets, stunning granite countertops, stainless steel appliances (including a double oven), and elegant under-cabinet lighting. An inviting deck off the back of the home is ideal for outdoor dining or simply relaxing. Storage is abundant with large walk-in closets, and the two-car garage provides ample parking and organization space. While the home is ready for your personal touch with new carpet and paint throughout, its solid bones and prime location make it a fantastic home. Directly across from the neighborhood club house, this property offers unmatched convenience. Enjoy proximity to Rockburn Branch Park, Patapsco Park, shopping, dining, the Timbers of Troy Golf Course, and major commuter routes. Seize this unique opportunity to create your dream home in a vibrant and well-connected community!
Sold for $605,000
$605,000
6421 Park Forest Cir, Elkridge, MD 21075
3beds
2,832sqft
Townhouse
Built in 2016
2,522 Square Feet Lot
$611,700 Zestimate®
$214/sqft
$3,484 Estimated rent
Home value
$611,700
$569,000 - $655,000
$3,484/mo
Zestimate® history
Owner options
List your home for rent
$3,484/mo
Rent Zestimate®
Find your next renter with Zillow Rental Manager. Plus, with online applications, you can quickly screen prospective tenants – for free.
$3,484/mo
Rent Zestimate®
Refinance and save
$4,114/mo
Est. payment
Refinancing to a lower rate could help reduce your monthly payments and save thousands over the life of the loan.
$4,114/mo
Est. payment
Explore your selling options
Work with a Zillow partner agent
Leverage their expertise and Zillow's premium Showcase listings to get your home seen by more buyers.
Get startedList with your own agent
Get your home in front of millions of buyers by listing it on Zillow.
Learn how to do itSell it yourself
Take full control of how buyers see your home on Zillow by listing For Sale by Owner (FSBO).
List your homeWhat's special
Welcoming loftTwo-car garageHigh ceilingsStainless steel appliancesExpansive unfinished basementSpacious and versatile residenceInviting deck
Zillow last checked:
Listing updated:
Listed by:
Megan Burke 443-591-8427,
Keller Williams Flagship,
Listing Team: The Reynolds|fettig Group, Co-Listing Team: The Reynolds|fettig Group,Co-Listing Agent: Peter A Fettig Jr. 202-870-2679,
Keller Williams Flagship
Bought with:
Un McAdory, 610467
Realty 1 Maryland, LLC
Source: Bright MLS,MLS#: MDHW2053304
Facts & features
Interior
Bedrooms & bathrooms
- Bedrooms: 3
- Bathrooms: 3
- Full bathrooms: 2
- 1/2 bathrooms: 1
- Main level bathrooms: 2
- Main level bedrooms: 1
Rooms
- Room types: Living Room, Primary Bedroom, Bedroom 2, Kitchen, Den, Bedroom 1, Laundry, Loft, Bathroom 1, Bathroom 2
Primary bedroom
- Features: Attached Bathroom, Flooring - Carpet
- Level: Main
Bedroom 1
- Features: Flooring - Carpet, Ceiling Fan(s), Walk-In Closet(s)
- Level: Upper
Bedroom 2
- Features: Ceiling Fan(s), Walk-In Closet(s)
- Level: Upper
Bathroom 1
- Level: Main
Bathroom 1
- Level: Upper
Bathroom 2
- Features: Bathroom - Walk-In Shower, Walk-In Closet(s), Double Sink
- Level: Main
Den
- Features: Ceiling Fan(s)
- Level: Upper
Kitchen
- Features: Lighting - Pendants, Dining Area, Eat-in Kitchen, Kitchen - Gas Cooking, Recessed Lighting
- Level: Main
Laundry
- Level: Main
Living room
- Features: Recessed Lighting, Balcony Access
- Level: Main
Loft
- Features: Recessed Lighting, Flooring - Carpet, Ceiling Fan(s)
- Level: Upper
Heating
- Forced Air, Natural Gas
Cooling
- Central Air, Natural Gas, Electric
Appliances
- Included: Microwave, Cooktop, Dishwasher, Disposal, Dryer, Exhaust Fan, Ice Maker, Double Oven, Refrigerator, Washer, Tankless Water Heater, Gas Water Heater
- Laundry: Has Laundry, Laundry Room
Features
- Bathroom - Tub Shower, Bathroom - Walk-In Shower, Ceiling Fan(s), Chair Railings, Combination Kitchen/Dining, Dining Area, Entry Level Bedroom, Family Room Off Kitchen, Open Floorplan, Eat-in Kitchen, Recessed Lighting, Walk-In Closet(s), Dry Wall
- Flooring: Hardwood, Carpet
- Windows: Screens, Vinyl Clad
- Basement: Full,Sump Pump,Rough Bath Plumb,Windows,Unfinished
- Has fireplace: No
Interior area
- Total structure area: 3,628
- Total interior livable area: 2,832 sqft
- Finished area above ground: 2,332
- Finished area below ground: 500
Property
Parking
- Total spaces: 3
- Parking features: Garage Faces Front, Asphalt, Attached, Driveway
- Attached garage spaces: 2
- Uncovered spaces: 1
Accessibility
- Accessibility features: None
Features
- Levels: Three
- Stories: 3
- Patio & porch: Patio, Deck
- Exterior features: Sidewalks, Street Lights
- Pool features: None
Lot
- Size: 2,522 Square Feet
Details
- Additional structures: Above Grade, Below Grade
- Parcel number: 1401597296
- Zoning: RES
- Special conditions: Standard
Construction
Type & style
- Home type: Townhouse
- Architectural style: Craftsman
- Property subtype: Townhouse
Materials
- Frame
- Foundation: Permanent, Slab
Condition
- New construction: No
- Year built: 2016
Utilities & green energy
- Electric: Circuit Breakers
- Sewer: Public Sewer
- Water: Public
Community & HOA
Community
- Security: Fire Sprinkler System
- Senior community: Yes
- Subdivision: Enclave At Park Forest
HOA
- Has HOA: Yes
- Amenities included: Community Center, Common Grounds
- Services included: Common Area Maintenance, Maintenance Grounds
- HOA fee: $300 monthly
- HOA name: ENCLAVE AT PARK FOREST
Location
- Region: Elkridge
Financial & listing details
- Price per square foot: $214/sqft
- Tax assessed value: $530,300
- Annual tax amount: $7,849
- Date on market: 5/16/2025
- Listing agreement: Exclusive Agency
- Listing terms: Cash,Conventional,FHA,VA Loan
- Ownership: Fee Simple
Price history
| Date | Event | Price |
|---|---|---|
| 5/30/2025 | Sold | $605,000+3.4%$214/sqft |
Source:  Bright MLS #MDHW2053304 Report a problem Bright MLS #MDHW2053304 Report a problem | ||
| 5/17/2025 | Pending sale | $585,000$207/sqft |
Source: Bright MLS #MDHW2053304 Report a problem | ||
| 5/16/2025 | Listed for sale | $585,000+32.9%$207/sqft |
Source: Bright MLS #MDHW2053304 Report a problem | ||
| 9/12/2016 | Sold | $440,040$155/sqft |
Source: EXIT Realty solds #-1551826396474915152 Report a problem | ||
Public tax history
| Year | Property taxes | Tax assessment |
|---|---|---|
| 2025 | -- | $530,300 +3.1% |
| 2024 | $5,792 +3.2% | $514,400 +3.2% |
| 2023 | $5,613 +5.2% | $498,500 |
| 2022 | $5,337 +5.5% | $498,500 +10.9% |
| 2021 | $5,061 +5.8% | $449,500 +5.8% |
| 2020 | $4,786 +0.6% | $425,000 |
| 2019 | $4,755 -6.8% | $425,000 +1.3% |
| 2018 | $5,102 -16% | $419,533 +0.7% |
| 2017 | $6,075 | $416,800 +390.4% |
| 2016 | -- | $85,000 |
| 2015 | -- | $85,000 |
Find assessor info on the county website
Neighborhood: 21075
Nearby homes
- $590,400-- bd2 ba2.3k sqft6423 Park Forest Cir, Elkridge, MD 21075Off Market

- $625,900-- bd2 ba2.3k sqft6419 Park Forest Cir, Elkridge, MD 21075Off Market
- $620,8004 bd3 ba3.3k sqft6425 Park Forest Cir, Elkridge, MD 21075Off Market
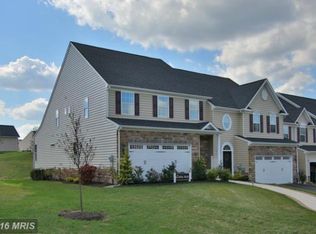
- $654,900-- bd2 ba2.3k sqft6415 Park Forest Cir, Elkridge, MD 21075Off Market
- $723,900-- bd2 ba2.5k sqft6449 Park Forest Cir, Elkridge, MD 21075Off Market
- $595,400-- bd2 ba2.3k sqft6413 Park Forest Cir, Elkridge, MD 21075Off Market
- $647,600-- bd2 ba2.3k sqft6451 Park Forest Cir, Elkridge, MD 21075Off Market
- $643,200-- bd2 ba2.3k sqft6453 Park Forest Cir, Elkridge, MD 21075Off Market
Nearby schools
GreatSchools rating
- 8/10Rockburn Elementary SchoolGrades: PK-5Distance: 0.4 mi
- 8/10Elkridge Landing Middle SchoolGrades: 6-8Distance: 1.7 mi
- 5/10Long Reach High SchoolGrades: 9-12Distance: 2.8 mi
Schools provided by the listing agent
- District: Howard County Public School System
Source: Bright MLS. This data may not be complete. We recommend contacting the local school district to confirm school assignments for this home.
Get a cash offer in 3 minutes
Find out how much your home could sell for in as little as 3 minutes with a no-obligation cash offer.
Estimated market value
$611,700
Get a cash offer in 3 minutes
Find out how much your home could sell for in as little as 3 minutes with a no-obligation cash offer.
Estimated market value
$611,700
- Maryland
- Howard County
- Elkridge
- 21075
- 6421 Park Forest Cir
Nearby cities
Nearby zip codes
Other Elkridge Topics
