Skip main navigation
Closed
  • Price Unknown

    6421 Peters Lane, Valatie, NY 12184

    3beds
    1,778sqft
    Single Family Residence
    Built in 1996
    0.46 Acres Lot
    $438,900 Zestimate®
    $--/sqft
    $3,830 Estimated rent

    Home value

    $438,900

    $417,000 - $465,000

    $3,830/mo

    Zestimate® history
    Loading
    Loading...

    Owner options

    List your home for rent

    $3,830/mo

    Rent Zestimate®

    Find your next renter with Zillow Rental Manager. Plus, with online applications, you can quickly screen prospective tenants – for free.

    Learn more

    $3,830/mo

    Rent Zestimate®

    Refinance and save

    Refinancing to a lower rate could help reduce your monthly payments and save thousands over the life of the loan.

    See today's rates

    Explore your selling options

    Work with a Zillow partner agent

    Leverage their expertise and Zillow's premium Showcase listings to get your home seen by more buyers.

    Get started

    List with your own agent

    Get your home in front of millions of buyers by listing it on Zillow.

    Learn how to do it

    Sell it yourself

    Take full control of how buyers see your home on Zillow by listing For Sale by Owner (FSBO).

    List your home

    What's special

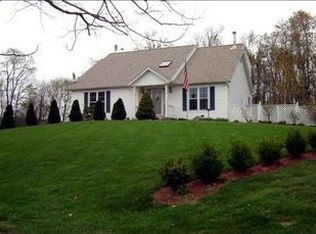
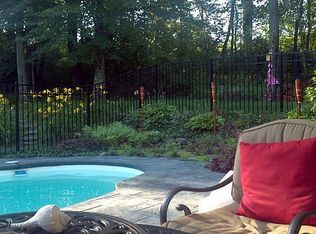
    Welcome to 6421 Peters Lane, a charming home nestled in the heart of Valatie, NY. This delightful residence offers 3 spacious bedrooms and 2.5 baths, making it an ideal haven for your family. As you step inside, you'll be greeted by beautiful oak floors and updated finishes that flow seamlessly throughout.The large, newly renovated kitchen is a chef's dream, featuring a stylish tile backsplash and modern amenities that make meal preparation a joy. From the kitchen, step out onto the no-maintenance deck in the rear, where you can relax and enjoy the view of your spacious and level yard. This outdoor space is perfect for entertaining or simply unwinding after a long day, and the included shed provides extra storage for your convenience.The lower level of the home offers a cozy family room, a laundry area, and a convenient half bath. It's a versatile space that can be tailored to your family's needs. The primary suite is a true retreat, complete with a walk-in closet and a full bath, ensuring you have a private sanctuary to relax in.You'll appreciate the practical features of this home, including an oversized 2-car garage, central air conditioning, and a newly paved driveway. The roof, windows and doors are only 3 years old, giving you peace of mind and protection from the elements for years to come.Located in a nice neighborhood, this home is close to everything you need, including the highly regarded Ichabod Crane Schools. With all the work already done, this home is truly move-in ready. Don't miss your chance to make 6421 Peters Lane your new address - it's the perfect blend of comfort, style, and convenience.

    Zillow last checked:

    Listing updated:

    Listed by:

    Michael Castellano 518-505-4811,

    Gilcrest Properties

    Bought with:

    April Seney, 10401255808

    Core Real Estate Team

    Source: HVCRMLS,MLS#: 153826MLS Logo

    Facts & features

    Interior

    Bedrooms & bathrooms
    • Bedrooms: 3
    • Bathrooms: 3
    • Full bathrooms: 2
    • 1/2 bathrooms: 1
    Bedroom
    • Level: First
    Bedroom
    • Level: First
    Bedroom
    • Level: First
    Bathroom
    • Level: First
    Kitchen
    • Level: First
    Living room
    • Level: First
    Heating
    • Forced Air, Oil
    Cooling
    • Central Air
    Appliances
    • Included: Water Heater, Washer, Refrigerator, Range, Microwave, Electric Water Heater, Dryer, Dishwasher
    • Laundry: In Bathroom, Lower Level
    Features
    • Eat-in Kitchen, Granite Counters, High Speed Internet, Kitchen Island
    • Flooring: Carpet, Ceramic Tile, Wood
    • Basement: Finished
    • Number of fireplaces: 1
    • Fireplace features: Electric, Family Room
    Interior area
    • Total structure area: 1,778
    • Total interior livable area: 1,778 sqft

    Property

    Parking
    • Total spaces: 2
    • Parking features: Asphalt, Garage Faces Front, Paved, Driveway
    • Garage spaces: 2
    • Has uncovered spaces: Yes
    Features
    • Patio & porch: Deck, Porch
    • Has view: Yes
    • View description: Neighborhood
    Lot
    • Size: 0.46 Acres
    • Features: Back Yard, Few Trees, Front Yard
    Details
    • Additional structures: Shed(s)
    • Parcel number: 33.19248
    • Special conditions: Standard

    Construction

    Type & style
    • Home type: SingleFamily
    • Architectural style: Raised Ranch
    • Property subtype: Single Family Residence
    Materials
    • Frame, Vinyl Siding, Other
    • Foundation: Concrete Perimeter, Slab
    • Roof: Asphalt,Shingle
    Condition
    • New construction: No
    • Year built: 1996

    Utilities & green energy

    • Electric: 200+ Amp Service, Circuit Breakers
    • Sewer: Public Sewer
    • Water: Public
    • Utilities for property: Cable Connected, Electricity Connected, Sewer Connected, Water Connected

    Community & HOA

    HOA
    • Has HOA: No
    Location
    • Region: Valatie

    Financial & listing details

    • Tax assessed value: $252,000
    • Date on market: 7/30/2024
    • Listing terms: Cash,Conventional,FHA,USDA Loan,VA Loan
    • Electric utility on property: Yes
    • Road surface type: Asphalt, Paved

    Price history

    DateEventPrice
    10/15/2024Sold--0
    Source: HVCRMLS #153826 Report a problem
    9/23/2024Contingent$384,900$216/sqft
    Source: Columbia Greene Northern Dutchess MLS #153826 Report a problem
    9/4/2024Pending sale$384,900$216/sqft
    Source: Columbia Greene Northern Dutchess MLS #153826 Report a problem
    8/29/2024Price change$384,900-3.5%$216/sqft
    Source: Columbia Greene Northern Dutchess MLS #153826 Report a problem
    8/7/2024Pending sale$399,000$224/sqft
    Source: Columbia Greene Northern Dutchess MLS #153826 Report a problem
    7/31/2024Listed for sale$399,000+62.2%$224/sqft
    Source: Columbia Greene Northern Dutchess MLS #153826 Report a problem
    7/16/2019Sold$246,000-5.3%$138/sqft
    Source: Global MLS #201925298 Report a problem
    5/14/2019Pending sale$259,900$146/sqft
    Source: Red Apple Realty #125240 Report a problem
    3/2/2019Listed for sale$259,900+94.1%$146/sqft
    Source: Red Apple Realty #125240 Report a problem
    11/13/2018Listing removed$133,900$75/sqft
    Source: Coldwell Banker Advisor Realty #123799 Report a problem
    10/27/2018Listed for sale$133,900-6.6%$75/sqft
    Source: Coldwell Banker Advisor Realty #123799 Report a problem
    12/14/2017Sold$143,368+29.2%$81/sqft
    Source: Public Record Report a problem
    12/3/1996Sold$111,000$62/sqft
    Source: Public Record Report a problem

    Public tax history

    YearProperty taxesTax assessment
    2025-- $252,500
    2024-- $252,500
    2023-- $252,500 +2.2%
    2022-- $247,000 +1.6%
    2021-- $243,000 +1.3%
    2020-- $240,000 +37.1%
    2019-- $175,000 -5.3%
    2018-- $184,700
    2017-- $184,700
    2016-- $184,700
    2015-- $184,700
    2014-- $184,700 -5%
    2013-- $194,460
    2012-- $194,460 -10%
    2011-- $216,070
    2010-- $216,070
    2009-- $216,070
    2008-- $216,070 +2.5%
    2007-- $210,800 +15.5%
    2006-- $182,540 +15%
    2005-- $158,730 +10%
    2004-- $144,300 +30%
    2003-- $111,000
    2002-- $111,000
    2001-- $111,000
    Find assessor info on the county website

    Neighborhood: 12184

    Nearby schools

    GreatSchools rating