Welcome to this move-in ready 5-bedroom, 3-bath home in the highly sought-after Northampton subdivision of Wake Forest!
Step inside to find fresh paint throughout and an inviting floor plan that feels like new. The gourmet kitchen is the heart of the home, featuring a gas cooktop, large center island, abundant cabinet space, a walk-in pantry, and a convenient butler's pantry. The kitchen flows seamlessly into the open living room, or out to the screened porch and expansive deck, overlooking a beautifully landscaped backyard with lush new Zoysia grass—perfect for both relaxing and entertaining.
The two-car garage includes an additional parking pad and comes equipped with a Tesla charger already installed. On the main level, you'll find a guest bedroom with a full bath, ideal for visitors or multi-generational living.
Upstairs offers 4 spacious bedrooms plus a versatile loft, creating a perfect second living area. Two of the bedrooms are tucked away with their own shared bath for added privacy. The primary suite is a true retreat, complete with two large walk-in closets and a generous ensuite bathroom.
Need more space? A walk-up third floor gives you the opportunity to expand and design the bonus area of your dreams.
This beautiful home truly has it all—style, comfort, and room to grow. Schedule your showing today and make it yours!
Sold for $590,000
$590,000
6421 Ridgemount St, Wake Forest, NC 27587
5beds
3,182sqft
Single Family Residence
Built in 2015
9,583 Square Feet Lot
$584,500 Zestimate®
$185/sqft
$3,087 Estimated rent
Home value
$584,500
$555,000 - $614,000
$3,087/mo
Zestimate® history
Owner options
List your home for rent
$3,087/mo
Rent Zestimate®
Find your next renter with Zillow Rental Manager. Plus, with online applications, you can quickly screen prospective tenants – for free.
$3,087/mo
Rent Zestimate®
Refinance and save
$3,688/mo
Est. payment
Refinancing to a lower rate could help reduce your monthly payments and save thousands over the life of the loan.
$3,688/mo
Est. payment
Explore your selling options
Work with a Zillow partner agent
Leverage their expertise and Zillow's premium Showcase listings to get your home seen by more buyers.
Get startedList with your own agent
Get your home in front of millions of buyers by listing it on Zillow.
Learn how to do itSell it yourself
Take full control of how buyers see your home on Zillow by listing For Sale by Owner (FSBO).
List your homeWhat's special
Zillow last checked:
Listing updated:
Listed by:
Jeff Leonard 919-605-8559,
NorthGroup Real Estate, Inc.,
Sherrie Smith 919-906-2595,
NorthGroup Real Estate, Inc.
Bought with:
Carla Belanger, 231471
RE/MAX United
Source: Doorify MLS,MLS#: 10117027
Facts & features
Interior
Bedrooms & bathrooms
- Bedrooms: 5
- Bathrooms: 3
- Full bathrooms: 3
Primary bedroom
- Level: Second
- Area: 264.44 Square Feet
- Dimensions: 15.33 x 17.25
Bedroom 2
- Level: Second
- Area: 145.71 Square Feet
- Dimensions: 12.67 x 11.5
Bathroom 3
- Level: Second
- Area: 134.21 Square Feet
- Dimensions: 11.67 x 11.5
Bathroom 4
- Level: Second
- Area: 137.12 Square Feet
- Dimensions: 11.67 x 11.75
Bathroom 5
- Level: First
- Area: 118.25 Square Feet
- Dimensions: 11 x 10.75
Breakfast room
- Level: First
- Area: 153.26 Square Feet
- Dimensions: 13.42 x 11.42
Dining room
- Level: First
- Area: 148.46 Square Feet
- Dimensions: 13 x 11.42
Other
- Level: First
- Area: 91.28 Square Feet
- Dimensions: 14.42 x 6.33
Family room
- Level: First
- Area: 226.21 Square Feet
- Dimensions: 14.67 x 15.42
Kitchen
- Level: First
- Area: 167.53 Square Feet
- Dimensions: 14.67 x 11.42
Laundry
- Level: Second
- Area: 46.5 Square Feet
- Dimensions: 5.42 x 8.58
Loft
- Level: Second
- Area: 185.5 Square Feet
- Dimensions: 14 x 13.25
Heating
- Electric, Forced Air, Heat Pump
Cooling
- Central Air, Ceiling Fan(s)
Appliances
- Included: Built-In Electric Oven, Disposal, Gas Cooktop, Microwave, Refrigerator, Self Cleaning Oven, Tankless Water Heater, Vented Exhaust Fan, Washer/Dryer
- Laundry: Laundry Room
Features
- Ceiling Fan(s), Entrance Foyer, Granite Counters, His and Hers Closets, Kitchen Island, Open Floorplan, Pantry, Recessed Lighting, Soaking Tub, Walk-In Closet(s), Butler's Pantry, Separate Shower, Walk-In Shower, Bathtub Only, Smooth Ceilings
- Flooring: Carpet, Hardwood, Tile
- Basement: Crawl Space
- Fireplace features: Gas Log, Living Room
Interior area
- Total structure area: 3,182
- Total interior livable area: 3,182 sqft
- Finished area above ground: 3,182
- Finished area below ground: 0
Property
Parking
- Total spaces: 2
- Parking features: Additional Parking, Concrete, Garage Faces Front, Garage Door Opener
- Garage spaces: 2
Features
- Levels: Two
- Stories: 2
- Patio & porch: Deck, Screened
- Exterior features: Fenced Yard
- Pool features: Community
- Fencing: Back Yard
Lot
- Size: 9,583 Square Feet
- Features: Back Yard, Front Yard, Landscaped
Details
- Parcel number: 0357542
- Special conditions: Standard
Construction
Type & style
- Home type: SingleFamily
- Architectural style: Craftsman
- Property subtype: Single Family Residence
Materials
- Cement Siding, Stone
- Foundation: Block
- Roof: Shingle
Condition
- New construction: No
- Year built: 2015
Utilities & green energy
- Sewer: Public Sewer
- Water: Public
- Utilities for property: Electricity Connected, Natural Gas Connected, Water Connected
Community & HOA
HOA
- Has HOA: Yes
- Amenities included: Playground, Pool
- Services included: Unknown
- HOA fee: $145 quarterly
- HOA name: Northampton HOA
- HOA phone: 984-220-8686
Location
- Region: Wake Forest
Financial & listing details
- Price per square foot: $185/sqft
- Tax assessed value: $549,178
- Annual tax amount: $5,287
- Date on market: 8/21/2025
- Listing agreement: Exclusive Right To Sell
- Listing terms: Cash,Conventional,FHA,VA Loan
- Road surface type: Paved
Price history
| Date | Event | Price |
|---|---|---|
| 10/10/2025 | Sold | $590,000$185/sqft |
Source:  Doorify MLS #10117027 Report a problem Doorify MLS #10117027 Report a problem | ||
| 8/22/2025 | Pending sale | $590,000$185/sqft |
Source: Doorify MLS #10117027 Report a problem | ||
| 8/21/2025 | Listed for sale | $590,000$185/sqft |
Source: Doorify MLS #10117027 Report a problem | ||
Public tax history
| Year | Property taxes | Tax assessment |
|---|---|---|
| 2025 | $5,166 +0.4% | $549,178 |
| 2024 | $5,147 +18.4% | $549,178 +47.4% |
| 2023 | $4,349 +4.2% | $372,513 |
| 2022 | $4,172 +1.8% | $372,513 |
| 2021 | $4,099 | $372,513 |
| 2020 | $4,099 +2.7% | $372,513 +16.4% |
| 2019 | $3,992 | $320,120 |
| 2018 | $3,992 +9.3% | $320,120 |
| 2017 | $3,653 +2.3% | $320,120 +433.5% |
| 2016 | $3,570 +384.2% | $60,000 -7.7% |
| 2015 | $737 | $65,000 |
Find assessor info on the county website
Neighborhood: 27587
Nearby homes
- $550,1004 bd3 ba3.1k sqft6417 Ridgemount St, Wake Forest, NC 27587Off Market
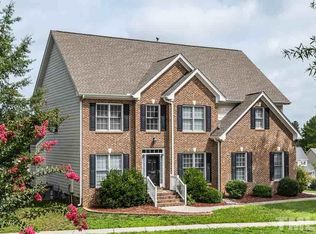
- $616,200-- bd3 ba3.2k sqft6425 Ridgemount St, Wake Forest, NC 27587Off Market
- $519,5005 bd3 ba2.9k sqft6033 Jones Farm Rd, Wake Forest, NC 27587Off Market
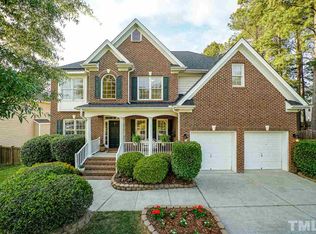
- $634,800-- bd3 ba3.7k sqft1328 Litchborough Way, Wake Forest, NC 27587Off Market
- $555,7005 bd3 ba3.1k sqft6420 Ridgemount St, Wake Forest, NC 27587Off Market
- $556,1004 bd3 ba3.2k sqft1400 Litchborough Way, Wake Forest, NC 27587Off Market
- $513,4004 bd3 ba2.9k sqft6029 Jones Farm Rd, Wake Forest, NC 27587Off Market
- $650,3005 bd4 ba3.7k sqft1324 Litchborough Way, Wake Forest, NC 27587Off Market
Nearby schools
GreatSchools rating
- 9/10Jones Dairy ElementaryGrades: PK-5Distance: 0.2 mi
- 10/10Heritage MiddleGrades: 6-8Distance: 2.1 mi
- 7/10Wake Forest High SchoolGrades: 9-12Distance: 3.2 mi
Schools provided by the listing agent
- Elementary: Wake - Jones Dairy Elementary
- Middle: Wake - Heritage Middle
- High: Wake - Wake Forest High School
Source: Doorify MLS. This data may not be complete. We recommend contacting the local school district to confirm school assignments for this home.
Get a cash offer in 3 minutes
Find out how much your home could sell for in as little as 3 minutes with a no-obligation cash offer.
Estimated market value
$584,500
Get a cash offer in 3 minutes
Find out how much your home could sell for in as little as 3 minutes with a no-obligation cash offer.
Estimated market value
$584,500
- North Carolina
- Wake County
- Wake Forest
- 27587
- 6421 Ridgemount St
