This stunning two-story, open-concept home is perfect for a variety of lifestyles. As you enter, you'll find a private study, a utility room, and a closet located across from the garage. The home features a spacious family room with soaring two-story ceilings-an ideal space for entertaining-adjoining the kitchen and breakfast area. The kitchen is fully equipped with granite countertops, stainless steel gas appliances, and an island. The primary bedroom is located on the first floor and has been upgraded to include a luxurious super shower. Upstairs, you'll find three additional bedrooms, a full bath, and a generously sized game room. A powder room is conveniently located downstairs next to the striking staircase. Welcome to Morgan Meadows, a vibrant master-planned community located in San Antonio, Texas! Situated in the sought-after Alamo Ranch neighborhood, this stunning community offers an array of top-tier amenities, including a resort-style swimming pool, playground, pickleball court, and scenic walking trails. Morgan Meadows is ideally located near excellent schools in the NISD school district, along with shopping centers and entertainment options, ensuring a perfect blend of convenience and comfort. The homes by CastleRock Communities in Morgan Meadows feature modern designs with luxurious finishes, offering a variety of options and spacious living areas for every lifestyle. Don't miss your chance to be part of this fantastic community and enjoy all the wonderful amenities that Morgan Meadows has to offer!
Sold
Price Unknown
6421 Scooby Acres, San Antonio, TX 78253
4beds
2,817sqft
Single Family Residence
Built in 2025
5,497 Square Feet Lot
$419,800 Zestimate®
$--/sqft
$2,887 Estimated rent
Home value
$419,800
$399,000 - $445,000
$2,887/mo
Zestimate® history
Owner options
List your home for rent
$2,887/mo
Rent Zestimate®
Find your next renter with Zillow Rental Manager. Plus, with online applications, you can quickly screen prospective tenants – for free.
$2,887/mo
Rent Zestimate®
Refinance and save
$450/mo
Est. payment
Refinancing to a lower rate could help reduce your monthly payments and save thousands over the life of the loan.
$450/mo
Est. payment
Explore your selling options
Work with a Zillow partner agent
Leverage their expertise and Zillow's premium Showcase listings to get your home seen by more buyers.
Get startedList with your own agent
Get your home in front of millions of buyers by listing it on Zillow.
Learn how to do itSell it yourself
Take full control of how buyers see your home on Zillow by listing For Sale by Owner (FSBO).
List your homeWhat's special
Stainless steel gas appliancesResort-style swimming poolPickleball courtIdeal space for entertainingStunning two-story open-concept homePrivate studyScenic walking trails
Zillow last checked:
Listing updated:
Listed by:
Ashley Yoder TREC #474963 (832) 582-0030,
Castlerock Realty, LLC
Source: LERA MLS,MLS#: 1891762
Facts & features
Interior
Bedrooms & bathrooms
- Bedrooms: 4
- Bathrooms: 4
- Full bathrooms: 3
- 1/2 bathrooms: 1
Primary bedroom
- Features: Full Bath
- Area: 234
- Dimensions: 13 x 18
Bedroom 2
- Area: 196
- Dimensions: 14 x 14
Bedroom 3
- Area: 130
- Dimensions: 10 x 13
Bedroom 4
- Area: 130
- Dimensions: 10 x 13
Primary bathroom
- Features: Shower Only, Double Vanity
- Area: 25
- Dimensions: 5 x 5
Kitchen
- Area: 342
- Dimensions: 19 x 18
Living room
- Area: 380
- Dimensions: 19 x 20
Office
- Area: 108
- Dimensions: 9 x 12
Heating
- Central, Natural Gas
Cooling
- 13-15 SEER AX, Ceiling Fan(s), Central Air
Appliances
- Included: Self Cleaning Oven, Microwave, Range, Gas Cooktop, Dishwasher, Gas Water Heater, Tankless Water Heater, ENERGY STAR Qualified Appliances
- Laundry: Main Level, Lower Level
Features
- One Living Area, Eat-in Kitchen, Breakfast Bar, Game Room, 1st Floor Lvl/No Steps, High Ceilings, Open Floorplan, Walk-In Closet(s), Master Downstairs, Ceiling Fan(s)
- Flooring: Carpet, Ceramic Tile
- Windows: Double Pane Windows, Low Emissivity Windows, Window Coverings
- Has basement: No
- Attic: Pull Down Stairs
- Has fireplace: No
- Fireplace features: Not Applicable
Interior area
- Total interior livable area: 2,817 sqft
Property
Parking
- Total spaces: 2
- Parking features: Two Car Garage
- Garage spaces: 2
Features
- Levels: Two
- Stories: 2
- Patio & porch: Covered
- Exterior features: Sprinkler System
- Pool features: None, Community
- Fencing: Privacy
Lot
- Size: 5,497 Square Feet
- Features: Sidewalks
Details
- Parcel number: 044041850070
Construction
Type & style
- Home type: SingleFamily
- Property subtype: Single Family Residence
Materials
- 1 Side Masonry
- Foundation: Slab
- Roof: Composition
Condition
- New Construction
- New construction: Yes
- Year built: 2025
Details
- Builder name: CastleRock Communities
Utilities & green energy
- Electric: CPS Energy
- Water: Bexar Met, Water System
Community & HOA
Community
- Features: Clubhouse, Playground, Jogging Trails, Sports Court
- Subdivision: Morgan Meadows
HOA
- Has HOA: Yes
- HOA fee: $450 annually
- HOA name: MORGAN MEADOWS HOA
Location
- Region: San Antonio
Financial & listing details
- Annual tax amount: $810
- Date on market: 8/11/2025
- Cumulative days on market: 260 days
- Listing terms: Conventional,FHA,VA Loan,Cash,Investors OK
- Road surface type: Asphalt
Price history
| Date | Event | Price |
|---|---|---|
| 7/15/2026 | Sold | -- |
Source:  LERA MLS #1891762 Report a problem LERA MLS #1891762 Report a problem | ||
| 6/25/2026 | Pending sale | $437,853$155/sqft |
Source: LERA MLS #1891762 Report a problem | ||
| 3/30/2026 | Listed for sale | $437,853$155/sqft |
Source: LERA MLS #1891762 Report a problem | ||
| 2/3/2026 | Pending sale | $437,853$155/sqft |
Source: LERA MLS #1891762 Report a problem | ||
| 8/11/2025 | Listed for sale | $437,853$155/sqft |
Source: LERA MLS #1891762 Report a problem | ||
Public tax history
Tax history is unavailable.
Neighborhood: 78253
Nearby homes
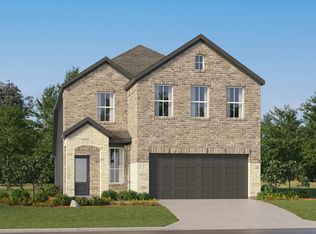
- $--4 bd3 ba2.2k sqft6526 Velma Path, San Antonio, TX 78253Sold
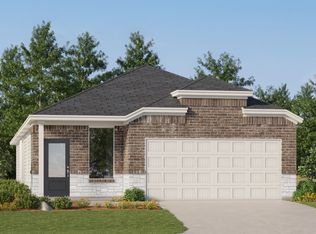
- $273,9994 bd3 ba1.7k sqft6522 Velma Path, San Antonio, TX 78253New Construction
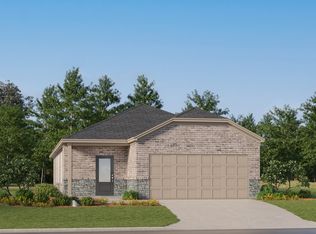
- $--3 bd2 ba1.6k sqft6518 Velma Path, San Antonio, TX 78253Sold
- $262,9993 bd2 ba1.6k sqft6527 Velma Path, San Antonio, TX 78253New Construction
- $292,9994 bd4 ba2.1k sqft6514 Velma Path, San Antonio, TX 78253Pending
- $316,9995 bd3 ba2.5k sqft6515 Velma Path, San Antonio, TX 78253New Construction
- $299,9663 bd2 ba1.3k sqft6437 Scooby Acres, San Antonio, TX 78253New Construction
- $370,5004 bd2 ba2.5k sqft6622 Velma Path, San Antonio, TX 78253Off Market
- $273,4003 bd2 ba1.3k sqft6434 Scooby Acres, San Antonio, TX 78253Off Market
Nearby schools
GreatSchools rating
- 5/10Village at Westpointe (North) Elementary SchoolGrades: PK-5Distance: 1.1 mi
- 5/10Straus MiddleGrades: 6-8Distance: 1.2 mi
- 6/10Harlan High SchoolGrades: 9-12Distance: 1.3 mi
Schools provided by the listing agent
- Elementary: Katie Reed
- Middle: Straus
- High: Harlan Hs
- District: Northside
Source: LERA MLS. This data may not be complete. We recommend contacting the local school district to confirm school assignments for this home.
Get a cash offer in 3 minutes
Find out how much your home could sell for in as little as 3 minutes with a no-obligation cash offer.
Estimated market value
$419,800
Get a cash offer in 3 minutes
Find out how much your home could sell for in as little as 3 minutes with a no-obligation cash offer.
Estimated market value
$419,800
- Texas
- Bexar County
- San Antonio
- 78253
- 6421 Scooby Acres
Nearby cities
Nearby neighborhoods
Nearby zip codes
Other San Antonio Topics
