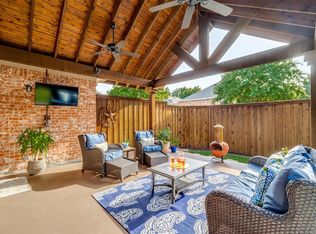
MOVE-IN READY! Situated in the sought-after Hunters Creek Subdivision in Frisco, Texas, this stunning 4-bed, 3.5-bath home offers an exquisite blend of comfort & elegance. Fresh neutral paint & carpet replaced throughout (SEP 2024) As you step inside, you're greeted by formal living & dining rooms, perfect for entertaining guests. The cozy brick fireplace adds a touch of warmth to the spacious family room. The kitchen boasts a charming breakfast nook, ideal for morning coffee, & a full laundry room for convenience. The large primary suite is a true retreat, featuring dual sinks, a luxurious soaking tub, & a separate shower. Upstairs, you'll find additional bedrooms & a versatile bonus space, perfect for a home office or playroom. The exterior is equally impressive w a large, well-maintained fenced-in backyard, perfect for outdoor activities & relaxation. This home is conveniently located near shops, dining, HWY 121, & the picturesque LimeStone Quarry Park. Solar panels owned outright.
Sold
Price Unknown
6421 Shadywood Dr, Frisco, TX 75035
4beds
3,024sqft
Single Family Residence
Built in 2002
6,969 Square Feet Lot
$604,400 Zestimate®
$--/sqft
$3,391 Estimated rent
Home value
$604,400
$568,000 - $647,000
$3,391/mo
Zestimate® history
Owner options
List your home for rent
$3,391/mo
Rent Zestimate®
Find your next renter with Zillow Rental Manager. Plus, with online applications, you can quickly screen prospective tenants – for free.
$3,391/mo
Rent Zestimate®
Refinance and save
$800/mo
Est. payment
Refinancing to a lower rate could help reduce your monthly payments and save thousands over the life of the loan.
$800/mo
Est. payment
Explore your selling options
Work with a Zillow partner agent
Leverage their expertise and Zillow's premium Showcase listings to get your home seen by more buyers.
Get startedList with your own agent
Get your home in front of millions of buyers by listing it on Zillow.
Learn how to do itSell it yourself
Take full control of how buyers see your home on Zillow by listing For Sale by Owner (FSBO).
List your homeWhat's special
Cozy brick fireplaceCharming breakfast nookLuxurious soaking tubLarge well-maintained fenced-in backyardFull laundry roomVersatile bonus spaceDual sinks
Zillow last checked:
Listing updated:
Listed by:
Daniel Harker 0435185 972-732-6000,
Keller Williams Realty DPR 972-732-6000
Bought with:
Shane Lee
Texas Ally Real Estate Group
Source: NTREIS,MLS#: 20748240
Facts & features
Interior
Bedrooms & bathrooms
- Bedrooms: 4
- Bathrooms: 4
- Full bathrooms: 3
- 1/2 bathrooms: 1
Primary bedroom
- Features: Dual Sinks, En Suite Bathroom, Garden Tub/Roman Tub, Separate Shower, Walk-In Closet(s)
- Level: First
- Dimensions: 15 x 15
Bedroom
- Features: Ceiling Fan(s), En Suite Bathroom, Walk-In Closet(s)
- Level: Second
- Dimensions: 14 x 13
Bedroom
- Features: Ceiling Fan(s), Split Bedrooms, Walk-In Closet(s)
- Level: Second
- Dimensions: 13 x 12
Bedroom
- Features: Ceiling Fan(s), Split Bedrooms, Walk-In Closet(s)
- Level: Second
- Dimensions: 12 x 11
Breakfast room nook
- Level: First
- Dimensions: 12 x 8
Dining room
- Level: First
- Dimensions: 11 x 11
Family room
- Features: Ceiling Fan(s), Fireplace
- Level: First
- Dimensions: 18 x 16
Game room
- Level: Second
- Dimensions: 18 x 16
Kitchen
- Features: Breakfast Bar, Built-in Features, Pantry
- Level: First
- Dimensions: 13 x 12
Living room
- Level: First
- Dimensions: 23 x 19
Utility room
- Features: Utility Room
- Level: First
- Dimensions: 7 x 6
Heating
- Active Solar, Central, Electric, Solar, Zoned
Cooling
- Central Air, Ceiling Fan(s), Electric, Zoned
Appliances
- Included: Dishwasher, Electric Cooktop, Electric Oven, Disposal, Microwave
Features
- Built-in Features, Decorative/Designer Lighting Fixtures, Double Vanity, Eat-in Kitchen, High Speed Internet, Pantry, Cable TV, Walk-In Closet(s)
- Flooring: Carpet, Ceramic Tile, Hardwood
- Has basement: No
- Number of fireplaces: 1
- Fireplace features: Family Room, Wood Burning
Interior area
- Total interior livable area: 3,024 sqft
Property
Parking
- Total spaces: 2
- Parking features: Alley Access, Driveway, Garage, Garage Door Opener, Inside Entrance, Kitchen Level, Lighted, Garage Faces Rear
- Attached garage spaces: 2
- Has uncovered spaces: Yes
Features
- Levels: Two
- Stories: 2
- Exterior features: Rain Gutters
- Pool features: None
- Fencing: Back Yard,Wood
Lot
- Size: 6,969 Square Feet
- Features: Interior Lot, Irregular Lot, Landscaped, Subdivision, Sprinkler System, Few Trees
Details
- Parcel number: R498700P01701
Construction
Type & style
- Home type: SingleFamily
- Architectural style: Traditional,Detached
- Property subtype: Single Family Residence
- Attached to another structure: Yes
Materials
- Brick
- Foundation: Slab
- Roof: Composition
Condition
- Year built: 2002
Utilities & green energy
- Sewer: Public Sewer
- Water: Public
- Utilities for property: Sewer Available, Separate Meters, Water Available, Cable Available
Green energy
- Energy efficient items: Appliances, Doors, HVAC, Insulation, Lighting, Roof, Thermostat, Water Heater, Windows
- Energy generation: Solar
Community & HOA
Community
- Features: Curbs, Sidewalks
- Security: Security System, Carbon Monoxide Detector(s), Fire Alarm, Smoke Detector(s)
- Subdivision: Hunters Creek Ph 5
HOA
- Has HOA: Yes
- Services included: Association Management
- HOA fee: $800 annually
- HOA name: CMA
- HOA phone: 972-943-2828
Location
- Region: Frisco
Financial & listing details
- Tax assessed value: $706,663
- Annual tax amount: $8,403
- Date on market: 10/10/2024
- Cumulative days on market: 114 days
- Listing terms: Cash,Conventional,FHA,VA Loan
Price history
| Date | Event | Price |
|---|---|---|
| 2/21/2025 | Sold | -- |
Source: NTREIS #20748240 Report a problem | ||
| 2/3/2025 | Pending sale | $650,000$215/sqft |
Source: NTREIS #20748240 Report a problem | ||
| 1/27/2025 | Listed for sale | $650,000$215/sqft |
Source: NTREIS #20748240 Report a problem | ||
| 1/20/2025 | Contingent | $650,000$215/sqft |
Source: NTREIS #20748240 Report a problem | ||
| 10/10/2024 | Listed for sale | $650,000+4%$215/sqft |
Source: NTREIS #20748240 Report a problem | ||
| 9/5/2024 | Listing removed | $625,000$207/sqft |
Source: NTREIS #20661819 Report a problem | ||
| 8/23/2024 | Price change | $625,000-3.8%$207/sqft |
Source: NTREIS #20661819 Report a problem | ||
| 7/10/2024 | Listed for sale | $650,000$215/sqft |
Source: NTREIS #20661819 Report a problem | ||
Public tax history
| Year | Property taxes | Tax assessment |
|---|---|---|
| 2025 | $2,164 -30.4% | $601,570 +10% |
| 2024 | $3,108 -0.3% | $546,882 +10% |
| 2023 | $3,117 -42.1% | $497,165 +10% |
| 2022 | $5,383 +1.3% | $451,968 +10% |
| 2021 | $5,315 +0.7% | $410,880 +2.2% |
| 2020 | $5,281 -0.4% | $402,224 -1.3% |
| 2019 | $5,302 +0.6% | $407,508 +1.8% |
| 2018 | $5,272 -0.5% | $400,196 +5.2% |
| 2017 | $5,301 | $380,530 +7.3% |
| 2016 | $5,301 +0.2% | $354,510 +8.6% |
| 2015 | $5,291 | $326,556 +7.3% |
| 2014 | $5,291 | $304,231 +7.8% |
| 2013 | -- | $282,104 +3.7% |
| 2012 | -- | $272,138 -1.6% |
| 2011 | -- | $276,528 +2.9% |
| 2010 | -- | $268,785 -2.2% |
| 2009 | -- | $274,748 +0.6% |
| 2008 | -- | $273,188 +0.1% |
| 2007 | -- | $273,000 +7.1% |
| 2006 | -- | $255,000 +3.3% |
| 2005 | -- | $246,748 +6.1% |
| 2004 | -- | $232,533 -5.1% |
| 2003 | -- | $245,000 +483.3% |
| 2002 | -- | $42,000 |
Find assessor info on the county website
Neighborhood: 75035
Nearby homes
- $631,1004 bd3 ba3k sqft6401 Shadywood Dr, Frisco, TX 75035Off Market
- $545,1004 bd2 ba2.6k sqft6441 Shadywood Dr, Frisco, TX 75035Off Market
- $710,8004 bd3 ba3k sqft6326 Shadywood Dr, Frisco, TX 75035Off Market
- $513,2003 bd2 ba2.3k sqft6461 Shadywood Dr, Frisco, TX 75035Off Market
- $512,5003 bd2 ba2.2k sqft6385 Shadywood Dr, Frisco, TX 75035Off Market
- $487,8003 bd2 ba2.1k sqft6416 Aldridge Dr, Frisco, TX 75035Off Market
- $538,2003 bd2 ba2.1k sqft6432 Aldridge Dr, Frisco, TX 75035Off Market
- $532,8003 bd2 ba2.3k sqft6400 Aldridge Dr, Frisco, TX 75035Off Market
Nearby schools
GreatSchools rating
- 10/10Isbell Elementary SchoolGrades: K-5Distance: 0.4 mi
- 10/10Vandeventer Middle SchoolGrades: 6-8Distance: 1 mi
- 8/10Liberty High SchoolGrades: 9-12Distance: 0.7 mi
Schools provided by the listing agent
- Elementary: Isbell
- Middle: Vandeventer
- High: Liberty
- District: Frisco ISD
Source: NTREIS. This data may not be complete. We recommend contacting the local school district to confirm school assignments for this home.
Get a cash offer in 3 minutes
Find out how much your home could sell for in as little as 3 minutes with a no-obligation cash offer.
Estimated market value
$604,400
Get a cash offer in 3 minutes
Find out how much your home could sell for in as little as 3 minutes with a no-obligation cash offer.
Estimated market value
$604,400
- Texas
- Collin County
- Frisco
- 75035
- 6421 Shadywood Dr
Nearby cities
Nearby neighborhoods
Nearby zip codes
Other Frisco Topics
