Skip main navigation
Off market
  • $345,200

    6421 Taylor St NE, Fridley, MN 55432

    4beds
    2baths
    1,844sqft
    SingleFamily
    Built in 1957
    0.29 Acres Lot
    $345,200 Zestimate®
    $187/sqft
    $2,594 Estimated rent

    Home value

    $345,200

    $324,000 - $362,000

    $2,594/mo

    Zestimate® history
    Loading
    Loading...

    Owner options

    List your home for rent

    $2,594/mo

    Rent Zestimate®

    Find your next renter with Zillow Rental Manager. Plus, with online applications, you can quickly screen prospective tenants – for free.

    Learn more

    $2,594/mo

    Rent Zestimate®

    Refinance and save

    $2,132/mo

    Est. payment

    Refinancing to a lower rate could help reduce your monthly payments and save thousands over the life of the loan.

    See today's rates

    $2,132/mo

    Est. payment

    Explore your selling options

    Work with a Zillow partner agent

    Leverage their expertise and Zillow's premium Showcase listings to get your home seen by more buyers.

    Get started

    List with your own agent

    Get your home in front of millions of buyers by listing it on Zillow.

    Learn how to do it

    Sell it yourself

    Take full control of how buyers see your home on Zillow by listing For Sale by Owner (FSBO).

    List your home

    What's special

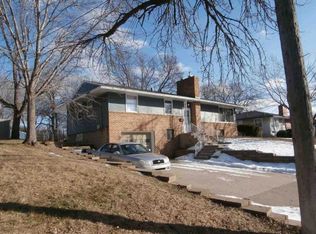
    This is a delightful front walkout rambler That features many new updates.Newer maintenance free siding,soffits& fascia.New floor coverings(split entryway and kitchen)Newer airconditioner,water softerner(2007) Bosch Dishwasher(2007) ,storm doors(3),6.5 ft Privacy fencing that is backed by a 4 ft chain link fence system and locking gates(great for kids and pets!)New Landscaping,New blinds in all rooms(23 windows!) Light colored woodwork throughout the home,Open floor plan for entertaining,Three nice sized bedrooms on the upper level with 2 baths! Gorgeous white oak floors under the carpet,except in the guest bedroom and master bedroom upstairs.Lower level cottage style bedroom with a fireplace downstairs and a possible bath.There is a newer shower in the basement area . the basement is finished and has a washer and dryer. There is a utility sink and a bonus room attached to the laundry that could work as a 5th bedroom.There is also a new wardrobe closet in the bedroom and walk-in storage space under the stairs.The upstairs fireplace is light marble faced and both are converted to gas!The staircase is open and the dining room opens to the livingroom.The storage shed is 8X12 and there is a garden area in the corner of the backyard also.All lawn tools stay with the home,3 yr old snowblower to be worked in, dining room set also(seats 6). All of the plants in the front flowerbed are new.This is a one car tandem garage system with a workbench. The measurements for the garage are:13.5 wide and 28.5 long!!All the outside plants are perrienials(peonies,lilies,iris and Hostas) basketball goal to stay with the house! The garage can be widened for an additional 12 feet!(follow code) To many more extras to mention! Will work with the closing costs!!Newly renovated bathroom!new paint! New rugs that also stay!Call me for special things that can be added to the sale or worked into! Neighborhood Description Our neighborhood is very child safe.Everyone watches out for each other.The new owners will be welcomed no matter what! We do not have children, we only have one dog and everyone treats him like hes a child!!!

    This property is off market, which means it's not currently listed for sale or rent on Zillow. This may be different from what's available on other websites or public sources.

    Facts & features

    Interior

    Bedrooms & bathrooms
    • Bedrooms: 4
    • Bathrooms: 2
    Heating
    • Forced air, Gas
    Cooling
    • Central
    Appliances
    • Included: Dishwasher, Dryer, Microwave, Range / Oven
    Features
    • Flooring: Hardwood, Linoleum / Vinyl
    • Basement: Finished
    • Has fireplace: Yes
    Interior area
    • Total interior livable area: 1,844 sqft

    Property

    Parking
    • Parking features: Garage - Attached, On-street
    Features
    • Exterior features: Vinyl
    • Has view: Yes
    • View description: None
    Lot
    • Size: 0.29 Acres
    Details
    • Parcel number: 133024320074

    Construction

    Type & style
    • Home type: SingleFamily
    Materials
    • Frame
    • Foundation: Concrete Block
    • Roof: Shake / Shingle
    Condition
    • Year built: 1957

    Community & neighborhood

    Location
    • Region: Fridley

    Price history

    DateEventPrice
    12/24/2009Sold$160,000$87/sqft
    Source: Public Record Report a problem
    9/30/2009Sold$160,000-5.8%$87/sqft
    Source: Lake Superior Area Realtors as distributed by MLS GRID #1282526 Report a problem
    7/16/2009Price change$169,900-2.2%$92/sqft
    Source: Re/Max Real Estate Properties #3636799 Report a problem
    7/4/2009Price change$173,800-0.6%$94/sqft
    Source: Re/Max Real Estate Properties #3636799 Report a problem
    6/20/2009Listed for sale$174,900-0.9%$95/sqft
    Source: Re/Max Real Estate Properties #3636799 Report a problem
    5/19/2009Listing removed$176,500-1.9%$96/sqft
    Source: Owner Report a problem
    3/10/2009Price change$179,900-5.3%$98/sqft
    Source: Owner Report a problem
    1/23/2009Price change$189,900+2.7%$103/sqft
    Source: Owner Report a problem
    12/2/2008Price change$184,900+2.8%$100/sqft
    Source: Owner Report a problem
    9/22/2008Price change$179,900-5.3%$98/sqft
    Source: Owner Report a problem
    6/30/2008Listed for sale$189,900$103/sqft
    Source: Owner Report a problem

    Public tax history

    YearProperty taxesTax assessment
    2025$3,634 +12.6%$261,266 +3.4%
    2024$3,227 +0.3%$252,655 +1%
    2023$3,217 +6.3%$250,193 -1.4%
    2022$3,028 +3%$253,790 +23.8%
    2021$2,940 +3.7%$204,958 +2.9%
    2019$2,835 +8.2%$199,100 +6.5%
    2018$2,621 +7.3%$186,900 +9.6%
    2017$2,441 +10.1%$170,500 +22.8%
    2016$2,217 +13.1%$138,900
    2015$1,959 +2%$138,900 +14.2%
    2014$1,921 -7.8%$121,600
    2013$2,084 +2.7%--
    2012$2,030 -8.1%--
    2011$2,208 -1.6%--
    2010$2,243 +2.9%--
    2008$2,179 +6.2%--
    2007$2,051 +16.3%--
    2006$1,763 +19.1%--
    2005$1,480 +20.8%--
    2004$1,226 +1.8%--
    2003$1,204 +43.2%--
    2002$840 -17.6%--
    2001$1,020 --

    Find assessor info on the county website

    Neighborhood: Florence Park

    Nearby schools

    GreatSchools rating
    Schools provided by the listing agent
    • Elementary: Hayes Elementary
    • Middle: Fridley middle school
    • High: Fridley High school
    • District: Fridley

    Source: The MLS. This data may not be complete. We recommend contacting the local school district to confirm school assignments for this home.

    Get a cash offer in 3 minutes
    Find out how much your home could sell for in as little as 3 minutes with a no-obligation cash offer.
    Estimated market value
    $345,200
    Get a cash offer in 3 minutes
    Find out how much your home could sell for in as little as 3 minutes with a no-obligation cash offer.
    Estimated market value
    $345,200